Experience the best of waterfront living on Paugus Bay! With 110 feet of water frontage, beautiful southeasterly views, and two docks, this property offers the opportunity to fully embrace the Lake Winnipesaukee lifestyle. Imagine starting your mornings with coffee overlooking the water, spending summer days out on the lake, and unwinding on the Trex deck as boats pass by. There is an ample side yard with a firepit but the lawn is a great place for outdoor games. Inside, seven bedrooms and 3.5 baths provide plenty of space for family and guests, making this an appealing option for both year-round living and weekend escapes. Nicely updated kitchen with warm wood cabinets, granite countertops and stainless appliances, all baths are nice as well. Vinyl siding offers easy exterior maintenance, while city water and sewer add everyday convenience. The unfinished basement provides valuable storage space and houses the laundry area. Ideally situated near marinas, restaurants, skiing, golf, shopping, attractions, a world class concert facility and even a drive-in movie theater, the property offers convenient access by both land and water. Whether you're searching for a primary residence, a second home, or an investment opportunity, this Paugus Bay property offers the space, setting, and waterfront access to make the most of life on the lake
Active
Listed by: Coldwell Banker Realty Center Harbor NH • Ellen Mulligan • Cell: 603-387-0369
$1,799,000
158 Channel Lane, Laconia, NH 03246
7beds
2,400sqft
Single Family Residence
Built in 1934
7,405 Square Feet Lot
$1,769,100 Zestimate®
$750/sqft
$-- HOA
What's special
Beautiful southeasterly viewsNicely updated kitchenTwo docksTrex deckStainless appliancesSeven bedroomsAll baths are nice
- 7 days
- 827
- 51
Zillow last checked:
Listing updated:
Listed by:
Ellen Mulligan,
Coldwell Banker Realty Center Harbor NH Cell:603-387-0369
Source: PrimeMLS,MLS#: 5116043
Facts & features
Interior
Bedrooms & bathrooms
- Bedrooms: 7
- Bathrooms: 4
- Full bathrooms: 1
- 3/4 bathrooms: 2
- 1/2 bathrooms: 1
Heating
- Propane, Hot Water
Cooling
- None
Appliances
- Included: Dishwasher, Dryer, Microwave, Refrigerator, Washer, Gas Stove
- Laundry: In Basement
Features
- Ceiling Fan(s), Dining Area, Primary BR w/ BA, Natural Light, Natural Woodwork
- Flooring: Carpet, Wood
- Basement: Concrete,Concrete Floor,Full,Storage Space,Unfinished,Basement Stairs,Walk-Out Access
Interior area
- Total structure area: 3,600
- Total interior livable area: 2,400 sqft
- Finished area above ground: 2,400
- Finished area below ground: 0
Video & virtual tour
Property
Parking
- Parking features: Gravel
Features
- Levels: Two
- Stories: 2
- Exterior features: Boat Slip/Dock, Deck, Private Dock, ROW to Water
- Has view: Yes
- View description: Water
- Has water view: Yes
- Water view: Water
- Body of water: Lake Winnipesaukee
- Frontage length: Water frontage: 110,Road frontage: 100
Lot
- Size: 7,405 Square Feet
- Features: Views, Near Shopping, Near Skiing
Details
- Parcel number: LACOM174B40L2
- Zoning description: CR
- Special conditions: Standard
Construction
Type & style
- Home type: SingleFamily
- Architectural style: Contemporary
- Property subtype: Single Family Residence
Materials
- Wood Frame, Vinyl Exterior, Vinyl Siding
- Foundation: Concrete
- Roof: Shingle
Condition
- New construction: No
- Year built: 1934
Utilities & green energy
- Electric: 200+ Amp Service, Circuit Breakers
- Sewer: Public Sewer
- Utilities for property: Cable Available, Propane, Gas On-Site
Community & HOA
Community
- Security: Smoke Detector(s)
Location
- Region: Laconia
Financial & listing details
- Price per square foot: $750/sqft
- Tax assessed value: $1,921,600
- Annual tax amount: $24,942
- Date on market: 10/28/2026
- Road surface type: Paved
Estimated market value
$1,769,100
$1.68M - $1.86M
$3,381/mo
Price history
| Date | Event | Price |
|---|---|---|
| 10/28/2026 | Listed for sale | $1,799,000+2470%$750/sqft |
Source:  PrimeMLS #5116043 Report a problem | ||
| 12/18/1997 | Sold | $70,000$29/sqft |
Source: Public Record Report a problem | ||
Public tax history
| Year | Property taxes | Tax assessment |
|---|---|---|
| 2024 | $24,162 +11% | $1,772,700 +13.3% |
| 2023 | $21,762 +15% | $1,564,500 +22.8% |
| 2022 | $18,917 +18.4% | $1,273,900 +50.4% |
| 2021 | $15,973 +1.1% | $846,900 +5.7% |
| 2020 | $15,806 +6.1% | $801,500 +10.8% |
| 2019 | $14,893 +11.4% | $723,300 +12.9% |
| 2018 | $13,363 -0.2% | $640,900 +0.7% |
| 2017 | $13,390 +26% | $636,700 +33.1% |
| 2016 | $10,623 -5.2% | $478,500 -5.2% |
| 2015 | $11,207 -0.7% | $504,800 +0.2% |
| 2014 | $11,281 +25.9% | $503,600 +24.1% |
| 2013 | $8,960 -7.7% | $405,800 -12.2% |
| 2012 | $9,706 +2.1% | $462,200 |
| 2011 | $9,503 +10.5% | $462,200 -3% |
| 2009 | $8,600 +2.1% | $476,700 -3.9% |
| 2008 | $8,422 +4.8% | $496,300 |
| 2007 | $8,040 | $496,300 |
Find assessor info on the county website
Monthly payment
Est. payment
Payment breakdown
Explore the cost of this home by adjusting the details. Changes won't be saved.Climate risks
Neighborhood: 03246
Nearby schools
Schools provided by the listing agent
- Elementary: Elm Street Elementary School
- Middle: Laconia Middle School
- High: Laconia High School
- District: Laconia Sch Dst SAU #30
Source: PrimeMLS. This data may not be complete. We recommend contacting the local school district to confirm school assignments for this home.

Similar homes
- $1,890,0004 bd3 ba2.4k sqftLake Houses at Christmas, Laconia, NH 03246Active
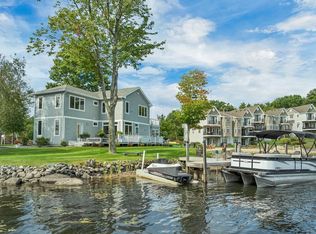 MLS ID #5110472, Susan C Bradley. PrimeMLS
- $1,175,0004 bd3 ba3.1k sqft5-11 Violette Circle, Laconia, NH 03246Active
 MLS ID #5086036, Kara Chase. PrimeMLS
- $925,0004 bd3 ba2.8k sqft43 White Oaks Rd, Laconia, NH 03246For Sale
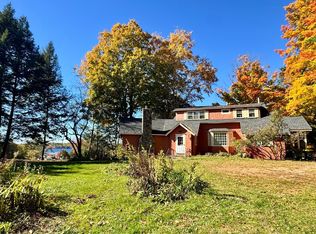 MLS ID #73551276, Trish Marchetti, Berkshire Hathaway HomeServices Commonwealth Real Estate. MLS PIN
- $1,950,0005 bd2 ba2k sqft19 Smith Cove Road, Gilford, NH 03249Active
 MLS ID #5107388, Anderson Mills & Associates. PrimeMLS
