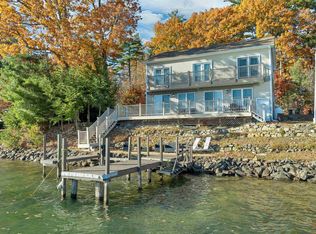
This expansive waterfront home features lake views from every room. It includes four bedrooms with the Primary on either the first or the second level. The deck along the waterfront provides a tranquil spot overlooking an expanse of lawn and your private permanent dock with fresh water, jet ski docks and electricity. An enormous second level deck overlooks two beaches, lush lawn and spacious sitting areas with a fire pit. This single family detached home is part of Lake Houses of Christmas Island, a Condominium community. Step inside and be greeted by a beautiful Great Room with a well appointed kitchen, dining area and a generous seating area. The double sided fireplace leads to and is shared by a sun-filled game room or family room. It was designed and constructed to take advantage of desirable waterfront living and is close to all local amenities. It is a short drive to restaurants, groceries, shopping, skiing and the Bank of New Hampshire Pavilion. It is being sold furnished with few exclusions, so it is ready for its new owner to just move in.
Active
Listed by: Coldwell Banker Realty Gilford NH • Susan C Bradley • Cell: 603-493-2873
$1,890,000
28 Island Drive, Laconia, NH 03246
4beds
2,464sqft
Single Family Residence
Built in 2009
-- sqft lot
$-- Zestimate®
$767/sqft
$-- HOA
What's special
Enormous second level deckExpansive waterfront homeDeck along the waterfrontBeautiful great roomWell appointed kitchenDining areaGenerous seating area
- 52 days
- 628
- 27
Zillow last checked:
Listing updated:
Listed by:
Susan C Bradley,
Coldwell Banker Realty Gilford NH Cell:603-493-2873
Source: PrimeMLS,MLS#: 5110472
Facts & features
Interior
Bedrooms & bathrooms
- Bedrooms: 4
- Bathrooms: 3
- Full bathrooms: 3
Heating
- Forced Air, Hot Air, Radiant
Cooling
- Central Air
Appliances
- Included: Dishwasher, Dryer, Range Hood, Microwave, Mini Fridge, Electric Range, Refrigerator, Washer, Domestic Water Heater, Instant Hot Water, Wine Cooler
- Laundry: 2nd Floor Laundry
Features
- Central Vacuum, Bar, Cathedral Ceiling(s), Dining Area, Kitchen Island, Kitchen/Dining, Kitchen/Living, Living/Dining, Primary BR w/ BA, Natural Light, Natural Woodwork
- Flooring: Carpet, Hardwood, Tile
- Windows: Blinds, Window Treatments
- Basement: Concrete Floor,Crawl Space,Full,Unfinished,Interior Access,Exterior Entry,Basement Stairs
- Number of fireplaces: 1
- Fireplace features: Gas, 1 Fireplace
- Furnished: Yes
Interior area
- Total structure area: 2,464
- Total interior livable area: 2,464 sqft
- Finished area above ground: 2,464
- Finished area below ground: 0
Video & virtual tour
Property
Parking
- Parking features: Paved, Driveway
- Has uncovered spaces: Yes
Features
- Levels: Two
- Stories: 2
- Patio & porch: Patio
- Exterior features: Boat Launch, Boat Slip/Dock, Dock, Trash, Deck, Garden, Private Dock, Shed
- On waterfront: Yes
- Body of water: Lake Winnipesaukee
Lot
- Features: Condo Development, Landscaped, Level, Near Country Club, Near Golf Course, Near Shopping, Near Skiing, Near Hospital
Details
- Additional structures: Outbuilding
- Parcel number: LACOM216B378L4U18
- Zoning description: CR
- Special conditions: Standard
Construction
Type & style
- Home type: SingleFamily
- Architectural style: Contemporary
- Property subtype: Single Family Residence
Materials
- Wood Frame
- Foundation: Poured Concrete
- Roof: Asphalt Shingle
Condition
- New construction: No
- Year built: 2009
Utilities & green energy
- Electric: 200+ Amp Service, Circuit Breakers
- Sewer: Public Sewer
- Utilities for property: Cable, Propane
Community & HOA
Community
- Subdivision: Lake Houses at Christmas Island a Condominium
HOA
- Amenities included: Landscaping, Beach Access, Beach Rights, Boat Slip/Dock, Common Acreage, Snow Removal, Trash Removal
- Services included: Maintenance Grounds, Plowing, Recreation, Trash
- Additional fee info: Fee: $1550
Location
- Region: Laconia
Financial & listing details
- Price per square foot: $767/sqft
- Tax assessed value: $1,624,400
- Annual tax amount: $21,085
- Date on market: 9/18/2026
- Road surface type: Paved
Estimated market value
Not available
Estimated sales range
Not available
Not available
Price history
| Date | Event | Price |
|---|---|---|
| 9/18/2026 | Listed for sale | $1,890,000+180%$767/sqft |
Source:  PrimeMLS #5110472 Report a problem | ||
| 2/28/2017 | Sold | $675,000$274/sqft |
Source: PrimeMLS #4462530 Report a problem | ||
Public tax history
| Year | Property taxes | Tax assessment |
|---|---|---|
| 2024 | $19,615 +3.9% | $1,439,100 +6% |
| 2023 | $18,883 +3.4% | $1,357,500 +10.4% |
| 2022 | $18,260 +17.9% | $1,229,600 +49.7% |
| 2021 | $15,493 -4.4% | $821,500 |
| 2020 | $16,200 +6.8% | $821,500 +11.5% |
| 2019 | $15,173 -0.7% | $736,900 +0.5% |
| 2018 | $15,287 +0.2% | $733,200 +1% |
| 2017 | $15,259 +7.7% | $725,600 +10.7% |
| 2016 | $14,164 | $655,700 |
Find assessor info on the county website
Monthly payment
Est. payment
Payment breakdown
Explore the cost of this home by adjusting the details. Changes won't be saved.Climate risks
Neighborhood: 03246
Nearby schools
Schools provided by the listing agent
- Middle: Laconia Middle School
- High: Laconia High School
- District: Laconia Sch Dst SAU #30
Source: PrimeMLS. This data may not be complete. We recommend contacting the local school district to confirm school assignments for this home.

Similar homes
- $1,799,0007 bd4 ba2.4k sqft158 Channel Lane, Laconia, NH 03246Active
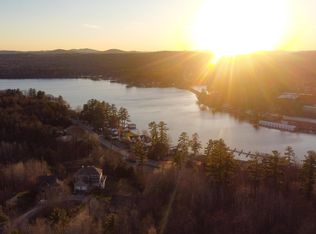
 MLS ID #5116043, Ellen Mulligan. PrimeMLS
- $1,175,0004 bd3 ba3.1k sqft5-11 Violette Circle, Laconia, NH 03246Active
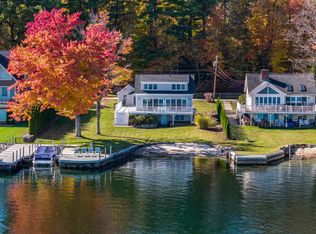
 MLS ID #5086036, Kara Chase. PrimeMLS
- $2,695,0003 bd2 ba1.2k sqft228 Paugus Park Road, Laconia, NH 03246Active
 MLS ID #5116752, Adam Dow. PrimeMLS
- $1,099,0003 bd3 ba2.7k sqft22 Darwin Place, Laconia, NH 03246Active
 MLS ID #5089003, Nancy Williams. PrimeMLS
