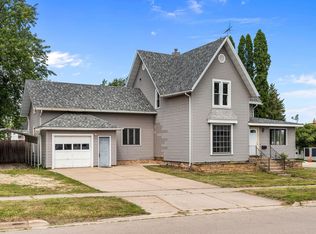
Step back in time and discover the charm of this character-filled home, originally built in the 1890s. Currently configured as a triplex, the property offers a main floor 1 bedroom unit, an upper front 2 bedroom unit, and an upper rear 1 bedroom unit. With just a few minor modifications, this property could easily be converted back into a spacious single-family home. Separate electrical service for each unit, with shared heat and water and a 2 car detached garage. A unique opportunity for investors or owner-occupants looking for flexibility and historic charm!
Active-offer no bump-show
Price cut: $60K (9/30)
$219,900
158 E Main St, Hortonville, WI 54944
4beds
2,902sqft
Single Family Residence
Built in 1895
0.42 Acres Lot
$-- Zestimate®
$76/sqft
$-- HOA
What's special
- 88 days
- 976
- 43
Zillow last checked:
Listing updated:
Listed by:
Linda A Sanderfoot 920-993-4674,
Coldwell Banker Real Estate Group
Source: RANW as distributed by MLS GRID,MLS#: 50329461
Facts & features
Interior
Bedrooms & bathrooms
- Bedrooms: 4
- Bathrooms: 3
- Full bathrooms: 3
Bedroom 1
- Level: Main
- Dimensions: 12x12
Bedroom 2
- Level: Upper
- Dimensions: 13x12
Bedroom 3
- Level: Upper
- Dimensions: 11x14
Bedroom 4
- Level: Upper
- Dimensions: 13x13
Formal dining room
- Level: Main
- Dimensions: 16x20
Kitchen
- Level: Main
- Dimensions: 12x17
Living room
- Level: Main
- Dimensions: 15x12
Other
- Description: Den/Office
- Level: Upper
- Dimensions: 13x15
Other
- Description: Bonus Room
- Level: Upper
- Dimensions: 11x19
Appliances
- Included: Dryer, Range, Refrigerator, Washer
Features
- Second Kitchen, Formal Dining
- Basement: Full
- Number of fireplaces: 1
- Fireplace features: One, Gas, Pellet Stove
Interior area
- Total interior livable area: 2,902 sqft
- Finished area above ground: 2,902
- Finished area below ground: 0
Video & virtual tour
Property
Parking
- Total spaces: 2
- Parking features: Detached
- Garage spaces: 2
Accessibility
- Accessibility features: 1st Floor Bedroom, 1st Floor Full Bath
Features
- Patio & porch: Deck
Lot
- Size: 0.42 Acres
Details
- Parcel number: 240003000
- Zoning: Residential
Construction
Type & style
- Home type: SingleFamily
- Property subtype: Single Family Residence
Materials
- Aluminum Siding, Shake Siding
- Foundation: Block
Condition
- New construction: No
- Year built: 1895
Utilities & green energy
- Sewer: Public Sewer
- Water: Public
Community & HOA
Location
- Region: Hortonville
Financial & listing details
- Price per square foot: $76/sqft
- Tax assessed value: $193,200
- Annual tax amount: $2,293
- Date on market: 7/21/2026
- Inclusions: 2 ranges, 1 refrigerator, washer, dryer.
Estimated market value
Not available
Estimated sales range
Not available
$2,685/mo
Price history
| Date | Event | Price |
|---|---|---|
| 10/10/2026 | Contingent | $219,900$76/sqft |
Source:  WIREX MLS #50329461 Report a problem WIREX MLS #50329461 Report a problem | ||
| 9/30/2026 | Price change | $219,900-21.4%$76/sqft |
Source: RANW as distributed by MLS GRID #50329461 Report a problem | ||
| 9/15/2026 | Price change | $279,900-3.4%$96/sqft |
Source: RANW as distributed by MLS GRID #50329461 Report a problem | ||
| 7/21/2026 | Listed for sale | $289,900$100/sqft |
Source: RANW as distributed by MLS GRID #50329461 Report a problem | ||
Public tax history
| Year | Property taxes | Tax assessment |
|---|---|---|
| 2025 | $2,683 -1.2% | $193,200 +50.7% |
| 2024 | $2,717 +7.7% | $128,200 |
| 2023 | $2,523 -0.2% | $128,200 |
| 2022 | $2,527 +10.8% | $128,200 |
| 2021 | $2,280 -11.4% | $128,200 +22.8% |
| 2020 | $2,575 +1.4% | $104,400 |
| 2019 | $2,540 -3.6% | $104,400 |
| 2018 | $2,635 -6.6% | $104,400 |
| 2017 | $2,822 +4.8% | $104,400 |
| 2016 | $2,692 +0.4% | $104,400 |
| 2015 | $2,680 +2.7% | $104,400 -6.5% |
| 2014 | $2,610 +4.5% | $111,600 |
| 2013 | $2,496 +2.9% | $111,600 |
| 2012 | $2,427 -0.1% | $111,600 |
| 2011 | $2,429 +4% | $111,600 |
| 2010 | $2,334 +3.9% | $111,600 |
| 2009 | $2,247 +0.4% | $111,600 +4.7% |
| 2008 | $2,238 +0.3% | $106,600 |
| 2007 | $2,231 +5.6% | $106,600 |
| 2006 | $2,113 +0.7% | $106,600 |
| 2005 | $2,097 -12.5% | $106,600 +26.9% |
| 2004 | $2,396 +2.2% | $84,000 |
| 2003 | $2,345 | $84,000 |
| 2002 | -- | $84,000 |
| 2001 | -- | $84,000 |
| 2000 | -- | $84,000 |
Find assessor info on the county website
Monthly payment
Est. payment
Payment breakdown
Explore the cost of this home by adjusting the details. Changes won't be saved.Climate risks
Neighborhood: 54944
Similar homes
- $324,9004 bd2 ba2k sqft819 Giese St, Hortonville, WI 54944For Sale
 MLS ID #50332841, Carol A DeDecker. RANW as distributed by MLS GRID
 - $229,9004 bd2 ba2k sqft503 S Shawano St, New London, WI 54961For Sale
 MLS ID #50329627, Dean D Haack. RANW as distributed by MLS GRID
 - $189,9005 bd2 ba1.6k sqft524 Bruce St, New London, WI 54961For Sale
 MLS ID #50329536, Brian J Friebel. RANW as distributed by MLS GRID
 - $325,0002 bd2 ba1.5k sqft646 S Lincoln St, Hortonville, WI 54944For Sale
 MLS ID #50332905, Jody J Boelter. RANW as distributed by MLS GRID
