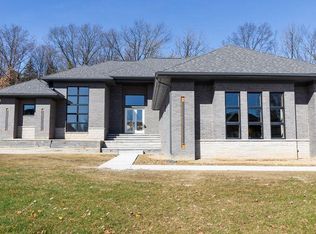
Introducing a rare finished new construction estate in Rochester’s premier community, The Enclaves. Move-in ready and nestled on a private drive lot backing to wooded views, this custom-built home blends luxury, design, and privacy across 6k square feet of finished living space. Step inside to a grand two-story foyer, Natural light floods the open layout, featuring a grand great room with floor to ceiling porcelain fireplace—ideal for entertaining. The show-stopping chef’s kitchen boasts a large island with luxury counter tops, premium custom cabinetry, full Wolf appliance package, built in 72-inch fridge/freezer, oversized eat-in area leads to a covered loggia with built in fireplace and barbeque. Generous sized mud room with custom built-ins, first floor full bath & half. Main floor also features formal office, and dining room. Second floor provides 4 bedrooms. Primary suite with tray ceiling, luxury en-suite, massive walk-in closet. The finished basement features dedicated space for home theater and gym. Large bedroom, and full bath. Bar area and large rec space perfect for entertaining. Additional highlights include both first- and second-floor laundry rooms for added convenience. The oversized four-car garage has tall ceilings for lifts. Located in top-rated Rochester schools, near downtown, parks, and shopping, this estate offers luxury living at its finest! Last remaining homesite in this development! More photos to come!
For sale
$1,795,000
158 Enclave Ct, Rochester, MI 48306
5beds
6,225sqft
Single Family Residence
Built in 2025
0.42 Acres Lot
$1,756,800 Zestimate®
$288/sqft
$208/mo HOA
What's special
- 47 days
- 1,183
- 67
Zillow last checked:
Listing updated:
Listed by:
Kyle T Matta 248-505-2716,
@properties Christie's Int'l R E Rochester 248-218-0234
Source: Realcomp II,MLS#: 20261060124
Facts & features
Interior
Bedrooms & bathrooms
- Bedrooms: 5
- Bathrooms: 6
- Full bathrooms: 5
- 1/2 bathrooms: 1
Primary bedroom
- Level: Second
- Area: 360
- Dimensions: 20 X 18
Bedroom
- Level: Entry
- Area: 180
- Dimensions: 15 X 12
Bedroom
- Level: Second
- Area: 182
- Dimensions: 14 X 13
Bedroom
- Level: Second
- Area: 256
- Dimensions: 16 X 16
Bedroom
- Level: Basement
- Area: 240
- Dimensions: 15 X 16
Primary bathroom
- Level: Second
- Area: 144
- Dimensions: 16 X 9
Other
- Level: Second
- Area: 143
- Dimensions: 11 X 13
Other
- Level: Entry
- Area: 60
- Dimensions: 10 X 6
Other
- Level: Second
- Area: 60
- Dimensions: 6 X 10
Other
- Level: Basement
- Area: 60
- Dimensions: 6 X 10
Other
- Level: Entry
- Area: 48
- Dimensions: 6 X 8
Dining room
- Level: Entry
- Area: 190
- Dimensions: 10 X 19
Flex room
- Level: Basement
- Area: 468
- Dimensions: 26 X 18
Great room
- Level: Entry
- Area: 378
- Dimensions: 21 X 18
Kitchen
- Level: Entry
- Area: 432
- Dimensions: 24 X 18
Other
- Level: Basement
- Area: 120
- Dimensions: 12 X 10
Laundry
- Level: Entry
- Area: 90
- Dimensions: 9 X 10
Laundry
- Level: Second
- Area: 96
- Dimensions: 8 X 12
Library
- Level: Entry
- Area: 234
- Dimensions: 13 X 18
Mud room
- Level: Entry
- Area: 160
- Dimensions: 16 X 10
Heating
- Forced Air, Natural Gas
Cooling
- Central Air
Appliances
- Included: Built In Refrigerator, Dishwasher, Disposal, Double Oven, Gas Cooktop, Microwave, Stainless Steel Appliances, Vented Exhaust Fan
Features
- Entrance Foyer, Programmable Thermostat
- Basement: Daylight,Finished,Full
- Has fireplace: Yes
- Fireplace features: Gas, Great Room
Interior area
- Total interior livable area: 6,225 sqft
- Finished area above ground: 4,325
- Finished area below ground: 1,900
Property
Parking
- Total spaces: 4
- Parking features: Four Car Garage, Attached, Electricityin Garage, Garage Door Opener, Side Entrance
- Attached garage spaces: 4
Features
- Levels: Two
- Stories: 2
- Entry location: GroundLevelwSteps
- Patio & porch: Covered, Enclosed, Porch
- Exterior features: Barbecue
- Pool features: None
Lot
- Size: 0.42 Acres
- Dimensions: 102 x 191 x 102 x 174
Details
- Parcel number: 1502178018
- Special conditions: Short Sale No,Standard
Construction
Type & style
- Home type: SingleFamily
- Architectural style: Colonial
- Property subtype: Single Family Residence
Materials
- Brick, Stone
- Foundation: Basement, Poured, Sump Pump
- Roof: Asphalt
Condition
- New construction: No
- Year built: 2025
Utilities & green energy
- Sewer: Public Sewer
- Water: Public
Community & HOA
Community
- Subdivision: ENCLAVES/ROCHESTER HILLS CONDO
HOA
- Has HOA: Yes
- HOA fee: $2,500 annually
Location
- Region: Rochester
Financial & listing details
- Price per square foot: $288/sqft
- Tax assessed value: $338,570
- Annual tax amount: $12,371
- Date on market: 8/5/2026
- Cumulative days on market: 47 days
- Listing agreement: Exclusive Right To Sell
- Listing terms: Cash,Conventional
Estimated market value
$1,756,800
$1.67M - $1.84M
$7,688/mo
Price history
| Date | Event | Price |
|---|---|---|
| 8/5/2026 | Listed for sale | $1,795,000$288/sqft |
Source:  Realcomp II #20261060124 Report a problem Realcomp II #20261060124 Report a problem | ||
Public tax history
Tax history is unavailable.
Monthly payment
Est. payment
Payment breakdown
Explore the cost of this home by adjusting the details. Changes won't be saved.Climate risks
Neighborhood: 48306
Similar homes
- $1,329,0004 bd7 ba7.3k sqft739 Majestic, Rochester Hills, MI 48306For Sale
 MLS ID #20261069266, Lia LoChirco, LoChirco Realty, LLC. Realcomp II
 - $2,200,0005 bd5 ba7.1k sqft602 Wellington Cir, Rochester Hills, MI 48309For Sale
 MLS ID #20261038815, Samantha Phillips, KW Domain. Realcomp II
 - $1,049,0005 bd5 ba6.2k sqft4884 Cider Hill Dr, Rochester, MI 48306For Sale
 MLS ID #20261069278, Trisha Mell, @properties Christie's Int'l R E Rochester. Realcomp II
 - $899,9004 bd6 ba6.4k sqft1733 Apple Ridge Ct, Rochester Hills, MI 48306For Sale
 MLS ID #20261064636, Samantha Phillips, KW Domain. Realcomp II
 - $1,149,5003 bd4 ba5.9k sqft1250 Sunniwood Pl, Rochester, MI 48306For SaleMLS ID #20261067667, Antonio Gjonai, Mark V Homes LLC. Realcomp II
- $974,9994 bd4 ba3.7k sqft916 Majestic, Rochester Hills, MI 48306For SaleMLS ID #20261060711, Rachael Darin, Century 21 Professionals. Realcomp II
- $1,950,0004 bd4 ba3.8k sqft1597 Vista Dr, Oakland, MI 48363New ConstructionMLS ID #20261056931, Curtis Shewell, EXP Z Real Estate. Realcomp II
- $1,999,9003 bd5 ba4k sqftLOT 4350 49 The Heights Blvd, Rochester, MI 48306For SaleMLS ID #20261052539, Saba Katto, Sapphire Realty. Realcomp II
- $1,399,0005 bd6 ba6.3k sqft2532 Cedar Brook Ct, Rochester Hills, MI 48309For SaleMLS ID #20261058248, Dan A Gutfreund, Signature Sotheby's International Realty Bham. Realcomp II
- $1,585,0005 bd5 ba6.4k sqft65339 Romeo Plank Rd, Ray, MI 48096For SaleMLS ID #20261065547, John Asmar, National Realty Centers, Inc. Realcomp II
- $1,935,0004 bd4 ba5.6k sqft3549 Mann Rd, Clarkston, MI 48346For SaleMLS ID #20261066343, Heather Giannini, Real Broker, LLC Clarkston. Realcomp II
- $1,049,0004 bd5 ba3.8k sqft5631 Skye Ct, Rochester, MI 48306For SaleMLS ID #20261048761, Anthony Djon, Anthony Djon Luxury Real Estate. Realcomp II
- $1,890,0005 bd8 ba7.5k sqft1136 Norminister End, Bloomfield Township, MI 48302For SaleMLS ID #20261063843, Katherine E Broock, Max Broock, REALTORS®-Birmingham. Realcomp II
- $1,599,9004 bd6 ba4.3k sqft937 Mitchell Ct, Bloomfield Hills, MI 48304For SaleMLS ID #20261067027, John A Apap, @properties Christie's Int'l R.E. Birmingham. Realcomp II
- $1,850,0004 bd6 ba5.5k sqft846 Redding Rd, Birmingham, MI 48009For SaleMLS ID #20261070483, Marcy Soufrine, Keller Williams Premier. Realcomp II
- $965,0005 bd5 ba6.3k sqft56439 Nickelby Dr S, Shelby Township, MI 48316For SaleMLS ID #20261063370, Brittany L Valensky, Quest Realty LLC. Realcomp II
- $1,700,0005 bd6 ba7.4k sqft4650 Lahser Rd, Bloomfield Hills, MI 48302For SaleMLS ID #20261022087, Brandon Curry, Signature Sotheby's International Realty Bham. Realcomp II
- $2,175,0004 bd5 ba4.1k sqft3836 Coachwood Ln, Rochester Hills, MI 48309New ConstructionMLS ID #20261058684, Vito L Randazzo, Centrale Realty. Realcomp II
- $1,025,0004 bd6 ba6.6k sqft3493 N Century Oak Cir, Oakland, MI 48363For SaleMLS ID #20261070602, Joseph Delia, Keller Williams Paint Creek. Realcomp II
- $1,499,0004 bd5 ba4.3k sqft4340 Queens Way, Bloomfield Hills, MI 48304For SaleMLS ID #20261048695, Zeina Slim, Empire Realty Group. Realcomp II
