Set on a private cul-de-sac on more than three-quarters of an acre, this spacious 4+ bedroom, 3-bath Moraga home combines sweeping 180-degree views of the Moraga Valley and surrounding hills with a flexible, inviting floor plan. Thoughtfully refreshed for the market, the home features an updated kitchen with maple cabinetry, stainless steel appliances, granite countertops, and ample storage. The kitchen opens to the dining area and formal living room with a fireplace, creating a welcoming setting for everyday living and entertaining. From the dining area, step onto the expansive deck to enjoy seamless indoor-outdoor living and take in the scenic views. The main floor includes a primary suite, two additional bedrooms, and a full bath. The lower level offers a generous family room, a private deck, an additional bedroom, a full bath, and a versatile bonus room or office—ideal for remote work, guests, or extended family. With its private setting, expansive views, flexible living spaces, and convenient location just minutes from Camino Pablo Elementary, Joaquin Moraga Middle School, and the shops, dining, and amenities of downtown Moraga, this home offers an exceptional blend of comfort, versatility, and location.
For sale
$1,799,950
158 Fairfield Pl, Moraga, CA 94556
4beds
2,342sqft
Single Family Residence
Built in 1966
0.78 Acres Lot
$1,738,600 Zestimate®
$769/sqft
$-- HOA
What's special
Private cul-de-sacScenic viewsPrivate deckGenerous family roomFlexible inviting floor planStainless steel appliancesGranite countertops
- 21 days
- 957
- 39
Zillow last checked:
Listing updated:
Listed by:
Cris Maltzman DRE #01362381 925-330-4982,
Realty One Group Elite
Source: CCAR,MLS#: 41149537
Facts & features
Interior
Bedrooms & bathrooms
- Bedrooms: 4
- Bathrooms: 3
- Full bathrooms: 3
Rooms
- Room types: 3 Bedrooms, 2 Baths, Primary Bedrm Suite - 1, Den, Dining Room, Family Room
Kitchen
- Features: 220 Volt Outlet, Stone Counters, Dishwasher, Eat-in Kitchen, Electric Range/Cooktop, Disposal, Kitchen Island, Microwave, Oven Built-in, Pantry, Refrigerator, Updated Kitchen
Heating
- Forced Air, Natural Gas
Cooling
- No Air Conditioning
Appliances
- Included: Dishwasher, Electric Range, Microwave, Oven, Refrigerator
- Laundry: Hookups Only, In Garage
Features
- Storage, Pantry, Updated Kitchen
- Flooring: Hardwood, Tile, Vinyl, Carpet, Wood, Bamboo
- Windows: Double Pane Windows, Screens
- Number of fireplaces: 1
- Fireplace features: Gas, Living Room, Stone, Gas Piped
Interior area
- Total structure area: 2,342
- Total interior livable area: 2,342 sqft
Property
Parking
- Total spaces: 2
- Parking features: Attached, Enclosed, Garage Faces Side, Garage Door Opener
- Attached garage spaces: 2
Features
- Levels: Two
- Stories: 2
- Exterior features: Balcony, Garden/Play
- Pool features: None
- Fencing: Fenced
Lot
- Size: 0.78 Acres
- Features: Cul-De-Sac, Sloped Down, Irregular Lot, Level, Premium Lot, Secluded, Back Yard, Front Yard, Landscaped, Private, Side Yard
Details
- Parcel number: 2573100290
- Special conditions: Standard
- Other equipment: Irrigation Equipment
Construction
Type & style
- Home type: SingleFamily
- Architectural style: Ranch
- Property subtype: Single Family Residence
Materials
- Composition Shingles, Stucco, Wood Siding, Frame
- Roof: Composition
Condition
- Existing
- New construction: No
- Year built: 1966
Utilities & green energy
- Electric: No Solar, 220 Volts in Kitchen, 220 Volts in Laundry
- Sewer: Public Sewer
- Water: Public, Meter on Site
- Utilities for property: Cable Available, Internet Available, Natural Gas Connected, Individual Electric Meter, Individual Gas Meter
Community & HOA
Community
- Subdivision: None
HOA
- Has HOA: No
Location
- Region: Moraga
Financial & listing details
- Price per square foot: $769/sqft
- Tax assessed value: $147,470
- Date on market: 9/25/2026
Estimated market value
$1,738,600
$1.65M - $1.83M
$7,545/mo
Price history
| Date | Event | Price |
|---|---|---|
| 9/26/2026 | Listed for sale | $1,799,950$769/sqft |
Source:  CCAR #41149537 Report a problem CCAR #41149537 Report a problem | ||
Public tax history
| Year | Property taxes | Tax assessment |
|---|---|---|
| 2026 | -- | $147,470 +2% |
| 2025 | $3,058 +1.9% | $144,580 +2% |
| 2024 | $3,000 +3.4% | $141,746 +2% |
| 2023 | $2,902 +1.3% | $138,968 +2% |
| 2022 | $2,864 +2% | $136,244 +2% |
| 2021 | $2,807 +3.2% | $133,574 +1% |
| 2020 | $2,719 -0.1% | $132,205 +2% |
| 2019 | $2,722 +3.2% | $129,614 +2% |
| 2018 | $2,638 +2.2% | $127,073 +2% |
| 2017 | $2,580 +3.8% | $124,582 +2% |
| 2016 | $2,486 +3.6% | $122,140 +1.5% |
| 2015 | $2,398 | $120,307 +2% |
| 2014 | $2,398 | $117,951 +0.5% |
| 2013 | -- | $117,419 +2% |
| 2012 | -- | $115,117 +2% |
| 2011 | -- | $112,860 +0.8% |
| 2010 | -- | $112,017 -0.2% |
| 2009 | -- | $112,284 +2% |
| 2008 | -- | $110,083 +2% |
| 2007 | -- | $107,925 +2% |
| 2006 | -- | $105,809 +2% |
| 2005 | -- | $103,735 +2% |
| 2004 | -- | $101,702 +1.9% |
| 2003 | -- | $99,839 +2% |
| 2002 | -- | $97,882 +2% |
| 2001 | -- | $95,964 |
Find assessor info on the county website
Monthly payment
Est. payment
Payment breakdown
Explore the cost of this home by adjusting the details. Changes won't be saved.Climate risks
Neighborhood: 94556
Nearby schools
Schools provided by the listing agent
- District: Moraga (925) 376-5943
Source: CCAR. This data may not be complete. We recommend contacting the local school district to confirm school assignments for this home.
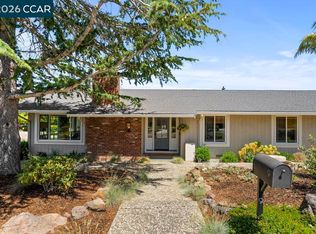
Similar homes
- $1,899,0004 bd2 ba2.1k sqft21 Inverleith Ter, Moraga, CA 94556For Sale
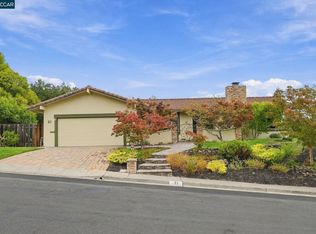 MLS ID #41149084, Chuck Benson. CCAR
 - $1,995,0004 bd2 ba2.4k sqft26 Raven Hill Ln, Moraga, CA 94556For Sale
 MLS ID #41147898, Amy Smith. CCAR
 - $2,085,0004 bd3 ba3k sqft445 Kingsford Dr, Moraga, CA 94556For Sale
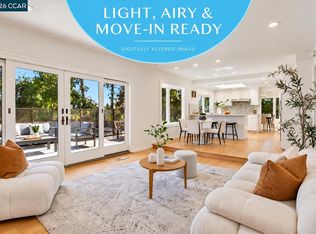 MLS ID #41149446, Ben Olsen. CCAR
 - $--5 bd2 ba2k sqft6401 Leona St, Oakland, CA 94605Auction
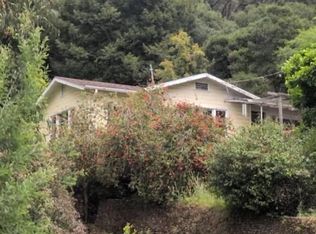 Auction.com 2
