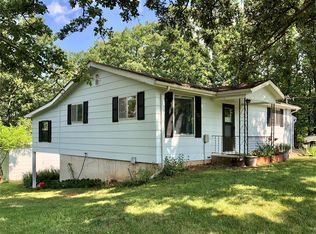
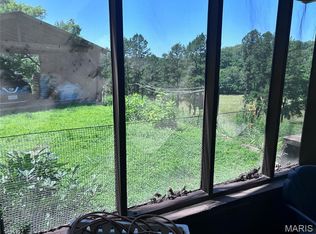
Discover a unique opportunity at 158 Highway Aa, Steelville, MO 65565. This single-family residence, constructed in 1972, on 2 acres of land ready for viewing the wildlife and making your riding trails, offers your ideal living environment. It's the perfect little hobby farm with a barn that has electric. The property provides three bedrooms, offering versatile spaces for rest, recreation, or a home office. Imagine sitting on the large covered front porch and enjoying country living that's only a few miles to town, and just outside of the city limits. The single car detached garage has electric and a concrete floor. Contact us today to schedule your personal viewing and begin envisioning your future here.
Active
Listed by: Sharlene Henry Real Estate LLC • Sharlene Henry
Price increase: $31.9K (7/23)
$158,900
158 Highway Aa, Steelville, MO 65565
3beds
1,285sqft
:
Get pre-qualified$1,036/mo
Single Family Residence
Built in 1972
2 Acres Lot
$-- Zestimate®
$124/sqft
$-- HOA
What's special
Large covered front porchRiding trailsThree bedrooms
- 12 hours |
- 54 |
- 3 |
Zillow last checked:
Listing updated:
Listed by:
Sharlene Henry 573-241-0223,
Sharlene Henry Real Estate LLC
Source: MARIS,MLS#: 26046349 Originating MLS: Franklin County Board of REALTORS
Originating MLS: Franklin County Board of REALTORSFacts & features
Interior
Bedrooms & bathrooms
- Bedrooms: 3
- Bathrooms: 1
- Full bathrooms: 1
- Main level bathrooms: 1
- Main level bedrooms: 3
Bedroom
- Features: Floor Covering: Luxury Vinyl Plank
- Level: Main
- Area: 180
- Dimensions: 15x12
Bedroom 2
- Features: Floor Covering: Luxury Vinyl Plank
- Level: Main
- Area: 154
- Dimensions: 14x11
Bedroom 3
- Features: Floor Covering: Luxury Vinyl Plank
- Level: Main
- Area: 144
- Dimensions: 12x12
Bathroom
- Features: Floor Covering: Luxury Vinyl Plank
- Level: Main
- Area: 84
- Dimensions: 12x7
Kitchen
- Features: Floor Covering: Luxury Vinyl Plank
- Level: Main
- Area: 216
- Dimensions: 18x12
Laundry
- Features: Floor Covering: Concrete
- Level: Main
- Area: 90
- Dimensions: 15x6
Living room
- Features: Floor Covering: Luxury Vinyl Plank
- Level: Main
- Area: 240
- Dimensions: 16x15
Heating
- Electric, Wood
Cooling
- Central Air
Appliances
- Included: Dishwasher, Electric Range, Washer/Dryer, Electric Water Heater
- Laundry: Laundry Room
Features
- Flooring: Luxury Vinyl
- Basement: Partial
- Has fireplace: No
Interior area
- Total structure area: 1,285
- Total interior livable area: 1,285 sqft
- Finished area above ground: 1,285
Property
Parking
- Total spaces: 1
- Parking features: Garage
- Garage spaces: 1
Features
- Levels: One
- Patio & porch: Covered, Front Porch
Lot
- Size: 2 Acres
- Dimensions: 432 x 213 x 347 x 200
- Features: Scattered Woods
Details
- Parcel number: 142.009000004.000
- Special conditions: Standard
Construction
Type & style
- Home type: SingleFamily
- Architectural style: Contemporary
- Property subtype: Single Family Residence
Materials
- Concrete
- Roof: Metal
Condition
- Year built: 1972
Utilities & green energy
- Electric: 220 Volts
- Sewer: Septic Tank
- Water: Well
- Utilities for property: Cable Available, Electricity Connected, Phone Available, Water Connected
Community & HOA
Community
- Subdivision: None
HOA
- Has HOA: No
Location
- Region: Steelville
Financial & listing details
- Price per square foot: $124/sqft
- Tax assessed value: $65,600
- Annual tax amount: $641
- Date on market: 7/23/2026
- Listing terms: 1031 Exchange,Cash,Conventional,FHA,USDA Loan,VA Loan
- Ownership: Private
- Electric utility on property: Yes
Estimated market value
Not available
Estimated sales range
Not available
Not available
Price history
| Date | Event | Price |
|---|---|---|
| 7/23/2026 | Price change | $158,900+25.1%$124/sqft |
Source:  MARIS #26046349 Report a problem MARIS #26046349 Report a problem | ||
| 11/20/2023 | Pending sale | $127,000$99/sqft |
Source: MARIS #23055881 Report a problem | ||
| 11/17/2023 | Sold | -- |
Source: MARIS #23055881 Report a problem | ||
| 9/25/2023 | Contingent | $127,000$99/sqft |
Source: MARIS #23055881 Report a problem | ||
| 9/15/2023 | Listed for sale | $127,000$99/sqft |
Source: MARIS #23055881 Report a problem | ||
Public tax history
| Year | Property taxes | Tax assessment |
|---|---|---|
| 2025 | $641 +9.7% | $12,460 +9.5% |
| 2024 | $584 +3.9% | $11,380 |
| 2023 | $562 +0.7% | $11,380 |
| 2022 | $559 +1.3% | $11,380 +1.3% |
| 2021 | $551 | $11,230 +5.5% |
| 2020 | -- | $10,640 |
| 2019 | -- | $10,640 +3.7% |
| 2018 | -- | $10,260 |
| 2017 | -- | $10,260 |
| 2016 | -- | $10,260 |
| 2015 | -- | $10,260 |
| 2014 | -- | $10,260 |
| 2013 | -- | $10,260 |
| 2011 | -- | $10,260 |
Find assessor info on the county website
Monthly payment
Est. payment
Payment breakdown
Explore the cost of this home by adjusting the details. Changes won't be saved.Climate risks
Neighborhood: 65565
Nearby schools
GreatSchools rating
- 4/10Steelville Middle SchoolGrades: 5-8Distance: 1.7 mi
- 5/10Steelville High SchoolGrades: 9-12Distance: 1.9 mi
- 4/10Steelville Elementary SchoolGrades: PK-4Distance: 1.7 mi
Schools provided by the listing agent
- Elementary: Steelville Elem.
- Middle: Steelville Middle
- High: Steelville High
Source: MARIS. This data may not be complete. We recommend contacting the local school district to confirm school assignments for this home.
- $141,200-- bd1 ba700 sqft870 Highway Aa, Steelville, MO 65565Off Market
- $184,50041 AcresHighway Aa, Steelville, MO 65565Lot/Land

- $--2 bd1 ba1.2k sqft103 Highway Aa, Steelville, MO 65565Sold
- $--2 bd1 ba1.3k sqft89 Highway Aa, Steelville, MO 65565Sold

- $10,500-- bd-- ba840 sqftCemetery Rd, Steelville, MO 65565Off Market
- $---- bd-- ba812 sqftCemetery Rd, Steelville, MO 65565Off Market
- $5,000-- bd-- ba-- sqftCemetery Rd, Steelville, MO 65565Off Market
- $215,100-- bd-- ba1.4k sqftCemetery Rd, Steelville, MO 65565Off Market
A local agent can set up tours, give advice and negotiate with sellers.
A local lender can help you make sure your offer is ready when you are.
Similar homes
- $180,0003 bd2 ba1.3k sqft183 Kehner Rd, Steelville, MO 65565For Sale
 MLS ID #26038528, Lynda L Wynn, Wynn Realty. MARIS
 - $89,0004 bd2 ba1.5k sqft306 1st St, Steelville, MO 65565For Sale
 MLS ID #26030589, Dominic J Franke, Homebound Realty LLC. MARIS
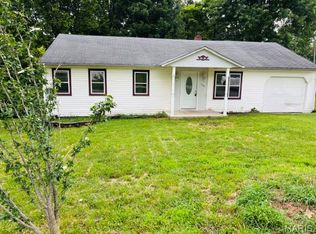
 - $112,5003 bd1 ba760 sqft436 Hickory St, Steelville, MO 65565For Sale
 MLS ID #26034004, Rita Satterfield, Sharlene Henry Real Estate LLC. MARIS
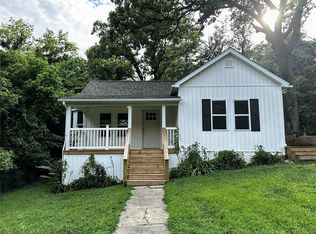
 - $199,0004 bd2 ba1.5k sqft404 N 1st St, Steelville, MO 65565For Sale
 MLS ID #26009299, Jenica J Bartolotta, Platinum Realty of St. Louis. MARIS
 - $128,500-- bd-- ba1.2k sqft488 E Highway 8, Steelville, MO 65565For SaleMLS ID #26042910, Dalton R Hutson, Sharlene Henry Real Estate LLC. MARIS
- $187,2001 bd-- ba750 sqft0 Highway E, Steelville, MO 65565For SaleMLS ID #26041079, Diane R Thomas, RE/MAX Exclusive Properties. MARIS
- $199,9003 bd2 ba1.8k sqft14920 Dillon Outer Rd, Saint James, MO 65559For SaleMLS ID #26046805, Katherine Stanislawski, Keller Williams Local. MARIS
- $224,9003 bd1 ba1.1k sqft108 Seven Cedars Rd, Steelville, MO 65565For SaleMLS ID #26017059, Wyatt R Davis, EXP Realty, LLC. MARIS
- $139,0003 bd2 ba1k sqft164 Hickory St, Bourbon, MO 65441For SaleMLS ID #26046922, Kevin Garner, THE CLOSERS. MARIS
- $189,0002 bd1 ba1.4k sqft148 Rutz Subdivision Rd, Cuba, MO 65453For SaleMLS ID #26037416, Joseph R Cason, Cason & Leathers Real Estate Co. LLC. MARIS
- $--2 bd1 ba1k sqft86 S 4th St, Leasburg, MO 65535AuctionAuction.com 1
- $175,0003 bd2 ba1.2k sqft602 N Louise Ave, Saint James, MO 65559For SaleMLS ID #26043410, Kimmy K Auxier, Acar Real Estate, Inc. MARIS
- $164,9002 bd1 ba720 sqft433 W Eldon St, Saint James, MO 65559For SaleMLS ID #26043345, Taylour D Rinehart, Keller Williams Chesterfield. MARIS
- $124,9002 bd1 ba900 sqft308 W Myrtle, Monett, MO 65708Active
 MLS ID #60327848, Marti Bane, Lane Branch Realty. SOMOMLS as distributed by MLS GRID
 - $168,0003 bd2 ba1.2k sqft808 Monroe St, Cuba, MO 65453For SaleMLS ID #26023667, Lindsay C Beers, Cathlee's Real Estate. MARIS
- $160,0001 bd1 ba762 sqft1164 Pawnee Dr, Cuba, MO 65453For SaleMLS ID #26022253, Michelle A Jones, Dielmann Sotheby's International Realty. MARIS
- $139,9003 bd1 ba912 sqft316 E Washington Street, Pierce City, MO 65723ActiveMLS ID #60326126, Alyssa Vaughn, A-List Properties Premier, LLC. SOMOMLS as distributed by MLS GRID
- $125,0002 bd1 ba914 sqft28 Indian Hills Dr, Cuba, MO 65453For SaleMLS ID #26033493, Diane R Thomas, RE/MAX Exclusive Properties. MARIS
- $199,9002 bd1 ba1k sqft522 Highway 49, Davisville, MO 65456For SaleMLS ID #26001730, Jamie L Homeyer, VIP Properties. MARIS
- $109,9003 bd2 ba1.3k sqft34 Jana Ln, Saint James, MO 65559For SaleMLS ID #25068131, Kimmy K Auxier, Acar Real Estate, Inc. MARIS
