Welcome home to country living! Located in the Field Crest subdivision, this charming Craftsman-style home offers 1,407 square feet of comfortable living space on almost an acre. Inside, you'll find a spacious great room, dining area, and kitchen featuring a breakfast bar, plenty of cabinet space, and a pantry. The desirable split-bedroom floor plan offers three bedrooms and two full baths, providing added privacy for the primary suite. A separate laundry room adds everyday convenience. New carpet in the bedrooms and two car garage with plenty of storage. Outside, enjoy a large fenced backyard with plenty of room for entertaining, pets, gardening, or simply relaxing and enjoying the extra space. Conveniently located near schools, shopping, and interstate access, this home offers a wonderful combination of country living and everyday convenience. Welcome home! Sellers are licensed Realtors .Seller will consider paying closing cost or perhaps buy down interest rate.
Active
$289,900
158 Meadowbrooke Dr, Milner, GA 30257
3beds
1,407sqft
Single Family Residence
Built in 2020
0.34 Acres Lot
$286,600 Zestimate®
$206/sqft
$-- HOA
What's special
Desirable split-bedroom floor planDining areaPlenty of cabinet spaceSpacious great roomSeparate laundry roomThree bedrooms
- 50 days
- 186
- 15
Likely to sell faster than
Zillow last checked:
Listing updated:
Listed by:
Susan Bradford 678-877-7922,
Tara Properties, Inc.
Source: GAMLS,MLS#: 10850802
Facts & features
Interior
Bedrooms & bathrooms
- Bedrooms: 3
- Bathrooms: 2
- Full bathrooms: 2
- Main level bathrooms: 2
- Main level bedrooms: 3
Rooms
- Room types: Foyer, Great Room, Laundry
Dining room
- Features: Dining Rm/Living Rm Combo
Heating
- Central, Electric
Cooling
- Central Air, Electric
Appliances
- Included: Dishwasher, Electric Water Heater, Microwave, Oven/Range (Combo)
- Laundry: Mud Room
Features
- Double Vanity, Master On Main Level, Split Bedroom Plan, Tray Ceiling(s), Walk-In Closet(s)
- Flooring: Carpet, Vinyl
- Basement: None
- Attic: Pull Down Stairs
- Has fireplace: No
Interior area
- Total structure area: 1,407
- Total interior livable area: 1,407 sqft
- Finished area above ground: 1,407
- Finished area below ground: 0
Property
Parking
- Total spaces: 2
- Parking features: Garage, Garage Door Opener, Kitchen Level
- Has garage: Yes
Features
- Levels: One
- Stories: 1
- Fencing: Back Yard,Chain Link
Lot
- Size: 0.34 Acres
- Features: Level
Details
- Parcel number: M15029
Construction
Type & style
- Home type: SingleFamily
- Architectural style: Craftsman
- Property subtype: Single Family Residence
Materials
- Concrete
- Roof: Composition
Condition
- Resale
- New construction: No
- Year built: 2020
Utilities & green energy
- Sewer: Public Sewer
- Water: Public
- Utilities for property: Cable Available, Electricity Available, High Speed Internet, Phone Available, Sewer Available, Sewer Connected, Underground Utilities, Water Available
Community & HOA
Community
- Features: None
- Subdivision: Field Crest
HOA
- Has HOA: No
- Services included: None
Location
- Region: Milner
Financial & listing details
- Price per square foot: $206/sqft
- Tax assessed value: $268,591
- Annual tax amount: $3,357
- Date on market: 9/22/2026
- Cumulative days on market: 50 days
- Listing agreement: Exclusive Right To Sell
- Electric utility on property: Yes
Estimated market value
$286,600
$272,000 - $301,000
$1,909/mo
Price history
| Date | Event | Price |
|---|---|---|
| 9/22/2026 | Listed for sale | $289,900+3.5%$206/sqft |
Source:  GAMLS #10850802 Report a problem | ||
| 7/5/2024 | Sold | $280,000-1.8%$199/sqft |
Source: GAMLS #10322740 Report a problem | ||
| 6/24/2024 | Contingent | $285,000$203/sqft |
Source:  HomeSmart #10322740 Report a problem | ||
| 6/24/2024 | Pending sale | $285,000$203/sqft |
Source: GAMLS #10322740 Report a problem | ||
| 6/20/2024 | Listed for sale | $285,000+47.4%$203/sqft |
Source: GAMLS #10322740 Report a problem | ||
| 4/1/2021 | Sold | $193,400+1.8%$137/sqft |
Source: Public Record Report a problem | ||
| 11/18/2020 | Price change | $189,900+2.7%$135/sqft |
Source: HR Heritage Realty, Inc. #8881644 Report a problem | ||
| 10/30/2020 | Listed for sale | $184,900$131/sqft |
Source: HR Heritage Realty, Inc. #8881644 Report a problem | ||
Public tax history
| Year | Property taxes | Tax assessment |
|---|---|---|
| 2025 | $3,206 +15.6% | $107,436 +15.6% |
| 2024 | $2,774 -7.2% | $92,966 -0.9% |
| 2023 | $2,989 +12.6% | $93,843 +9.9% |
| 2022 | $2,655 +169% | $85,368 +212.8% |
| 2021 | $987 +820.6% | $27,295 +809.8% |
| 2020 | $107 +3.8% | $3,000 |
| 2019 | $103 +0.5% | $3,000 |
| 2018 | $103 +12.4% | $3,000 |
| 2017 | $91 +0.5% | $3,000 |
| 2016 | $91 | $3,000 |
| 2015 | $91 -22.5% | $3,000 -25% |
| 2014 | $117 | $4,000 |
| 2013 | $117 | $4,000 |
| 2012 | -- | -- |
| 2011 | -- | -- |
| 2010 | -- | -- |
| 2009 | -- | $5,300 -50% |
| 2008 | -- | $10,600 |
| 2007 | -- | $10,600 |
Find assessor info on the county website
Monthly payment
Est. payment
Payment breakdown
Explore the cost of this home by adjusting the details. Changes won't be saved.Climate risks
Neighborhood: 30257
Nearby schools
Schools provided by the listing agent
- Elementary: Lamar
- Middle: Lamar
- High: Lamar
Source: GAMLS. This data may not be complete. We recommend contacting the local school district to confirm school assignments for this home.


Similar homes
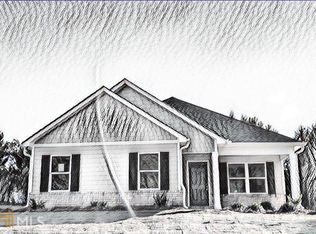
- $299,0003 bd2 ba1.5k sqft179 Meadowbrooke Dr, Milner, GA 30257Active
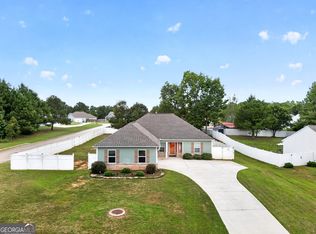
 MLS ID #10845534, Jessica P Kurtz, Georgia Real Estate Team. GAMLS
- $289,9003 bd2 ba1.4k sqft118 Meadowbrooke Dr, Milner, GA 30257Active
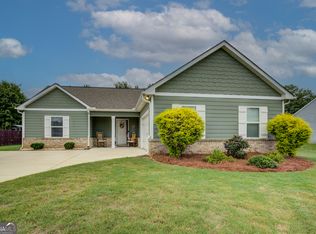 MLS ID #10791388, Michael Weatherly, Dover Realty Co. Inc.. GAMLS
- $299,9003 bd2 ba1.8k sqft103 Liberty Hill St, Milner, GA 30257Active
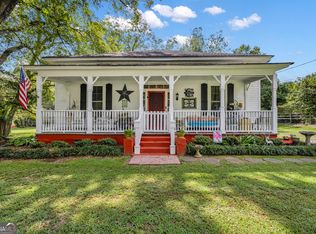 MLS ID #10824033, Michael St. Bernard, The American Realty. GAMLS
- $259,9003 bd2 ba1.4k sqft117 Savannah Way, Milner, GA 30257Active
 MLS ID #10869806, Brooke Woodall, PMC Realty Group. GAMLS
- $265,0003 bd2 ba1.4k sqft148 Charleston Ln, Milner, GA 30257ActiveMLS ID #10852994, Mark Spain, Mark Spain Real Estate. GAMLS
- $259,9003 bd2 ba1.4k sqft131 Savannah Way, Milner, GA 30257ActiveMLS ID #10869773, Staci Donaldson, HR Heritage Realty, Inc.. GAMLS
- $289,0003 bd2 ba1.5k sqft1468 Highway 41 N, Milner, GA 30257ActiveMLS ID #10830506, Gene Reynolds, Gene Reynolds Realty Inc.. GAMLS
- $279,9003 bd2 ba1.5k sqft90 Harold Wilson Pkwy, Lamar, GA 30257ActiveMLS ID #10853677, Mary Ann Wells, Benham Realty Group. GAMLS
- $252,4003 bd2 ba1.3k sqft156 Whispering Pines Trl, Milner, GA 30257ActiveMLS ID #10880516, Ashley A Mullinax, Self Property Advisors. GAMLS
- $299,9004 bd3 ba1.6k sqft105 McKneely Rd, Milner, GA 30257ActiveMLS ID #10880120, Stephanie Delay, Maximum One Realtor Partners. GAMLS
- $274,9003 bd2 ba1.5k sqft91 Harold Wilson Pkwy, Milner, GA 30257ActiveMLS ID #10853671, Mary Ann Wells, Benham Realty Group. GAMLS
- $295,0003 bd2 ba1.2k sqft166 Fellowship Dr, Barnesville, GA 30204ActiveMLS ID #10842843, W. Mark Farmer, Team One Real Estate Professionals. GAMLS
- $285,0003 bd2 ba1.2k sqft223 City Pond Rd, Barnesville, GA 30204ActiveMLS ID #10849402, The Sims Team, Georgia Hometown Realty. GAMLS
- $345,0004 bd2 ba1.5k sqft478 Liberty Hill Rd, Milner, GA 30257ActiveMLS ID #10797575, Maria Turner, Mission Realty Group. GAMLS
- $368,0003 bd2 ba1.8k sqft131 Mill Pond Ct, Milner, GA 30257ActiveMLS ID #10849944, Stacy A Morris, Market South Properties Inc.. GAMLS
- $294,5004 bd2 ba1.7k sqft111 Bridle Path, Griffin, GA 30224ActiveMLS ID #10884993, Randall Rawlings, Rawlings Realty LLC. GAMLS
- $269,9004 bd3 ba1.4k sqft22 Johnston Rd, Griffin, GA 30224ActiveMLS ID #10887069, Jose Quijano, Virtual Properties Realty.com. GAMLS
- $295,0003 bd2 ba1.7k sqft2201 Honeybee Creek Dr, Griffin, GA 30224ActiveMLS ID #10888429, Jeri Maxedon, Georgia Real Estate Team. GAMLS
- $295,0004 bd3 ba1.7k sqft160 Deerfield Trce, Barnesville, GA 30204ActiveMLS ID #10788057, Matthew F Preston, Georgia Hometown Realty. GAMLS
