Welcome to Lot 1, featuring the popular Juniper floor plan with a spacious, open-concept layout designed for comfortable everyday living. The inviting kitchen offers shaker-style cabinetry, granite countertops, and plenty of space for cooking and entertaining. The open living and dining areas create a seamless flow throughout the main living space. The spacious owner's suite offers a private retreat with a generous walk-in closet. The thoughtfully designed floor plan provides comfortable additional bedrooms and living space, making this home a great choice for both everyday living and entertaining.
Active
$274,900
91 Harold Wilson Pkwy, Milner, GA 30257
3beds
1,559sqft
Single Family Residence
Built in 2026
7,840 Square Feet Lot
$-- Zestimate®
$176/sqft
$-- HOA
What's special
Shaker-style cabinetryInviting kitchenGenerous walk-in closetGranite countertopsThoughtfully designed floor planPrivate retreatSpacious open-concept layout
- 1 day
- 35
- 4
Zillow last checked:
Listing updated:
Listed by:
Mary Ann Wells 678-544-7353,
Benham Realty Group
Source: GAMLS,MLS#: 10853671
Facts & features
Interior
Bedrooms & bathrooms
- Bedrooms: 3
- Bathrooms: 2
- Full bathrooms: 2
- Main level bathrooms: 2
- Main level bedrooms: 3
Rooms
- Room types: Other
Heating
- Central
Cooling
- Ceiling Fan(s), Central Air
Appliances
- Included: Dishwasher, Microwave, Oven/Range (Combo), Stainless Steel Appliance(s)
- Laundry: Other
Features
- Double Vanity, Master On Main Level, Walk-In Closet(s)
- Flooring: Other
- Basement: None
- Has fireplace: No
Interior area
- Total structure area: 1,559
- Total interior livable area: 1,559 sqft
- Finished area above ground: 1,559
- Finished area below ground: 0
Property
Parking
- Parking features: Garage, Garage Door Opener
- Has garage: Yes
Features
- Levels: One
- Stories: 1
Lot
- Size: 7,840 Square Feet
- Features: Level
Details
- Parcel number: PART OF M08 019 A
Construction
Type & style
- Home type: SingleFamily
- Architectural style: Ranch
- Property subtype: Single Family Residence
Materials
- Wood Siding
- Roof: Composition
Condition
- New Construction
- New construction: Yes
- Year built: 2026
Utilities & green energy
- Sewer: Public Sewer
- Water: Public
- Utilities for property: Cable Available, Electricity Available, High Speed Internet, Sewer Available, Water Available
Community & HOA
Community
- Features: None
- Subdivision: Vintage Park
HOA
- Has HOA: No
- Services included: None
Location
- Region: Milner
Financial & listing details
- Price per square foot: $176/sqft
- Annual tax amount: $2,025
- Date on market: 9/25/2026
- Listing agreement: Exclusive Right To Sell
- Electric utility on property: Yes
Estimated market value
Not available
Estimated sales range
Not available
Not available
Price history
| Date | Event | Price |
|---|---|---|
| 9/25/2026 | Listed for sale | $274,900$176/sqft |
Source:  GAMLS #10853671 Report a problem GAMLS #10853671 Report a problem | ||
Public tax history
Tax history is unavailable.
Monthly payment
Est. payment
Payment breakdown
Explore the cost of this home by adjusting the details. Changes won't be saved.Climate risks
Neighborhood: 30257
Nearby schools
Schools provided by the listing agent
- Elementary: Lamar
- Middle: Lamar
- High: Lamar
Source: GAMLS. This data may not be complete. We recommend contacting the local school district to confirm school assignments for this home.
Similar homes
- $269,9003 bd2 ba1.4k sqft148 Charleston Ln, Milner, GA 30257Active
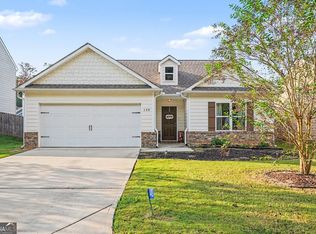
 MLS ID #10852994, Mark Spain, Mark Spain Real Estate. GAMLS
 - $279,9003 bd2 ba1.5k sqft90 Harold Wilson Pkwy, Lamar, GA 30257Active
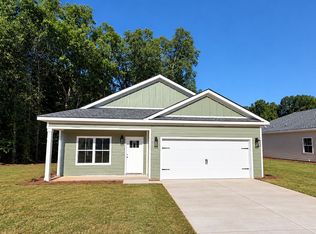 MLS ID #10853677, Mary Ann Wells, Benham Realty Group. GAMLS
 - $289,9003 bd2 ba1.4k sqft158 Meadowbrooke Dr, Milner, GA 30257Active
 MLS ID #10850802, Susan Bradford, Tara Properties, Inc.. GAMLS
 - $259,9003 bd2 ba1.4k sqft131 Savannah Way, Milner, GA 30257Active
 MLS ID #10814027, Tommy Allen Jr., Jason Mitchell Real Estate Georgia. GAMLS
 - $310,0003 bd2 ba1.8k sqft103 Liberty Hill St, Milner, GA 30257ActiveMLS ID #10824033, Michael St. Bernard, The American Realty. GAMLS
- $304,9003 bd2 ba1.5k sqft179 Meadowbrooke Dr, Milner, GA 30257ActiveMLS ID #10845534, Jessica P Kurtz, Georgia Real Estate Team. GAMLS
- $289,9003 bd2 ba1.4k sqft118 Meadowbrooke Dr, Milner, GA 30257ActiveMLS ID #10791388, Michael Weatherly, Dover Realty Co. Inc.. GAMLS
- $259,9003 bd2 ba1.3k sqft156 Whispering Pines Trl, Milner, GA 30257ActiveMLS ID #10835608, Ashley A Mullinax, Self Property Advisors. GAMLS
- $287,0004 bd2 ba1.9k sqft1141 Old 41 Hwy, Milner, GA 30257ActiveMLS ID #10810312, Jessica P Kurtz, Georgia Real Estate Team. GAMLS
- $269,9004 bd3 ba1.7k sqft131 Catalpa Rd, Milner, GA 30257ActiveMLS ID #10803230, Tiyanna Lockhart, Coldwell Banker Realty. GAMLS
- $305,0003 bd2 ba1.5k sqft1468 Highway 41 N, Milner, GA 30257ActiveMLS ID #10830506, Gene Reynolds, Gene Reynolds Realty Inc.. GAMLS
- $380,0003 bd2 ba1.8k sqft131 Mill Pond Ct, Milner, GA 30257ActiveMLS ID #10849944, Stacy A Morris, Market South Properties Inc.. GAMLS
- $235,0003 bd2 ba1.3k sqft460 Etheridge Mill Rd, Milner, GA 30257ActiveMLS ID #10846825, Caelyn Tackett, Georgia Real Estate Team. GAMLS
- $300,0003 bd2 ba1.2k sqft223 City Pond Rd, Barnesville, GA 30204ActiveMLS ID #10849402, The Sims Team, Georgia Hometown Realty. GAMLS
- $350,0004 bd2 ba1.5k sqft478 Liberty Hill Rd, Milner, GA 30257ActiveMLS ID #10797575, Maria Turner, Mission Realty Group. GAMLS
- $261,0004 bd3 ba1.7k sqft154 Catalpa Rd, Milner, GA 30257ActiveMLS ID #10803713, Tanya Pickens, Opendoor Brokerage. GAMLS
- $295,0003 bd2 ba1.2k sqft166 Fellowship Dr, Barnesville, GA 30204ActiveMLS ID #10842843, W. Mark Farmer, Team One Real Estate Professionals. GAMLS
- $257,0003 bd2 ba1.4k sqft123 Needleleaf Ct, Barnesville, GA 30204ActiveMLS ID #10848629, Veronica M Lopez, RE/MAX SOUTHERN. GAMLS
- $325,0004 bd3 ba2.2k sqft481 Skinners Byp, Milner, GA 30257ActiveMLS ID #10775600, Star Tucker, Prosperity Real Estate Group. GAMLS
- $255,0003 bd2 ba1.5k sqft311 Sweetbriar Ln, Griffin, GA 30224ActiveMLS ID #10849913, Mark Spain, Mark Spain Real Estate. GAMLS
