Charming and updated 3-bedroom, 2-bath ranch situated on nearly 3/4 of an acre! This inviting home features a bright living room with a wood-burning fireplace, a kitchen with stainless steel appliances, and a dining area with atrium doors leading to a spacious 20' x 30' patio-perfect for entertaining. The recently finished basement offers additional living space, while the 2.5-car garage, storage shed, and private backyard provide plenty of room for hobbies and outdoor enjoyment. Numerous updates include the flooring, appliances, septic system, and more. Enjoy peaceful country living with convenient access to shopping and everyday amenities!
Active
$400,000
15809 Maple Park Rd, Maple Park, IL 60151
3beds
1,913sqft
Single Family Residence
Built in 1965
0.69 Acres Lot
$-- Zestimate®
$209/sqft
$-- HOA
What's special
Wood-burning fireplacePrivate backyardStorage shed
- --
- 1,063
- views
- 93
- saves
Likely to sell faster than
Zillow last checked:
Listing updated:
Listed by:
Clancy Green (815)338-7111,
Berkshire Hathaway HomeServices Starck Real Estate,
Tyler Creath 815-451-1152,
Berkshire Hathaway HomeServices Starck Real Estate
Source: MRED as distributed by MLS GRID,MLS#: 12786161
Facts & features
Interior
Bedrooms & bathrooms
- Bedrooms: 3
- Bathrooms: 2
- Full bathrooms: 2
Rooms
- Room types: Recreation Room, Bonus Room, Utility Room-Lower Level
Primary bedroom
- Features: Bathroom (Full)
- Area: 144 Square Feet
- Dimensions: 12X12
Bedroom 2
- Area: 156 Square Feet
- Dimensions: 13X12
Bedroom 3
- Area: 110 Square Feet
- Dimensions: 10X11
Bar entertainment
- Area: 96 Square Feet
- Dimensions: 8X12
Bonus room
- Area: 176 Square Feet
- Dimensions: 16X11
Dining room
- Area: 120 Square Feet
- Dimensions: 10X12
Kitchen
- Area: 120 Square Feet
- Dimensions: 15X8
Laundry
- Area: 128 Square Feet
- Dimensions: 16X8
Living room
- Area: 231 Square Feet
- Dimensions: 21X11
Recreation room
- Area: 276 Square Feet
- Dimensions: 23X12
Other
- Area: 156 Square Feet
- Dimensions: 13X12
Heating
- Propane
Cooling
- Central Air
Appliances
- Included: Dishwasher, Refrigerator, Washer, Dryer, Electric Oven
- Laundry: Electric Dryer Hookup, In Unit
Features
- Wet Bar, 1st Floor Bedroom, 1st Floor Full Bath
- Flooring: Laminate, Carpet
- Basement: Finished,Full
- Number of fireplaces: 2
- Fireplace features: Wood Burning, Living Room, Basement
Interior area
- Total structure area: 1,913
- Total interior livable area: 1,913 sqft
- Finished area below ground: 747
Property
Parking
- Total spaces: 8.5
- Parking features: Asphalt, Garage Door Opener, Yes, Garage Owned, Attached, Driveway, Owned, Garage
- Attached garage spaces: 2.5
- Has uncovered spaces: Yes
Accessibility
- Accessibility features: No Disability Access
Features
- Stories: 1
- Patio & porch: Patio
Lot
- Size: 0.69 Acres
- Dimensions: 129x234
Details
- Parcel number: 0927276006
- Special conditions: None
- Other equipment: Water-Softener Owned, Central Vacuum
Construction
Type & style
- Home type: SingleFamily
- Architectural style: Ranch
- Property subtype: Single Family Residence
Materials
- Vinyl Siding
Condition
- New construction: No
- Year built: 1965
Utilities & green energy
- Sewer: Septic Tank
- Water: Well
Community & HOA
HOA
- Services included: None
Location
- Region: Maple Park
Financial & listing details
- Price per square foot: $209/sqft
- Tax assessed value: $93,301
- Annual tax amount: $6,567
- Date on market: 10/16/2026
- Ownership: Fee Simple
Estimated market value
Not available
Estimated sales range
Not available
Not available
Price history
| Date | Event | Price |
|---|---|---|
| 10/16/2026 | Listed for sale | $400,000+81.8%$209/sqft |
Source: BHHS broker feed #12786161 Report a problem | ||
| 9/22/2020 | Sold | $220,000+0.5%$115/sqft |
Source:  MRED as distributed by MLS GRID #10808665 Report a problem | ||
| 8/8/2020 | Pending sale | $219,000$114/sqft |
Source: Coldwell Banker Real Estate Group #10808665 Report a problem | ||
| 8/6/2020 | Listed for sale | $219,000$114/sqft |
Source: Coldwell Banker Real Estate Group - Sycamore #10808665 Report a problem | ||
Public tax history
| Year | Property taxes | Tax assessment |
|---|---|---|
| 2025 | $6,568 +1.3% | $93,301 +6.4% |
| 2024 | $6,484 -1.9% | $87,714 +6.9% |
| 2023 | $6,607 +2% | $82,060 +4.8% |
| 2022 | $6,475 +3% | $78,317 +5% |
| 2021 | $6,286 +31.4% | $74,566 +27.8% |
| 2020 | $4,784 +14.5% | $58,338 +4.4% |
| 2019 | $4,180 +11.1% | $55,890 +5.7% |
| 2018 | $3,763 -13.6% | $52,856 +5% |
| 2017 | $4,354 +6.7% | $50,320 +6.4% |
| 2016 | $4,080 | $47,294 +6.5% |
| 2015 | -- | $44,412 +3.9% |
| 2014 | -- | $42,745 -3.5% |
| 2013 | -- | $44,295 -9.1% |
| 2012 | -- | $48,713 -9.4% |
| 2011 | -- | $53,755 -7.3% |
| 2010 | -- | $57,957 -7.7% |
| 2009 | -- | $62,777 +4% |
| 2008 | -- | $60,363 +9.3% |
| 2007 | -- | $55,210 +5% |
| 2006 | -- | $52,570 |
Find assessor info on the county website
Monthly payment
Est. payment
Payment breakdown
Explore the cost of this home by adjusting the details. Changes won't be saved.Climate risks
Neighborhood: 60151
Nearby schools
Schools provided by the listing agent
- District: 302
Source: MRED as distributed by MLS GRID. This data may not be complete. We recommend contacting the local school district to confirm school assignments for this home.
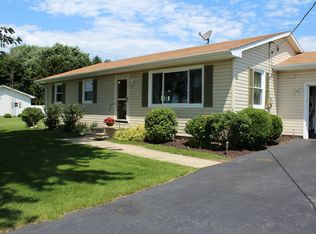
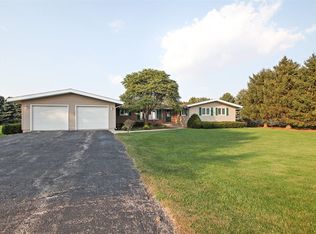
Similar homes
- $399,9003 bd3 ba2.7k sqft611 Walnut Ave, Maple Park, IL 60151Active
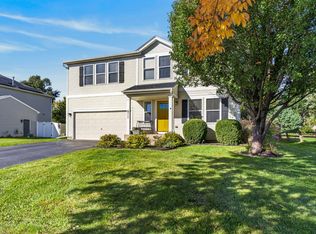 MLS ID #12784269, Christy Alwin, Redfin Corporation. MRED as distributed by MLS GRID
- $349,9003 bd2 ba1.9k sqft333 Bethany Rd, Sycamore, IL 60178New
 MLS ID #12793136, Melissa Mobile, Hometown Realty Group. MRED as distributed by MLS GRID
- $369,5003 bd2 ba1.9k sqft70 E South Ave, Cortland, IL 60112New
 MLS ID #12792577, Jennifer Mosca-Griffin, Complete RBI, LLC. MRED as distributed by MLS GRID
- $365,0003 bd2 ba1.4k sqft1103 State St, Dekalb, IL 60115New
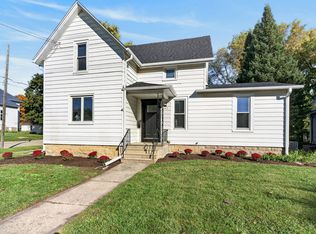 MLS ID #12787632, Jennifer Stokes Habetler, Redfin Corporation. MRED as distributed by MLS GRID
