Waterforde is one of the most sought after condo complexes on the peninsula of Garden City Beach. Located in a gated community just 2.3 miles South of the Garden City Pier, this spacious two-bedroom, two-bathroom unit has breathtaking oceanfront views looking both North and South on Garden City Beach. The unit has updated LVP flooring, granite countertops and a living room with warm, coastal beach decor. Waterforde has an elevator, large oceanfront pool, spacious pool deck, private beach access and is located just a short walk from The Marlin Quay Marina, The Quay Seafood Grill and The Gulf Stream Cafe. This beautiful two-bedroom unit could be a primary residence, second home, investment property or a combination of the two. Contact the listing agent, or your Realtor, for more information and to set up a private showing.
For sale
$450,000
1581 S Waccamaw Dr. #302, Garden City Beach, SC 29576
2beds
1,074sqft
Condominium
Built in 1984
-- sqft lot
$418,300 Zestimate®
$419/sqft
$916/mo HOA
What's special
- 532 days
- 545
- 23
Zillow last checked:
Listing updated:
Listed by:
Billy Nichols 843-385-2406,
Dunes Realty Sales
Source: CCAR,MLS#: 2510660 Originating MLS: Coastal Carolinas Association of Realtors
Originating MLS: Coastal Carolinas Association of RealtorsFacts & features
Interior
Bedrooms & bathrooms
- Bedrooms: 2
- Bathrooms: 2
- Full bathrooms: 2
Primary bathroom
- Features: Dual Sinks, Separate Shower
Dining room
- Features: Family/Dining Room
Kitchen
- Features: Breakfast Bar, Dishwasher, Solid Surface Counters
Heating
- Central, Electric
Cooling
- Central Air
Appliances
- Included: Dishwasher, Freezer, Microwave, Range, Refrigerator, Dryer, Washer
- Laundry: Washer Hookup
Features
- Dual Sinks, Furnished, Separate Shower, Window Treatments, Breakfast Bar, High Speed Internet, Solid Surface Counters
- Flooring: Luxury Vinyl, Luxury VinylPlank
- Furnished: Yes
Interior area
- Total structure area: 1,236
- Total interior livable area: 1,074 sqft
Property
Parking
- Parking features: Parking Lot
Features
- Levels: One
- Stories: 1
- Patio & porch: Balcony
- Exterior features: Balcony, Elevator
- Pool features: Community, Outdoor Pool
- Has view: Yes
- View description: Ocean
- Has water view: Yes
- Water view: Ocean
- Waterfront features: Ocean Front
Lot
- Features: Flood Zone, Outside City Limits, Rectangular, Rectangular Lot
Details
- Additional parcels included: ,
- Parcel number: 4101290060211
- Zoning: RC
- Special conditions: None
Construction
Type & style
- Home type: Condo
- Architectural style: Mid Rise
- Property subtype: Condominium
- Attached to another structure: Yes
Materials
- Other
- Foundation: Raised
Condition
- Resale
- Year built: 1984
Utilities & green energy
- Water: Public
- Utilities for property: Cable Available, Electricity Available, Phone Available, Sewer Available, Water Available, High Speed Internet Available, Trash Collection
Community & HOA
Community
- Features: Beach, Cable TV, Gated, Internet Access, Private Beach, Long Term Rental Allowed, Pool, Short Term Rental Allowed, Waterfront
- Security: Gated Community
- Subdivision: WATERFORDE
HOA
- Has HOA: Yes
- Amenities included: Beach Rights, Gated, Private Membership, Pet Restrictions, Trash, Cable TV
- HOA fee: $916 monthly
Location
- Region: Murrells Inlet
Financial & listing details
- Price per square foot: $419/sqft
- Tax assessed value: $425,000
- Annual tax amount: $5,538
- Date on market: 4/29/2025
- Listing terms: Cash,Conventional
- Electric utility on property: Yes
Estimated market value
$418,300
$397,000 - $439,000
$1,594/mo
Price history
| Date | Event | Price |
|---|---|---|
| 12/30/2025 | Listed for sale | $450,000-12.6%$419/sqft |
Source:  CCAR #2510660 Report a problem CCAR #2510660 Report a problem | ||
| 4/29/2025 | Listed for sale | $515,000$480/sqft |
Source: CCAR #2510660 Report a problem | ||
Public tax history
| Year | Property taxes | Tax assessment |
|---|---|---|
| 2025 | $5,538 +7.9% | $22,080 +15% |
| 2024 | $5,134 +5.6% | $19,200 |
| 2023 | $4,863 +8.4% | $19,200 |
| 2022 | $4,487 +3.2% | $19,200 |
| 2021 | $4,347 +0.1% | $19,200 +50% |
| 2020 | $4,341 | $12,800 +14.3% |
| 2019 | -- | $11,200 |
| 2018 | $3,831 +3.5% | -- |
| 2017 | $3,701 +3.3% | $16,800 |
| 2016 | $3,584 | $16,800 |
| 2015 | $3,584 | -- |
| 2014 | $3,584 -10.3% | $329,400 |
| 2012 | $3,995 | $329,400 |
| 2011 | -- | $329,400 |
| 2010 | -- | $329,400 -13.3% |
| 2009 | -- | $380,000 |
| 2008 | -- | $380,000 |
| 2007 | -- | $380,000 +90% |
| 2005 | -- | $200,000 |
| 2003 | -- | $200,000 |
| 2001 | $2,693 +63.7% | $200,000 |
| 2000 | $1,645 | $200,000 |
Find assessor info on the county website
Monthly payment
Est. payment
Payment breakdown
Explore the cost of this home by adjusting the details. Changes won't be saved.Climate risks
Neighborhood: 29576
Nearby schools
Schools provided by the listing agent
- Elementary: Waccamaw Elementary School
- Middle: Waccamaw Middle School
- High: Waccamaw High School
Source: CCAR. This data may not be complete. We recommend contacting the local school district to confirm school assignments for this home.
- $396,0002 bd2 ba1k sqft1581 S Waccamaw Dr #402, Murrells Inlet, SC 29576Sold

- $525,0003 bd2 ba1.1k sqft1567 S Waccamaw Dr #12, Murrells Inlet, SC 29576Sold
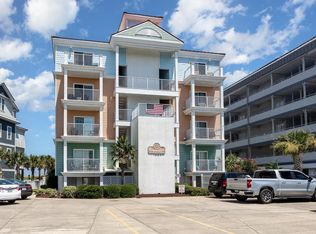
- $555,0003 bd2 ba1.3k sqft1567 S Waccamaw Dr #32, Murrells Inlet, SC 29576Sold
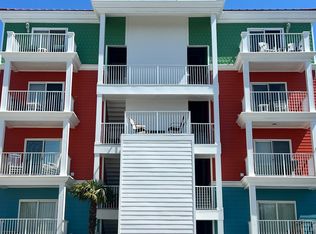
- $535,0003 bd2 ba1.1k sqft1567 S Waccamaw Dr #31, Murrells Inlet, SC 29576Sold

Similar homes
- $435,0002 bd2 ba968 sqftSea Watch VI, Murrells Inlet, SC 29576For Sale

 MLS ID #2622568, Anna S Morton, LPT Realty, LLC.. CCAR
 - $449,9003 bd3 ba1.1k sqft1310 N Waccamaw Dr. #409, Garden City Beach, SC 29576For Sale
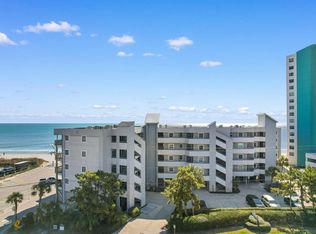 MLS ID #2617020, The Mills Group Team, Century 21 Barefoot Realty. CCAR
 - $429,0002 bd2 ba1.1k sqftSEA MASTER, Garden City Beach, SC 29576For Sale
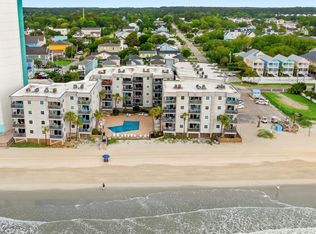 MLS ID #2512336, Jim W Fassbender, BHHS Myrtle Beach Real Estate. CCAR
 - $410,0002 bd2 ba1.1k sqft1310 N Waccamaw Dr. #402, Garden City Beach, SC 29576For Sale
 MLS ID #2621306, Harold Burton Dixon, Garden City Realty, Inc. CCAR
 - $385,0003 bd2 ba1k sqftSandy Shores II, Murrells Inlet, SC 29576For SaleMLS ID #2624135, Phil Tabakelis, Surfside Realty Co Inc. CCAR
- $375,0003 bd3 ba1.1k sqft900 N Waccamaw Dr. #305, Garden City Beach, SC 29576For SaleMLS ID #2605117, Abe Safa Sales Team, Century 21 The Harrelson Group. CCAR
- $344,0002 bd2 ba924 sqftMarsh Walk Villas, Murrells Inlet, SC 29576For SaleMLS ID #2619034, Madris ''Layne'' Mureddu, RE/MAX Southern Shores GC. CCAR
- $349,9003 bd2 ba1k sqftGarden Sands, Garden City Beach, SC 29576For SaleMLS ID #2608421, Jim A Allison, Dunes Realty Sales. CCAR
- $424,9002 bd2 ba1k sqft310 3rd Ave. N #G-3, Surfside Beach, SC 29575For SaleMLS ID #2624331, Phil Tabakelis, Surfside Realty Co Inc. CCAR
- $339,9002 bd2 ba1.1k sqftSea Master, Garden City Beach, SC 29576For SaleMLS ID #2528351, Kyle Hawley, Dunes Realty Sales. CCAR
- $565,0003 bd3 ba1.1k sqft1310 N Waccamaw Dr. #108, Garden City Beach, SC 29576For SaleMLS ID #2616779, Brandy Campbell, Century 21 Palms Realty. CCAR
- $335,0003 bd3 ba1.6k sqftBlue Heron, Murrells Inlet, SC 29576For SaleMLS ID #2611945, Michael J Chimento, INNOVATE Real Estate. CCAR
- $580,0002 bd2 ba1.1k sqftOne Ocean Place, Garden City Beach, SC 29576For SaleMLS ID #2603098, Jim A Allison, Dunes Realty Sales. CCAR
- $644,9002 bd2 ba1.1k sqftOne Ocean Place, Garden City Beach, SC 29576For SaleMLS ID #2616764, Leshaun L Martin, BHHS Myrtle Beach Real Estate. CCAR
- $554,9003 bd2 ba1k sqft125 Easy St., Garden City Beach, SC 29576For SaleMLS ID #2618972, Brent Jackson, Garden City Realty, Inc. CCAR
- $457,0003 bd2 ba1.2k sqftFloral Villas, Surfside Beach, SC 29575For SaleMLS ID #2604905, Dawn Gates, Sea Star Realty Sales, LLC. CCAR
- $585,0003 bd2 ba1k sqft114 Easy St., Murrells Inlet, SC 29576For SaleMLS ID #2619781, Denise Coleman, The Litchfield Company Real Estate. CCAR
- $286,0001 bd2 ba835 sqft1210 N Waccamaw Dr. #1111, Murrells Inlet, SC 29576For SaleMLS ID #2619729, Randi L Dougherty, Weichert Realtors Southern Coast. CCAR
- $404,9003 bd2 ba1.2k sqftD, Surfside Beach, SC 29575For SaleMLS ID #2519975, Stephanie T Steed, CB Sea Coast Advantage MI. CCAR
