Welcome to this spacious 3-bedroom, 2-bath manufactured home in Wellington Estates! Built in 2002, this home is situated on an oversized perimeter lot with no neighboring homes directly behind or along one side, offering additional privacy and outdoor space. Step inside to discover a spacious living room with updated ceiling fan, attractive laminate flooring, and an open layout connecting the kitchen and dining area. The kitchen features abundant cabinetry, generous counter space, a breakfast bar with seating, and a convenient adjoining dining area. The primary bedroom offers a private ensuite bath and a new ceiling fan, while two additional bedrooms provide flexibility for family, guests, or a home office. A separate laundry room adds everyday convenience. Major improvements include a roof and windows approximately 5 years old, plus three included Ring cameras for added peace of mind. Outside, enjoy the large yard, welcoming deck, and an oversized storage shed complete with a roll-up door and electricity, perfect for a workshop, hobbies, or additional storage. The home also features central air conditioning and natural gas forced-air heat. Conveniently located near shopping, dining, and major roads, this property offers comfortable living with the added benefit of a desirable perimeter lot. Schedule your private showing today and discover everything this home has to offer!
For sale
$55,000
15810 Beech Daly #251, Taylor, MI 48180
3beds
1,232sqft
Manufactured Home
Built in 2002
4,356 Square Feet Lot
$-- Zestimate®
$45/sqft
$-- HOA
What's special
Large yardWelcoming deckNatural gas forced-air heatDesirable perimeter lotGenerous counter spaceAttractive laminate flooringCentral air conditioning
- 7 days
- 1,108
- 92
Likely to sell faster than
Zillow last checked:
Listing updated:
Listed by:
Michael Procissi 734-258-2113,
Power House Group Realty 734-318-2121
Source: Realcomp II,MLS#: 20261091557
Facts & features
Interior
Bedrooms & bathrooms
- Bedrooms: 3
- Bathrooms: 2
- Full bathrooms: 2
Primary bedroom
- Level: Entry
- Area: 143
- Dimensions: 13 X 11
Bedroom
- Level: Entry
- Area: 132
- Dimensions: 11 X 12
Bedroom
- Level: Entry
- Area: 132
- Dimensions: 11 X 12
Primary bathroom
- Level: Entry
- Area: 72
- Dimensions: 8 X 9
Other
- Level: Entry
- Area: 42
- Dimensions: 7 X 6
Dining room
- Level: Entry
- Area: 99
- Dimensions: 11 X 9
Kitchen
- Level: Entry
- Area: 110
- Dimensions: 11 X 10
Laundry
- Level: Entry
- Area: 60
- Dimensions: 10 X 6
Living room
- Level: Entry
- Area: 300
- Dimensions: 20 X 15
Heating
- Forced Air, Natural Gas
Cooling
- Central Air
Appliances
- Included: Dishwasher, Disposal, Dryer, Free Standing Gas Range, Free Standing Refrigerator, Washer
- Laundry: Laundry Room
Features
- Has basement: No
- Has fireplace: No
Interior area
- Total interior livable area: 1,232 sqft
- Finished area above ground: 1,232
Property
Parking
- Parking features: Assigned 2 Spaces, No Garage, Parking Pad
Features
- Levels: One
- Stories: 1
- Entry location: GroundLevelwSteps
- Patio & porch: Deck
- Pool features: None
Lot
- Size: 4,356 Square Feet
- Dimensions: 70 x 110
Details
- Additional structures: Sheds
- Parcel number: 999999999
- Special conditions: Short Sale No,Standard
Construction
Type & style
- Home type: MobileManufactured
- Architectural style: Manufacturedwo Land
- Property subtype: Manufactured Home
Materials
- Vinyl Siding
- Foundation: Pillar Post Pier
- Roof: Asphalt
Condition
- New construction: No
- Year built: 2002
Utilities & green energy
- Electric: Volts 220, Circuit Breakers
- Sewer: Public Sewer
- Water: Public
- Utilities for property: Cable Available, Underground Utilities
Community & HOA
Community
- Features: Sidewalks
HOA
- Has HOA: No
Location
- Region: Taylor
Financial & listing details
- Price per square foot: $45/sqft
- Date on market: 11/14/2026
- Cumulative days on market: 7 days
- Listing agreement: Exclusive Right To Sell
- Listing terms: Cash,Conventional
Estimated market value
Not available
Estimated sales range
Not available
Not available
Price history
| Date | Event | Price |
|---|---|---|
| 11/14/2026 | Listed for sale | $55,000$45/sqft |
Source:  Realcomp II #20261091557 Report a problem | ||
Public tax history
Tax history is unavailable.
Monthly payment
Climate risks
Neighborhood: 48180
- $51,1003 bd2 ba1.3k sqft15810 Beech Daly Rd TRLR 304, Taylor, MI 48180Off Market

- $41,4003 bd2 ba900 sqft15810 Beech Daly Rd TRLR 262, Taylor, MI 48180Off Market

- $41,1003 bd2 ba900 sqft15810 Beech Daly Rd TRLR 404, Taylor, MI 48180Off Market

- $174,4003 bd2 ba1.3k sqft15915 Beech Daly Rd, Taylor, MI 48180Off Market
Similar homes
- $59,9003 bd2 ba1.4k sqft35980 Cypress St, Romulus, MI 48174For Sale
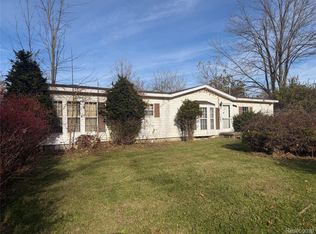
 MLS ID #20261093648, John Graham, John Graham Realty, LLC. Realcomp II
- $49,9993 bd2 ba1.3k sqft28034 Charlemagne St, Romulus, MI 48174For Sale
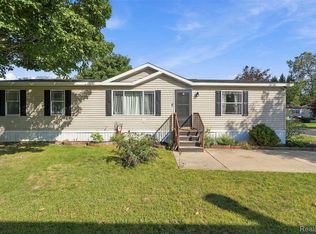 MLS ID #20261085075, Anya Chamberlain, Golden Key Realty Group LLC. Realcomp II
- $40,0003 bd2 ba1.6k sqft16031 Beech Daly Rd, Taylor, MI 48180For Sale
 MLS ID #20251047189, Troy Kelley, Epique Realty. Realcomp II
- $79,9002 bd2 ba968 sqft15703 Dupage Blvd, Taylor, MI 48180For Sale
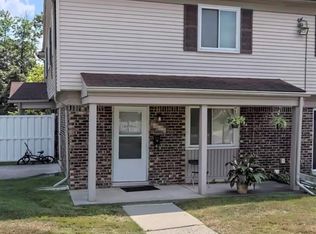 MLS ID #20261093064, Tim Muflihi, RE/MAX Team 2000. Realcomp II
- $59,0003 bd2 ba1.2k sqft5192 W Annapolis Cir Trailer 128, Canton, MI 48188For SaleMLS ID #20261072782, Angela Lee, EXP Realty Main. Realcomp II
- $50,0003 bd2 ba1.5k sqft6972 Ranger Dr, Romulus, MI 48174For SaleMLS ID #20261090650, Trisha Banks, Elite Realty. Realcomp II
- $60,0003 bd2 ba1.2k sqft13482 Pear St, Carleton, MI 48117For SaleMLS ID #20261056911, Michael Procissi, Power House Group Realty. Realcomp II
- $64,9002 bd1 ba709 sqft6353 Harold St, Taylor, MI 48180For SaleMLS ID #20261086795, Jon Ruud, Keller Williams HomeTowne. Realcomp II
- $74,9002 bd2 ba950 sqft15655 Dupage Blvd, Taylor, MI 48180For SaleMLS ID #20261087108, Renee Sprindys, RE/MAX Masters. Realcomp II
- $59,9003 bd1 ba880 sqft6617 Middlebelt Rd, Romulus, MI 48174For SaleMLS ID #20261090243, Christopher Kassab, EXP Realty Main. Realcomp II
- $69,0003 bd1 ba1.2k sqft335 Helen St, Inkster, MI 48141For SaleMLS ID #20261092349, Abdul Khan, EXP Realty Main. Realcomp II
- $79,9003 bd2 ba1.3k sqft3678 McIntosh Ln, Carleton, MI 48117For SaleMLS ID #20261092690, Trista Williams, EXP Realty Main. Realcomp II
