Roomy 1-story ranch with no rear neighbors. The Edison plan blends modern comfort and thoughtful design, beginning with a welcoming foyer that opens to a spacious open-concept living, dining, and kitchen area—ideal for gatherings and everyday living. The kitchen serves as the heart of the home with ample workspace and seamless flow for entertaining. This home features 3 bedrooms, including a generously sized primary suite with a private bath and oversized walk-in closet for a relaxing retreat. A separate study, tucked away from main living areas, offers a quiet space for work or hobbies. Showcasing the AW Collection® Roosevelt with warm wood-stained cabinetry, rich finishes, and timeless textures.
exclusive community amenities include a lake, pool, parks, playgrounds, and scenic trails. Quick freeway access and nearby shopping, dining, and schools bring all conveniences within a short drive.
New construction
Price cut: $5K (7/27)
$294,990
15810 Oak Leaf Gap Dr, Crosby, TX 77532
3beds
1,910sqft
Single Family Residence
Built in 2026
6,751 Square Feet Lot
$297,800 Zestimate®
$154/sqft
$92/mo HOA
What's special
Welcoming foyerOversized walk-in closetSeamless flow for entertainingWarm wood-stained cabinetryGenerously sized primary suite
- 96 days |
- 49 |
- 2 |
Zillow last checked:
Listing updated:
Listed by:
Jared Turner 832-803-0321,
Ashton Woods
Source: HAR,MLS#: 39181950
Facts & features
Interior
Bedrooms & bathrooms
- Bedrooms: 3
- Bathrooms: 2
- Full bathrooms: 2
Heating
- Electric
Cooling
- Ceiling Fan(s), Gas
Appliances
- Included: Disposal, Freestanding Oven, Gas Oven, Microwave, Free-Standing Range, Gas Range, Dishwasher
- Laundry: Electric Dryer Hookup, Washer Hookup
Features
- High Ceilings
- Flooring: Carpet, Tile, Vinyl
Interior area
- Total structure area: 1,910
- Total interior livable area: 1,910 sqft
Property
Parking
- Total spaces: 2
- Parking features: Attached
- Attached garage spaces: 2
Features
- Stories: 1
- Patio & porch: Covered
- Fencing: Back Yard
Lot
- Size: 6,751 Square Feet
- Features: Back Yard, Subdivided, 0 Up To 1/4 Acre
Construction
Type & style
- Home type: SingleFamily
- Architectural style: Traditional
- Property subtype: Single Family Residence
Materials
- Brick, Cement Siding, Stone
- Foundation: Slab
- Roof: Composition
Condition
- New construction: Yes
- Year built: 2026
Details
- Builder name: Ashton Woods
Utilities & green energy
- Sewer: Public Sewer
- Water: Public, Water District
Green energy
- Energy efficient items: Thermostat
Community & HOA
Community
- Subdivision: Cedar Pointe
HOA
- Has HOA: Yes
- HOA fee: $1,100 annually
Location
- Region: Crosby
Financial & listing details
- Price per square foot: $154/sqft
- Date on market: 5/21/2026
- Listing terms: Cash,Conventional,FHA,USDA Loan,VA Loan
- Road surface type: Concrete, Curbs
Estimated market value
$297,800
$280,000 - $316,000
$2,145/mo
Price history
| Date | Event | Price |
|---|---|---|
| 7/27/2026 | Price change | $294,990-1.7%$154/sqft |
Source:  HAR #39181950 Report a problem HAR #39181950 Report a problem | ||
| 7/13/2026 | Price change | $299,990-4.8%$157/sqft |
Source: HAR #39181950 Report a problem | ||
| 6/29/2026 | Price change | $314,990-1.6%$165/sqft |
Source: HAR #39181950 Report a problem | ||
| 6/2/2026 | Price change | $319,990-3%$168/sqft |
Source: HAR #39181950 Report a problem | ||
| 5/27/2026 | Price change | $329,990-2.8%$173/sqft |
Source: HAR #39181950 Report a problem | ||
| 5/21/2026 | Listed for sale | $339,665$178/sqft |
Source: HAR #39181950 Report a problem | ||
Public tax history
Tax history is unavailable.
Monthly payment
Est. payment
Payment breakdown
Explore the cost of this home by adjusting the details. Changes won't be saved.Climate risks
Neighborhood: 77532
Nearby schools
GreatSchools rating
- NACrosby Kindergarten CenterGrades: PK-KDistance: 4 mi
- 5/10Crosby Middle SchoolGrades: 6-8Distance: 4.9 mi
- 4/10Crosby High SchoolGrades: 9-12Distance: 5.1 mi
Schools provided by the listing agent
- Elementary: Barrett Elementary School
- Middle: Crosby Middle School (Crosby)
- High: Crosby High School
Source: HAR. This data may not be complete. We recommend contacting the local school district to confirm school assignments for this home.
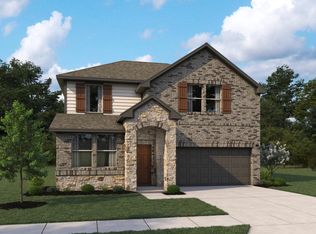
- $339,9904 bd3 ba2.3k sqft15806 Oak Leaf Gap Dr, Crosby, TX 77532New Construction
- $683,8004 bd3 ba3.6k sqft4922 Harvey Rd, Crosby, TX 77532Off Market
- $307,5003 bd2 ba-- sqft4926 Harvey Rd, Crosby, TX 77532Off Market
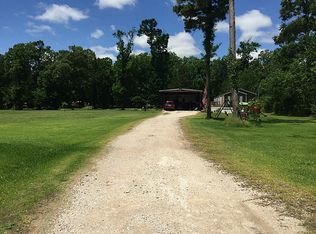
- $120,5003 bd2 ba1.4k sqft4926 Harvey Rd, Crosby, TX 77532Off Market
- $547,3002 bd2 ba1k sqft4918 Harvey Rd, Crosby, TX 77532Off Market
- $261,360-- bd-- ba-- sqftHarvey Rd, Crosby, TX 77532Off Market
- $1,699,9904 bd3 ba3.1k sqft4914 Harvey Rd, Crosby, TX 77532For Sale
- $450,6003 bd2 ba2k sqft17708 Rattan Ln, Crosby, TX 77532Off Market
A local agent can set up tours, give advice and negotiate with sellers.
Similar homes
- $297,0853 bd3 ba1.8k sqft1711 Palomino Gold Trl, Crosby, TX 77532New Construction
 MLS ID #44074270, Jared Turner, Coventry Homes. HAR
 - $359,9904 bd3 ba2.1k sqft2146 Birch Brook Ln, Crosby, TX 77532New Construction
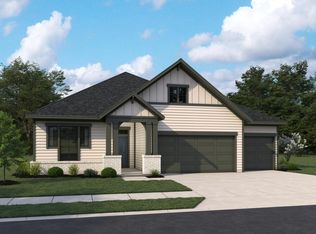 HAR
HAR - $349,9904 bd3 ba2.6k sqft15923 Switchgrass Ct, Crosby, TX 77532New Construction
 HAR
HAR - $359,9904 bd3 ba2.1k sqft16007 Switchgrass Ct, Crosby, TX 77532New Construction
 MLS ID #61479396, Jared Turner, Ashton Woods. HAR
 - $299,9904 bd3 ba2.2k sqft1718 Palomino Gold Trl, Crosby, TX 77532New ConstructionHAR
- from $281,9903 bd2 ba1.9k sqftJoplin Plan, Sweetgrass Village : Classic & Majors Collection, Crosby, TX 77532New ConstructionLennar Homes
- from $305,9904 bd3 ba2.4k sqftPelham Plan, Synova : Coastline Collection, Crosby, TX 77532New ConstructionVillage Builders
- $264,9903 bd2 ba1.5k sqft1742 Palomino Gold Trl, Crosby, TX 77532New ConstructionHAR
- $290,9905 bd4 ba2.8k sqft1726 Primrose Pointe Dr, Crosby, TX 77532New ConstructionHAR
- $264,9904 bd2 ba1.8k sqft1727 Primrose Pointe Dr, Crosby, TX 77532New ConstructionHAR
- $276,9904 bd2 ba2k sqft12702 Cobbler Glenn Dr, Crosby, TX 77532New ConstructionHAR
- $272,9904 bd3 ba2.3k sqft1530 Marigold Bend Dr, Crosby, TX 77532New ConstructionHAR
- $265,9903 bd2 ba1.9k sqft1507 Chimney Springs Dr, Crosby, TX 77532New ConstructionHAR
- $271,9914 bd3 ba2.1k sqft1511 Chimney Springs Dr, Crosby, TX 77532New ConstructionHAR
- $344,9904 bd3 ba2.3k sqft18702 Jefferson Point Ln, Crosby, TX 77532New ConstructionHAR
- $264,9904 bd2 ba1.8k sqft12718 Cobbler Glenn Dr, Crosby, TX 77532New ConstructionMLS ID #23619585, Christopher Marti, Keller Williams City View. HAR
- $254,9903 bd2 ba1.4k sqft1743 Palomino Gold Trl, Crosby, TX 77532New ConstructionMLS ID #97792947, Jared Turner, Coventry Homes. HAR
- $259,9904 bd3 ba2.2k sqft1506 Marigold Bend Dr, Crosby, TX 77532New ConstructionHAR
- from $242,9904 bd2 ba1.6k sqftRamsey Plan, Crosby Farms, Crosby, TX 77532New ConstructionLennar Homes
- $249,9903 bd2 ba1.2k sqft1722 Palomino Gold Trl, Crosby, TX 77532New ConstructionHAR
