Completely remodeled and move-in ready! This beautifully updated home offers modern finishes and exceptional attention to detail throughout. Featuring a bright, open-concept layout, a fully renovated kitchen with contemporary cabinetry and countertops, updated bathrooms, new flooring, fresh interior finishes, and spacious living areas designed for both comfort and entertaining. Enjoy a private backyard and a prime location close to shopping, dining, parks, highly rated schools, and major highways. Don’t miss the opportunity to own this stunning turnkey home in one of Tampa’s most desirable areas. Schedule your private showing today!
Pending
$565,000
15810 SEA OATS PLACE, TAMPA, FL 33624
4beds
1,421sqft
Single Family Residence
Built in 1979
9,680 Square Feet Lot
$-- Zestimate®
$398/sqft
$-- HOA
What's special
Fresh interior finishesFully renovated kitchenPrivate backyardContemporary cabinetry and countertopsBright open-concept layoutNew flooringUpdated bathrooms
- 33 days |
- 104 |
- 1 |
Zillow last checked:
Listing updated:
Listed by:
Yanay Perez Torres 813-365-8210,
FRIENDS REALTY LLC 813-464-1640
Source: Stellar MLS,MLS#: TB8528557 Originating MLS: Suncoast Tampa
Originating MLS: Suncoast Tampa
Facts & features
Interior
Bedrooms & bathrooms
- Bedrooms: 4
- Bathrooms: 2
- Full bathrooms: 2
Primary bedroom
- Features: Built-in Closet
- Level: First
- Area: 180 Square Feet
- Dimensions: 15x12
Bedroom 2
- Features: Built-in Closet
- Level: First
- Area: 144 Square Feet
- Dimensions: 12x12
Bedroom 3
- Features: Built-in Closet
- Level: First
- Area: 132 Square Feet
- Dimensions: 12x11
Bedroom 4
- Features: Built-in Closet
- Level: First
- Area: 121 Square Feet
- Dimensions: 11x11
Kitchen
- Level: First
- Area: 165 Square Feet
- Dimensions: 15x11
Living room
- Level: First
- Area: 285 Square Feet
- Dimensions: 19x15
Heating
- Central
Cooling
- Central Air
Appliances
- Included: Dishwasher, Dryer, Microwave, Range, Refrigerator, Washer, Wine Refrigerator
- Laundry: Laundry Room
Features
- Ceiling Fan(s), Other
- Flooring: Ceramic Tile
- Has fireplace: Yes
- Fireplace features: Decorative
Interior area
- Total structure area: 2,214
- Total interior livable area: 1,421 sqft
Video & virtual tour
Property
Parking
- Total spaces: 2
- Parking features: Garage - Attached
- Attached garage spaces: 2
Features
- Levels: One
- Stories: 1
- Patio & porch: Rear Porch
- Exterior features: Other
- Has private pool: Yes
- Pool features: In Ground
Lot
- Size: 9,680 Square Feet
Details
- Parcel number: U3227180Q500002700010.0
- Zoning: PD
- Special conditions: None
Construction
Type & style
- Home type: SingleFamily
- Property subtype: Single Family Residence
Materials
- Block, Concrete
- Foundation: Slab
- Roof: Shingle
Condition
- New construction: No
- Year built: 1979
Utilities & green energy
- Sewer: Public Sewer
- Water: Public
- Utilities for property: Cable Available, Electricity Connected, Public, Sewer Available, Water Connected
Community & HOA
Community
- Pet fee: $0 monthly
- Subdivision: NORTHDALE SEC C UNIT 1
HOA
- Has HOA: No
Location
- Region: Tampa
Financial & listing details
- Price per square foot: $398/sqft
- Tax assessed value: $367,854
- Annual tax amount: $7,564
- Date on market: 7/12/2026
- Cumulative days on market: 71 days
- Listing terms: Cash,Conventional,FHA,VA Loan
- Ownership: Fee Simple
- Total actual rent: 0
- Electric utility on property: Yes
- Road surface type: Asphalt, Paved
Estimated market value
Not available
Estimated sales range
Not available
Not available
Price history
| Date | Event | Price |
|---|---|---|
| 7/13/2026 | Pending sale | $565,000$398/sqft |
Source:  Stellar MLS #TB8528557 Report a problem Stellar MLS #TB8528557 Report a problem | ||
| 7/13/2026 | Listed for sale | $565,000$398/sqft |
Source: Stellar MLS #TB8528557 Report a problem | ||
| 7/3/2026 | Listing removed | $565,000$398/sqft |
Source: Stellar MLS #TB8490726 Report a problem | ||
| 5/30/2026 | Price change | $565,000+2.7%$398/sqft |
Source: Stellar MLS #TB8490726 Report a problem | ||
| 5/1/2026 | Pending sale | $550,000$387/sqft |
Source: Stellar MLS #TB8490726 Report a problem | ||
| 4/7/2026 | Price change | $550,000-6%$387/sqft |
Source: Stellar MLS #TB8490726 Report a problem | ||
| 3/26/2026 | Listed for sale | $585,000+23.2%$412/sqft |
Source: Stellar MLS #TB8490726 Report a problem | ||
| 7/31/2024 | Sold | $475,000$334/sqft |
Source: Stellar MLS #T3532180 Report a problem | ||
| 6/26/2024 | Pending sale | $475,000$334/sqft |
Source: Stellar MLS #T3532180 Report a problem | ||
| 6/13/2024 | Listed for sale | $475,000+55.7%$334/sqft |
Source: Stellar MLS #T3532180 Report a problem | ||
| 4/16/2020 | Sold | $305,000+1.7%$215/sqft |
Source: Public Record Report a problem | ||
| 3/10/2020 | Pending sale | $300,000$211/sqft |
Source: KELLER WILLIAMS TAMPA PROP. #T3229363 Report a problem | ||
| 3/4/2020 | Listed for sale | $300,000+28.8%$211/sqft |
Source: KELLER WILLIAMS TAMPA PROP. #T3229363 Report a problem | ||
| 11/1/2017 | Sold | $233,000-1.7%$164/sqft |
Source: Public Record Report a problem | ||
| 9/7/2017 | Price change | $237,000-0.8%$167/sqft |
Source: FUTURE HOME REALTY INC #T2895847 Report a problem | ||
| 8/18/2017 | Price change | $239,000-2.4%$168/sqft |
Source: FUTURE HOME REALTY INC #T2895847 Report a problem | ||
| 7/28/2017 | Listed for sale | $245,000+133.3%$172/sqft |
Source: FUTURE HOME REALTY INC #T2895847 Report a problem | ||
| 5/19/1998 | Sold | $105,000$74/sqft |
Source: Public Record Report a problem | ||
Public tax history
| Year | Property taxes | Tax assessment |
|---|---|---|
| 2025 | $7,564 +59.3% | $367,854 +36.2% |
| 2024 | $4,748 +3.8% | $270,150 +3% |
| 2023 | $4,573 +5% | $262,282 +3% |
| 2022 | $4,354 +1.4% | $254,643 +3% |
| 2021 | $4,295 +22.1% | $247,226 +20% |
| 2020 | $3,516 +13.9% | $205,941 +12.1% |
| 2019 | $3,088 | $183,708 0% |
| 2018 | $3,088 -20.1% | $183,758 +13.2% |
| 2017 | $3,864 +110.8% | $162,324 +44.3% |
| 2016 | $1,833 +2% | $112,463 +0.7% |
| 2015 | $1,798 +0.5% | $111,681 +0.8% |
| 2014 | $1,790 | $110,795 +1.5% |
| 2013 | $1,790 +2.3% | $109,158 +1.7% |
| 2012 | $1,749 +1.4% | $107,333 +1.3% |
| 2011 | $1,724 +2.8% | $105,950 +1.5% |
| 2010 | $1,677 +3.4% | $104,384 +2.7% |
| 2009 | $1,622 +0.5% | $101,640 +0.1% |
| 2008 | $1,613 -12.5% | $101,538 +2.4% |
| 2007 | $1,844 -3.6% | $99,119 +2.5% |
| 2006 | $1,912 +0.5% | $96,701 +3% |
| 2005 | $1,902 | $93,884 +3% |
| 2004 | -- | $91,150 +1.9% |
| 2003 | -- | $89,450 +2.4% |
| 2002 | -- | $87,354 +1.6% |
| 2001 | -- | $85,978 -9.2% |
| 2000 | $1,731 | $94,741 |
Find assessor info on the county website
Monthly payment
Est. payment
Payment breakdown
Explore the cost of this home by adjusting the details. Changes won't be saved.Climate risks
Neighborhood: 33624
Nearby schools
GreatSchools rating
- 8/10Claywell Elementary SchoolGrades: PK-5Distance: 0.3 mi
- 6/10Hill Middle SchoolGrades: 6-8Distance: 1.1 mi
- 6/10Gaither High SchoolGrades: 9-12Distance: 1.3 mi
Schools provided by the listing agent
- Elementary: Claywell-HB
- Middle: Hill-HB
- High: Gaither-HB
Source: Stellar MLS. This data may not be complete. We recommend contacting the local school district to confirm school assignments for this home.
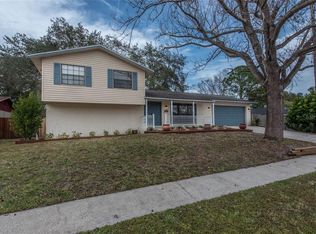
- $441,9004 bd3 ba1.7k sqft15803 Deep Creek Ln, Tampa, FL 33624Off Market
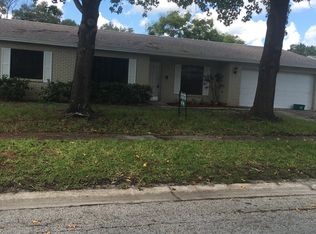
- $431,6003 bd2 ba1.6k sqft15812 Sea Oats Pl, Tampa, FL 33624Off Market
- $423,0003 bd2 ba1.6k sqft15809 Sea Oats Pl, Tampa, FL 33624Off Market
- $448,7003 bd2 ba1.6k sqft15805 Deep Creek Ln, Tampa, FL 33624Off Market
- $402,8003 bd2 ba1.8k sqft15807 Sea Oats Pl, Tampa, FL 33624Off Market
- $488,2003 bd3 ba1.7k sqft4710 Green Pastures Ct, Tampa, FL 33624Off Market
- $465,6003 bd3 ba1.8k sqft15802 Deep Creek Ln, Tampa, FL 33624Off Market
- $382,9003 bd2 ba1.3k sqft15811 Sea Oats Pl, Tampa, FL 33624Off Market
A local agent can set up tours, give advice and negotiate with sellers.
A local lender can help you make sure your offer is ready when you are.
Similar homes
- $514,9004 bd2 ba1.8k sqft5308 BLACK PINE DRIVE, TAMPA, FL 33624For Sale

 MLS ID #TB8535105, Yandy Perez, DALTON WADE INC. Stellar MLS
 - $530,0004 bd3 ba2k sqft4505 WHITWORTH LANE, TAMPA, FL 33624For Sale
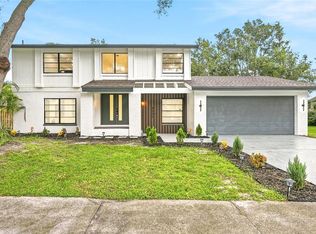 MLS ID #TB8534842, Lisbety Mena, AVENUE HOMES LLC. Stellar MLS
 - $639,0004 bd2 ba1.9k sqft11708 CARROLLWOOD COVE DRIVE, TAMPA, FL 33624For Sale
 MLS ID #TB8500297, Olivia Carbe, AGENTWISE REALTY. Stellar MLS
 - $509,9004 bd2 ba1.4k sqft12416 QUEENSLAND LANE, TAMPA, FL 33625For Sale
 MLS ID #TB8391870, Eduardo Rodriguez Jorge, NXT LEVEL REALTY GROUP INC. Stellar MLS
 - $449,9003 bd2 ba1.4k sqft10902 WINGATE DRIVE, TAMPA, FL 33624For SaleMLS ID #TB8525716, Diana Caycedo, FUTURE HOME REALTY INC. Stellar MLS
- $499,9003 bd2 ba1.4k sqft12511 CARDIFF DRIVE, TAMPA, FL 33625For SaleMLS ID #TB8537210, Lisbety Mena, AVENUE HOMES LLC. Stellar MLS
- $499,9994 bd3 ba1.6k sqft6745 RALSTON BEACH CIRCLE, TAMPA, FL 33614For SaleMLS ID #TB8537430, Sasha Veras, REAL BROKER, LLC. Stellar MLS
- $534,9004 bd4 ba1.2k sqft4409 W HANNA AVENUE, TAMPA, FL 33614For SaleMLS ID #TB8535620, Odamis Roque, FRIENDS REALTY LLC. Stellar MLS
- $509,9004 bd3 ba1.6k sqft1130 DOGWOOD AVENUE, TAMPA, FL 33613For SaleMLS ID #TB8523523, Yisel Diaz Cruz, VITA LUXURY REALTY LLC. Stellar MLS
- $549,0004 bd3 ba2.1k sqft22368 SOUTHSHORE DRIVE, LAND O LAKES, FL 34639For SaleMLS ID #TB8484002, Leidy Hernandez, JPT REALTY LLC. Stellar MLS
- $599,0003 bd2 ba1.7k sqft3506 FAIRWAY FOREST DRIVE, PALM HARBOR, FL 34685For SaleMLS ID #TB8536318, Rene Parra, DALTON WADE INC. Stellar MLS
- $499,9004 bd3 ba2.1k sqft1506 S OREGON CIRCLE, TAMPA, FL 33612For SaleMLS ID #TB8522102, Daylin Brito Hernandez, PEOPLE'S CHOICE REALTY SVC LLC. Stellar MLS
- $540,0005 bd3 ba1.7k sqft2310 W KNOLLWOOD PLACE, TAMPA, FL 33604For SaleMLS ID #TB8527364, Mylena Ruiz Medina, FRIENDS REALTY LLC. Stellar MLS
- $584,9004 bd3 ba1.8k sqft3042 KAPOK KOVE DRIVE, CLEARWATER, FL 33759For SaleMLS ID #TB8536442, Lance Willard LLC, CHARLES RUTENBERG REALTY INC. Stellar MLS
- $599,0003 bd3 ba2k sqft4966 EBENSBURG DRIVE, TAMPA, FL 33647For SaleMLS ID #TB8532042, Brian Miller, PREMIER SOTHEBYS INTL REALTY. Stellar MLS
- $599,0004 bd3 ba1.6k sqft2102 W FERRIS AVENUE, TAMPA, FL 33603For SaleMLS ID #TB8519730, Annielys Moya Toledo, DALTON WADE INC. Stellar MLS
- $599,9004 bd2 ba1.6k sqft8609 BOYSENBERRY DRIVE, TAMPA, FL 33635For SaleMLS ID #TB8494955, Thuy Mang, REALTY ONE GROUP MVP. Stellar MLS
- $529,9004 bd3 ba1.7k sqft6004 MEMORIAL HIGHWAY, TAMPA, FL 33615For SaleMLS ID #TB8520594, Pedro Luna, PA, CHARLES RUTENBERG REALTY INC. Stellar MLS
- $447,9003 bd3 ba1.5k sqft6403 ELLIOT DRIVE, TAMPA, FL 33615For SaleMLS ID #TB8537848, Mayelin Gomez Herrera, AVENUE HOMES LLC. Stellar MLS
- $549,9003 bd2 ba1.5k sqft12616 THONOTOSASSA ROAD, THONOTOSASSA, FL 33592For SaleMLS ID #TB8524179, Heather Campbell, SK REALTY. Stellar MLS
