Discover 1,756 sq. ft. of beautifully designed living space in this stunning two-story, 3-bedroom, 2-bath home. The Springfield floor plan offers a seamless blend of functionality and elegance—perfect for modern living and effortless entertaining. Enjoy outdoor relaxation with an inviting front porch, a covered patio with a gas stub-out for grilling, and your own private balcony. Inside, the chef-inspired kitchen is a true showstopper, featuring granite countertops, 42" cabinets with crown molding, under-cabinet lighting, an oversized island with pendant lighting, and an undermount sink. Stainless steel appliances are all included—gas range, refrigerator, microwave, dishwasher, and even a stackable washer and dryer. The open-concept layout is enhanced by stylish wood-look tile flooring throughout, creating a warm, modern ambiance. Smart and efficient touches like a tankless water heater, garage door openers, Epoxy Floor at Garage, full sprinkler system, and full sod.
New construction
$334,265
15819 Invergelder Dr, Humble, TX 77346
3beds
1,756sqft
Single Family Residence
Built in 2026
3,027 Square Feet Lot
$331,700 Zestimate®
$190/sqft
$114/mo HOA
What's special
Epoxy floor at garagePrivate balconyStunning two-storyStainless steel appliancesGranite countertopsStackable washer and dryerUndermount sink
- 26 days
- 165
- 11
Zillow last checked:
Listing updated:
Listed by:
Jared Turner 832-952-1544,
Chesmar Homes
Source: HAR,MLS#: 59498799
Facts & features
Interior
Bedrooms & bathrooms
- Bedrooms: 3
- Bathrooms: 2
- Full bathrooms: 2
Rooms
- Room types: Family Room, Utility Room
Primary bedroom
- Level: Second
- Area: 154
- Dimensions: 14x11
Bedroom
- Level: First
- Area: 108
- Dimensions: 12x9
Bedroom
- Level: First
- Area: 120
- Dimensions: 10x12
Family room
- Level: Second
- Area: 255
- Dimensions: 15x17
Kitchen
- Level: Second
- Area: 170
- Dimensions: 10x17
Heating
- Electric
Cooling
- Ceiling Fan(s), Electric
Appliances
- Included: Disposal, Dryer, Refrigerator, Washer, Microwave, Dishwasher
- Laundry: Electric Dryer Hookup, Washer Hookup
Features
- High Ceilings, Prewired for Alarm System, 2 Bedrooms Down, Primary Bed - 2nd Floor, Walk-In Closet(s)
- Flooring: Carpet, Tile
- Windows: Insulated/Low-E windows, Window Coverings
Interior area
- Total structure area: 1,756
- Total interior livable area: 1,756 sqft
Property
Parking
- Total spaces: 2
- Parking features: Attached
- Attached garage spaces: 2
Features
- Stories: 2
- Patio & porch: Covered, Patio/Deck
- Exterior features: Sprinkler System
Lot
- Size: 3,027 Square Feet
- Features: Back Yard, Cul-De-Sac, Subdivided, 0 Up To 1/4 Acre
Details
- Parcel number: 1445860020029
Construction
Type & style
- Home type: SingleFamily
- Architectural style: Traditional
- Property subtype: Single Family Residence
Materials
- Batts Insulation, Brick, Stucco
- Foundation: Slab
- Roof: Composition
Condition
- New construction: Yes
- Year built: 2026
Details
- Builder name: Chesmar Homes
Utilities & green energy
- Water: Water District
Green energy
- Energy efficient items: Thermostat, HVAC
Community & HOA
Community
- Security: Prewired for Alarm System
- Subdivision: Balmoral
HOA
- Has HOA: Yes
- Amenities included: Dog Park, Fitness Center, Playground, Pool, Splash Pad, Trail(s)
- HOA fee: $1,373 annually
Location
- Region: Humble
Financial & listing details
- Price per square foot: $190/sqft
- Tax assessed value: $35,380
- Annual tax amount: $326
- Date on market: 8/10/2026
- Listing terms: Cash,Conventional,FHA,VA Loan
Estimated market value
$331,700
$315,000 - $348,000
$2,505/mo
Price history
| Date | Event | Price |
|---|---|---|
| 8/11/2026 | Listed for sale | $334,265$190/sqft |
Source:  HAR #59498799 Report a problem HAR #59498799 Report a problem | ||
Public tax history
| Year | Property taxes | Tax assessment |
|---|---|---|
| 2025 | $326 +12.3% | $35,380 +9.9% |
| 2024 | $290 +14.9% | $32,200 -7.1% |
| 2023 | $252 +9.8% | $34,667 |
| 2022 | $230 | $34,667 |
Find assessor info on the county website
Monthly payment
Est. payment
Payment breakdown
Explore the cost of this home by adjusting the details. Changes won't be saved.Climate risks
Neighborhood: 77346
Nearby schools
Schools provided by the listing agent
- Elementary: Centennial Elementary School (Humble)
- Middle: Lake Houston Middle School (Humble)
- High: Summer Creek High School
Source: HAR. This data may not be complete. We recommend contacting the local school district to confirm school assignments for this home.

Similar homes
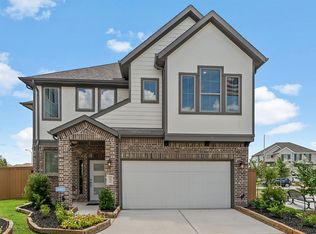
- $293,4153 bd2 ba1.4k sqft15835 Invergelder Dr, Humble, TX 77346New Construction
 MLS ID #28530907, Jared Turner, Chesmar Homes. HAR
 - $289,9904 bd3 ba1.9k sqft19951 Emerald Bend Way, Atascocita, TX 77346New Construction
 HAR
HAR - $335,0004 bd3 ba2k sqft415 County Road 5102 #J, Cleveland, TX 77327New Construction
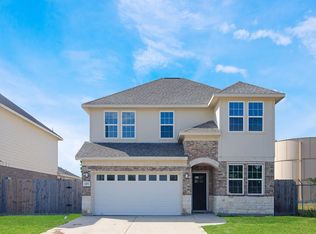 MLS ID #65443644, Samantha Cervantes, HomeSmart. HAR
 - $329,9903 bd3 ba2k sqft4129 E Toliver St, Houston, TX 77016New Construction
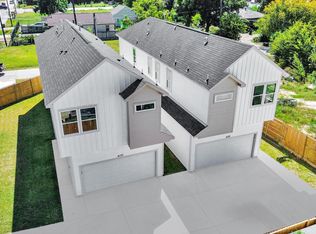 MLS ID #15767082, Grecia Berrios, Realty Of America, LLC. HAR
