A truly distinctive residence where thoughtful design, craftsmanship, and sophisticated finishes come together to create a home unlike the ordinary. Extensively remodeled with exceptional attention to detail, this property showcases a warm contemporary aesthetic carried throughout with natural wood elements, designer lighting, custom accent walls, modern fixtures, and carefully selected finishes. Nearly every room reveals an unexpected architectural or design element, resulting in a level of customization rarely found in comparable homes. At the heart of the home is a truly exceptional chef-inspired kitchen where custom design and functionality come together beautifully. Calacatta quartz countertops, a generous center island, a sophisticated combination of crisp white and natural wood cabinetry, floor-to-ceiling storage, integrated appliances, designer lighting, geometric backsplash, pot filler, and thoughtfully incorporated accent lighting create a space that feels completely custom. A dedicated coffee station with floating wood shelving and a beverage/wine refrigerator adds another distinctive touch. The adjacent dining area continues the custom concept with a built-in dining island/table designed as an integral part of the space, creating a unique setting for everyday dining and entertaining. The Great Room is a showpiece of its own, featuring exposed wood beams, an impressive fireplace feature wall accented with stone and integrated wood storage, and a striking custom glass-enclosed wine display with warm wood detailing. Together, these architectural elements create a sophisticated yet inviting setting designed for both everyday living and entertaining. Even the staircase becomes part of the home's design, combining natural wood with contemporary black metal railings and distinctive lighting. The creativity continues into the bedrooms. One secondary bedroom features a one-of-a-kind custom built-in bunk/loft system with an integrated desk, shelving, and climbing features, creating an imaginative and highly functional space. The primary suite offers its own distinctive character with warm wood detailing and a fireplace feature, creating a relaxing private retreat. The bathrooms are equally impressive, with spa-inspired finishes including dramatic tilework, vessel sinks, contemporary black fixtures, frameless glass showers, custom vanities, illuminated mirrors, warm wood accents, and a freestanding soaking tub in the primary bath. Every space has been thoughtfully incorporated into the home's overall design rather than treated as an afterthought. Step outside and discover a private backyard oasis centered around a beautiful pool and spa completed in 2025. Its contemporary design, water features, integrated spa, generous paver decking, and multiple areas for relaxing and entertaining create a resort-inspired setting right at home. A covered patio extends the living space outdoors and provides the perfect place to enjoy the Florida lifestyle throughout the year. Solar panels provide an additional energy-conscious feature. From its highly customized interiors to its private outdoor retreat, this is far more than a typical remodeled home it is a residence transformed with creativity, personality, craftsmanship, and an extraordinary level of detail. This is a home that truly needs to be experienced in person to appreciate everything that makes it special. Furnishings may be available for purchase separately
For sale
$820,000
1582 SEPAL STREET, KISSIMMEE, FL 34744
4beds
2,384sqft
Single Family Residence
Built in 2023
5,227 Square Feet Lot
$794,200 Zestimate®
$344/sqft
$150/mo HOA
What's special
Modern fixturesDedicated coffee stationGenerous center islandPrivate backyard oasisDramatic tileworkResort-inspired settingCalacatta quartz countertops
- 57 days
- 185
- 9
Zillow last checked:
Listing updated:
Listed by:
Alexandra Mateu 321-332-8039,
BAHIA INTERNATIONAL REALTY 407-608-5308
Source: Stellar MLS,MLS#: O6437501 Originating MLS: Orlando Regional
Originating MLS: Orlando Regional
Facts & features
Interior
Bedrooms & bathrooms
- Bedrooms: 4
- Bathrooms: 3
- Full bathrooms: 3
Rooms
- Room types: Utility Room, Loft, Storage Rooms
Primary bedroom
- Features: Ceiling Fan(s), Walk-In Closet(s)
- Level: Second
- Area: 210 Square Feet
- Dimensions: 14x15
Bedroom 1
- Features: Built-In Shelving, Ceiling Fan(s), Dual Closets
- Level: First
- Area: 104 Square Feet
- Dimensions: 13x8
Bedroom 2
- Features: Ceiling Fan(s), Dual Closets
- Level: Second
- Area: 126 Square Feet
- Dimensions: 14x9
Bedroom 3
- Features: Ceiling Fan(s), Dual Closets
- Level: Second
- Area: 126 Square Feet
- Dimensions: 14x9
Primary bathroom
- Features: Ceiling Fan(s), Dual Sinks, Makeup/Vanity Space, Rain Shower Head, Split Vanities, Stone Counters, Tub with Separate Shower Stall, Water Closet/Priv Toilet
- Level: Second
- Area: 104 Square Feet
- Dimensions: 13x8
Bathroom 1
- Features: Rain Shower Head, Shower No Tub, Single Vanity, Stone Counters, Storage Closet
- Level: First
- Area: 50 Square Feet
- Dimensions: 10x5
Bathroom 2
- Features: Rain Shower Head, Shower No Tub, Single Vanity, Stone Counters
- Level: Second
- Area: 36 Square Feet
- Dimensions: 9x4
Dining room
- Features: Ceiling Fan(s)
- Level: First
- Area: 105 Square Feet
- Dimensions: 7x15
Foyer
- Level: First
- Area: 72 Square Feet
- Dimensions: 8x9
Great room
- Features: Ceiling Fan(s)
- Level: First
- Area: 170 Square Feet
- Dimensions: 10x17
Kitchen
- Features: Breakfast Bar, Ceiling Fan(s), Pantry, Exhaust Fan, Kitchen Island, Stone Counters, Wet Bar
- Level: First
- Area: 110 Square Feet
- Dimensions: 11x10
Laundry
- Features: Linen Closet
- Level: Second
- Area: 90 Square Feet
- Dimensions: 9x10
Loft
- Features: Ceiling Fan(s)
- Level: Second
- Area: 144 Square Feet
- Dimensions: 12x12
Heating
- Central, Heat Pump
Cooling
- Central Air
Appliances
- Included: Convection Oven, Cooktop, Dishwasher, Disposal, Dryer, Electric Water Heater, Microwave, Range Hood, Refrigerator, Washer, Water Softener, Wine Refrigerator
- Laundry: Inside, Laundry Room, Upper Level
Features
- Built-in Features, Ceiling Fan(s), Kitchen/Family Room Combo, Open Floorplan, PrimaryBedroom Upstairs, Stone Counters, Thermostat, Walk-In Closet(s)
- Flooring: Laminate
- Doors: Sliding Doors
- Windows: Window Treatments
- Has fireplace: Yes
- Fireplace features: Decorative, Electric, Family Room, Master Bedroom
Interior area
- Total structure area: 3,082
- Total interior livable area: 2,384 sqft
Video & virtual tour
Property
Parking
- Total spaces: 2
- Parking features: Driveway, Garage Door Opener, On Street
- Attached garage spaces: 2
- Has uncovered spaces: Yes
- Details: Garage Dimensions: 20X20
Features
- Levels: Two
- Stories: 2
- Patio & porch: Covered, Front Porch, Patio
- Exterior features: Irrigation System, Rain Gutters
- Has private pool: Yes
- Pool features: Gunite, Heated, In Ground, Lighting, Tile
- Has spa: Yes
- Spa features: Heated, In Ground
- Fencing: Fenced,Vinyl
- Has view: Yes
- View description: Pool, Water, Pond
- Has water view: Yes
- Water view: Water,Pond
Lot
- Size: 5,227 Square Feet
- Features: In County, Level, Sidewalk
- Residential vegetation: Trees/Landscaped
Details
- Parcel number: 362529472500010760
- Zoning: P-D
- Special conditions: None
Construction
Type & style
- Home type: SingleFamily
- Architectural style: Contemporary
- Property subtype: Single Family Residence
Materials
- Block, Concrete, Stucco
- Foundation: Slab
- Roof: Shingle
Condition
- New construction: No
- Year built: 2023
Details
- Builder name: BEAZER HOMES
Utilities & green energy
- Electric: Photovoltaics Seller Owned
- Sewer: Public Sewer
- Water: Public
- Utilities for property: BB/HS Internet Available, Cable Available, Cable Connected, Electricity Connected, Water Connected
Green energy
- Energy generation: Solar
Community & HOA
Community
- Features: Clubhouse, Community Mailbox, Deed Restrictions, Dog Park, Pool, Sidewalks
- Security: Smoke Detector(s)
- Pet fee: $0 monthly
- Subdivision: PENNYROYAL
HOA
- Has HOA: Yes
- Amenities included: Clubhouse, Pool
- HOA fee: $150 monthly
- HOA name: Access Diference
Location
- Region: Kissimmee
Financial & listing details
- Price per square foot: $344/sqft
- Tax assessed value: $407,700
- Annual tax amount: $15,336
- Date on market: 8/28/2026
- Cumulative days on market: 58 days
- Listing terms: Cash,Conventional,FHA
- Ownership: Fee Simple
- Total actual rent: 0
- Electric utility on property: Yes
- Road surface type: Paved, Asphalt
Estimated market value
$794,200
$754,000 - $834,000
$2,804/mo
Price history
| Date | Event | Price |
|---|---|---|
| 8/28/2026 | Listed for sale | $820,000+65.9%$344/sqft |
Source:  Stellar MLS #O6437501 Report a problem Stellar MLS #O6437501 Report a problem | ||
| 8/2/2023 | Sold | $494,300$207/sqft |
Source: Public Record Report a problem | ||
Public tax history
| Year | Property taxes | Tax assessment |
|---|---|---|
| 2025 | $15,336 +169.5% | $407,700 +0.2% |
| 2024 | $5,691 +490.6% | $406,900 +489.7% |
| 2023 | $964 +139.4% | $69,000 +139.6% |
| 2022 | $403 | $28,800 |
Find assessor info on the county website
Monthly payment
Est. payment
Payment breakdown
Explore the cost of this home by adjusting the details. Changes won't be saved.Climate risks
Neighborhood: 34744
Nearby schools
Schools provided by the listing agent
- Elementary: Partin Settlement Elem
- Middle: Neptune Middle (6-8)
- High: Gateway High School (9 12)
Source: Stellar MLS. This data may not be complete. We recommend contacting the local school district to confirm school assignments for this home.
Similar homes
- $795,0004 bd3 ba2.3k sqft2518 EMPRESS DRIVE, KISSIMMEE, FL 34741For Sale
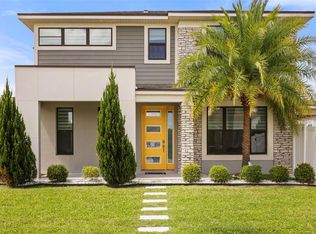
 MLS ID #O6418213, Tom Vitale, CENTURY 21 BE3. Stellar MLS
 - $534,9993 bd2 ba1.7k sqft1577 STARFISH STREET, KISSIMMEE, FL 34744For Sale
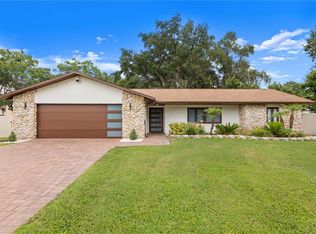 MLS ID #O6412641, Jonah Mas, LPT REALTY, LLC. Stellar MLS
 - $469,4504 bd3 ba1.8k sqft2326 CARRIAGE RUN ROAD, KISSIMMEE, FL 34741For Sale
 MLS ID #O6449967, Abdul Shabir, REALTY ONE GROUP INSPIRATION. Stellar MLS
 - $859,9005 bd5 ba3.3k sqft3145 PACKARD AVENUE, ST CLOUD, FL 34772For Sale
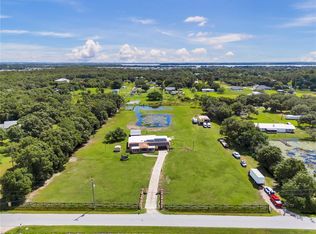 MLS ID #O6439242, Juan Vanegas Montoya, VESTI LLC. Stellar MLS
 - $516,1003 bd2 ba1.9k sqft2579 CLEAR NIGHT AVENUE, KISSIMMEE, FL 34744New ConstructionStellar MLS
- $650,0005 bd5 ba2.5k sqft284 SOUTHFIELD STREET, KISSIMMEE, FL 34747For SaleMLS ID #O6443787, Sonia Jenkins, ORANGE REALTY PROFESSIONALS LLC. Stellar MLS
- $819,9004 bd3 ba2.6k sqft8806 TATARA STREET, ORLANDO, FL 32836For SaleMLS ID #O6408450, Paula Ramirez, BRISTOL REAL ESTATE, INC.. Stellar MLS
- $899,0004 bd4 ba2k sqft185 LONGVIEW AVENUE, KISSIMMEE, FL 34747For SaleMLS ID #TB8526544, Heather Spinosa, MIHARA & ASSOCIATES INC.. Stellar MLS
- $545,0005 bd3 ba2.8k sqft738 HACIENDA CIRCLE, KISSIMMEE, FL 34741For SaleMLS ID #O6344662, Prescilla Vazquez Cosme, COMPASS FLORIDA LLC. Stellar MLS
- $785,0004 bd3 ba2.3k sqft13342 BROMBOROUGH DRIVE, ORLANDO, FL 32832For SaleMLS ID #S5156062, Christian Rosa, PREFERRED REAL ESTATE BROKERS. Stellar MLS
- $775,0004 bd3 ba2.2k sqft8291 PROCIDA ISLE LANE, WINDERMERE, FL 34786For SaleMLS ID #O6436040, Anastasiia Zbihla, KELLER WILLIAMS REALTY AT THE LAKES. Stellar MLS
- $925,0004 bd4 ba2.5k sqft13660 CHAUVIN AVENUE, ORLANDO, FL 32827For SaleMLS ID #O6421013, Anderson Ramos, NOSSA REALTY LLC. Stellar MLS
- $559,0004 bd2 ba2.6k sqft14424 BABYLON WAY, ORLANDO, FL 32824For SaleMLS ID #O6436718, Alex Jerez, MILLENIUM REALTY GROUP. Stellar MLS
- $674,9004 bd3 ba2.5k sqft1368 OLYMPIC CLUB BOULEVARD, DAVENPORT, FL 33896For SaleMLS ID #O6443477, Kay Katwaroo, KELLER WILLIAMS ADVANTAGE III. Stellar MLS
- $519,9994 bd4 ba3.4k sqft3963 CARRICK BEND DRIVE, KISSIMMEE, FL 34746For SaleMLS ID #TB8542890, Jocelyne Yanez, HOMESMART. Stellar MLS
- $660,0004 bd5 ba2.6k sqft7494 GATHERING DRIVE, REUNION, FL 34747For SaleMLS ID #O6387395, Harold Olson, EXP REALTY LLC. Stellar MLS
- $749,0005 bd6 ba3k sqft1428 REUNION BOULEVARD, REUNION, FL 34747For SaleMLS ID #O6405283, Khadija Webber, EPIQUE REALTY INC.. Stellar MLS
- $899,0004 bd3 ba2.2k sqft10409 ANGEL OAK COURT, ORLANDO, FL 32836For SaleMLS ID #O6397711, Jenny Wemert, WEMERT GROUP REALTY LLC. Stellar MLS
- $418,0003 bd2 ba1.8k sqft4071 LONGWORTH LOOP, KISSIMMEE, FL 34744For SaleMLS ID #O6423960, Gea Gomez, LPT REALTY, LLC. Stellar MLS
- $899,0006 bd6 ba3.3k sqft1113 CASTLE PINES COURT, REUNION, FL 34747For SaleMLS ID #O6447193, Stacey Nelson, REAL BROKER, LLC. Stellar MLS
