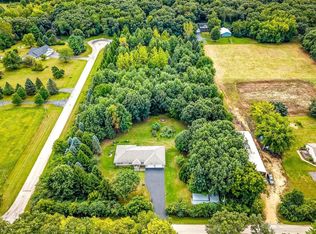
Welcome to this one-of-a-kind ranch-style property offering character, space, and endless possibilities on a beautiful 5 acreage setting. This unique home features 3 bedrooms, including a main-level bedroom with an adjoining room that can easily be used as a nursery, home office, sitting room, or whatever best fits your needs. Two additional bedrooms are located on the second floor, providing privacy and flexibility for family or guests. As you enter the house off of the deck you have a large mud room with closets, benches and room for boots and coats with an additional room for larger room for your storage needs. The home showcases beautiful rustic touches throughout, including exposed wood beams, hardwood floors, custom woodwork, and a warm, inviting design. The spacious living room features a gas fireplace and large windows overlooking the property, while the dining area offers a truly distinctive atmosphere with wood-planked ceilings and handcrafted details. The kitchen provides ample cabinetry, granite countertops, stainless steel appliances, and plenty of space. The primary bathroom adds even more character with a custom wood ceiling, stone accents, walk-in shower, and soaking tub. The outdoor space is where this property truly shines. Situated on 5 acres, the property includes multiple separate outdoor buildings, each offering its own potential. One is currently set up as an event space, perfect for parties, gatherings, celebrations, or entertaining. Another is a heated and cooled workshop, ideal for hobbies, projects, or additional workspace. A dedicated chicken run is ready for your feathered friends, while the fourth building can be used for storage or transformed into whatever your imagination allows. Additional outdoor features include a unique silo converted into a bar, a fire pit/fireplace area, deck, patio, and plenty of open space to enjoy the outdoors. Whether you're looking for a private homestead, an entertainer's dream, a hobby property, or simply a home with room to create your own vision, this property offers a rare combination of charm, functionality, and versatility. A must-see property with character and possibilities you won't find in the typical home!
Active
$550,000
15825 E Lindenwood Rd, Lindenwood, IL 61049
3beds
2,232sqft
Single Family Residence
Built in 1900
5 Acres Lot
$-- Zestimate®
$246/sqft
$-- HOA
What's special
- 6 days
- 326
- 32
Zillow last checked:
Listing updated:
Listed by:
Jose Herrera 888-574-9405,
eXp Realty,
Kara Dziewior 847-529-0923,
eXp Realty
Source: MRED as distributed by MLS GRID,MLS#: 12760164
Facts & features
Interior
Bedrooms & bathrooms
- Bedrooms: 3
- Bathrooms: 1
- Full bathrooms: 1
Rooms
- Room types: Nursery, Office
Primary bedroom
- Level: Main
- Area: 234 Square Feet
- Dimensions: 18X13
Bedroom 2
- Level: Second
- Area: 128 Square Feet
- Dimensions: 16X8
Bedroom 3
- Level: Second
- Area: 143 Square Feet
- Dimensions: 13X11
Dining room
- Level: Main
- Area: 182 Square Feet
- Dimensions: 13X14
Family room
- Level: Main
- Area: 300 Square Feet
- Dimensions: 20X15
Kitchen
- Level: Main
- Area: 143 Square Feet
- Dimensions: 13X11
Laundry
- Level: Main
- Area: 54 Square Feet
- Dimensions: 9X6
Other
- Level: Main
- Area: 99 Square Feet
- Dimensions: 11X9
Office
- Level: Main
- Area: 25 Square Feet
- Dimensions: 5X5
Heating
- Natural Gas, Forced Air
Cooling
- Central Air
Features
- Basement: Partially Finished,Partial
Interior area
- Total structure area: 2,232
- Total interior livable area: 2,232 sqft
Property
Parking
- Total spaces: 1
- Parking features: Yes, Garage Owned, Detached, Garage
- Garage spaces: 1
Accessibility
- Accessibility features: No Disability Access
Features
- Stories: 1.5
Lot
- Size: 5 Acres
- Dimensions: 523.62X354.13X494.09X527.48
Details
- Parcel number: 19053010090000
- Special conditions: None
Construction
Type & style
- Home type: SingleFamily
- Property subtype: Single Family Residence
Materials
- Vinyl Siding
Condition
- New construction: No
- Year built: 1900
Utilities & green energy
- Sewer: Septic Tank
- Water: Well
Community & HOA
HOA
- Services included: None
Location
- Region: Lindenwood
Financial & listing details
- Price per square foot: $246/sqft
- Tax assessed value: $290,481
- Annual tax amount: $7,070
- Date on market: 9/15/2026
- Ownership: Fee Simple
Estimated market value
Not available
Estimated sales range
Not available
Not available
Price history
| Date | Event | Price |
|---|---|---|
| 9/15/2026 | Listed for sale | $550,000-8.2%$246/sqft |
Source: eXp Realty #12760164 Report a problem | ||
| 9/15/2026 | Listing removed | $599,000$268/sqft |
Source: eXp Realty #12736308 Report a problem | ||
| 9/3/2026 | Price change | $599,000-2.6%$268/sqft |
Source:  MRED as distributed by MLS GRID #12736308 Report a problem MRED as distributed by MLS GRID #12736308 Report a problem | ||
| 8/19/2026 | Listed for sale | $615,000+83.6%$276/sqft |
Source: MRED as distributed by MLS GRID #12736308 Report a problem | ||
| 9/15/2022 | Sold | $335,000+3.1%$150/sqft |
Source:  NorthWest Illinois Alliance of REALTORS® #202205174 Report a problem NorthWest Illinois Alliance of REALTORS® #202205174 Report a problem | ||
| 8/7/2022 | Pending sale | $325,000$146/sqft |
Source: MRED as distributed by MLS GRID #11483778 Report a problem | ||
| 8/4/2022 | Listed for sale | $325,000$146/sqft |
Source: NorthWest Illinois Alliance of REALTORS® #202205174 Report a problem | ||
Public tax history
| Year | Property taxes | Tax assessment |
|---|---|---|
| 2024 | $7,070 +6.2% | $96,827 +6.9% |
| 2023 | $6,657 +217.5% | $90,574 +184.5% |
| 2022 | $2,096 +4% | $31,831 +6% |
| 2021 | $2,016 -17.9% | $30,020 +3.9% |
| 2020 | $2,454 -1.3% | $28,901 -0.5% |
| 2018 | $2,487 +1.7% | $29,057 +2.8% |
| 2017 | $2,444 | $28,261 +1.3% |
| 2016 | -- | $27,890 |
Find assessor info on the county website
Monthly payment
Est. payment
Payment breakdown
Explore the cost of this home by adjusting the details. Changes won't be saved.Climate risks
Neighborhood: 61049
Nearby schools
Schools provided by the listing agent
- Elementary: Eswood Grade School
- Middle: Eswood Grade School
- High: Rochelle Township High School
- District: 269
Source: MRED as distributed by MLS GRID. This data may not be complete. We recommend contacting the local school district to confirm school assignments for this home.
- $179,100-- bd-- ba-- sqft16233 E Lindenwood Rd, Lindenwood, IL 61049Off Market
- $127,215-- bd-- ba-- sqft16060 E Lindenwood Rd, Lindenwood, IL 61049Off Market
- $293,700-- bd-- ba-- sqft16222 E Lindenwood Rd, Lindenwood, IL 61049Off Market
- $36,420-- bd-- ba-- sqft16289 E Lindenwood Rd, Lindenwood, IL 61049Off Market
Similar homes
- $499,9003 bd2 ba1.7k sqft15085 E McNeal Rd, Monroe Center, IL 61052For Sale
 MLS ID #202605853, Pamela Cunningham. NorthWest Illinois Alliance of REALTORS®
 - $474,9004 bd2 ba1.9k sqft7853 E Wildwood Rd, Stillman Valley, IL 61084For Sale
 MLS ID #202605808, David Bowers. NorthWest Illinois Alliance of REALTORS®
 - $499,9994 bd4 ba2.9k sqft3105 Landstrom Rd, Rockford, IL 61107New
 MLS ID #12765303, Misael Chacon, Beycome Brokerage Realty LLC. MRED as distributed by MLS GRID
 - $400,0003 bd2 ba1.9k sqft27564 Esmond Rd, Esmond, IL 60129Active
 MLS ID #12723603, Anthony Monaco, Century 21 Circle. MRED as distributed by MLS GRID
