Beautifully Maintained Home | Premium Features | Resort-Style Living in Balmoral | VA Loan Assumption Opportunity Welcome to this beautifully maintained, move-in-ready home in the desirable Balmoral community! Built in 2023, this single-story residence offers 3 bedrooms, 2 bathrooms, a dedicated study, and approximately 1,760 sq. ft. High ceilings, abundant natural light, and an open-concept layout create a bright, inviting living space. The kitchen features quartz countertops, premium GE Profile appliances, 42-inch upper cabinetry, and a convection gas range. The spacious primary suite includes a glass-enclosed shower, separate soaking tub, dual vanities, and two walk-in closets with custom shelving. Additional features include exterior security cameras, an alarm-ready system, a covered patio with a gas connection, front and backyard sprinklers, and full gutters. Potential remaining structural warranty coverage is available, subject to warranty terms. Enjoy Balmoral’s resort-style amenities, including the crystal-clear lagoon, walking trails, parks, and playgrounds, with convenient access to Beltway 8, shopping, and dining. VA Loan Opportunity: Existing 5.99% VA mortgage may be assumable by a qualified veteran buyer, subject to lender approval and substitution of entitlement requirements. Schedule your private showing today!
Active
$345,000
15826 Perthsire Lock Dr, Humble, TX 77346
3beds
1,760sqft
Single Family Residence
Built in 2023
5,292 Square Feet Lot
$338,700 Zestimate®
$196/sqft
$114/mo HOA
What's special
High ceilingsFront and backyard sprinklersAbundant natural lightDedicated studyQuartz countertopsPremium ge profile appliancesSeparate soaking tub
- 1 day
- 53
- 5
Zillow last checked:
Listing updated:
Listed by:
Lizeth Rojas (956) 467-7524,
Sprout Realty (512) 770-6526
Source: Unlock MLS,MLS#: 1302614
Facts & features
Interior
Bedrooms & bathrooms
- Bedrooms: 3
- Bathrooms: 2
- Full bathrooms: 2
- Main level bedrooms: 1
Primary bedroom
- Features: Full Bath, Soaking Tub, High Ceilings
- Level: Main
Bedroom
- Features: Ceiling Fan(s)
- Level: Main
Bedroom
- Features: Ceiling Fan(s)
- Level: First
Bedroom
- Features: Ceiling Fan(s)
- Level: Main
Dining room
- Features: Ceiling Fan(s)
- Level: Main
Kitchen
- Features: Quartz Counters
- Level: Main
Heating
- Central, Natural Gas
Cooling
- Ceiling Fan(s), Central Air, Electric
Appliances
- Included: Built-In Gas Range, Convection Oven, Cooktop, Dishwasher, Disposal, ENERGY STAR Qualified Appliances, Gas Cooktop, Gas Range, Microwave, Oven, Range, RNGHD, Refrigerator, Stainless Steel Appliance(s)
Features
- Ceiling Fan(s), High Ceilings, Quartz Counters, Stone Counters, Crown Molding, Double Vanity, Entrance Foyer, French Doors, Kitchen Island, Open Floorplan, Primary Bedroom on Main, Recessed Lighting, Soaking Tub
- Flooring: Carpet, Concrete, Tile, Wood
- Windows: Blinds, Drapes, Low Emissivity Windows
Interior area
- Total interior livable area: 1,760 sqft
Video & virtual tour
Property
Parking
- Total spaces: 2
- Parking features: Attached, Concrete, Driveway, Garage
- Attached garage spaces: 2
Accessibility
- Accessibility features: None
Features
- Levels: One
- Stories: 1
- Patio & porch: Covered, Deck, Patio, Porch
- Exterior features: Balcony, Private Yard
- Pool features: None
- Fencing: Back Yard
- View description: None
- Waterfront features: None
Lot
- Size: 5,292 Square Feet
- Features: None
Details
- Additional structures: None
- Parcel number: NA
- Special conditions: Standard
Construction
Type & style
- Home type: SingleFamily
- Property subtype: Single Family Residence
Materials
- Foundation: Slab
- Roof: Composition
Condition
- Resale
- New construction: No
- Year built: 2023
Details
- Builder name: Chesmar Homes
Utilities & green energy
- Sewer: Public Sewer
- Water: Public
- Utilities for property: Electricity Available, Electricity Connected, Internet-Fiber, Other, Natural Gas Available, Natural Gas Connected, Sewer Available, Sewer Connected, Water Available, Water Connected
Community & HOA
Community
- Features: BBQ Pit/Grill, Lake, Park, Pet Amenities, Picnic Area, Playground, Pool, Street Lights, Tennis Court(s)
- Subdivision: Balmoral Sec 26
HOA
- Has HOA: Yes
- Services included: Maintenance Grounds, Security
- HOA fee: $1,372 annually
- HOA name: Balmoral Community HOA
Location
- Region: Humble
Financial & listing details
- Price per square foot: $196/sqft
- Tax assessed value: $330,844
- Annual tax amount: $11,110
- Date on market: 11/19/2026
- Listing terms: Assumable,Cash,Conventional,FHA,FMHA (Fannie Mae),Texas Vet,USDA Loan,VA Loan,Zero Down
- Electric utility on property: Yes
Estimated market value
$338,700
$322,000 - $356,000
$2,502/mo
Price history
| Date | Event | Price |
|---|---|---|
| 11/19/2026 | Listed for sale | $345,000-2.9%$196/sqft |
Source:  Unlock MLS #1302614 Report a problem | ||
| 5/18/2023 | Sold | -- |
Source: Agent Provided Report a problem | ||
| 4/4/2023 | Pending sale | $355,415$202/sqft |
Source:  HAR #87161218 Report a problem | ||
| 1/28/2023 | Listed for sale | $355,415$202/sqft |
Source:  Chesmar Homes Houston Report a problem | ||
Public tax history
| Year | Property taxes | Tax assessment |
|---|---|---|
| 2025 | $2,567 +7.3% | $330,844 +0.5% |
| 2024 | $2,393 +533.2% | $329,165 +614.7% |
| 2023 | $378 +64.4% | $46,058 |
| 2022 | $230 | $46,058 |
Find assessor info on the county website
Monthly payment
Est. payment
Payment breakdown
Explore the cost of this home by adjusting the details. Changes won't be saved.Climate risks
Neighborhood: 77346
Nearby schools
Schools provided by the listing agent
- Elementary: Centennial (Humble)
- Middle: Autumn Ridge Middle
- High: Summer Creek
- District: Humble Isd
Source: Unlock MLS. This data may not be complete. We recommend contacting the local school district to confirm school assignments for this home.
- $372,8004 bd2 ba2.5k sqft15822 Perthsire Lock Dr, Humble, TX 77346Off Market

- $391,2004 bd2 ba2.6k sqft15830 Perthsire Lock Dr, Humble, TX 77346Off Market
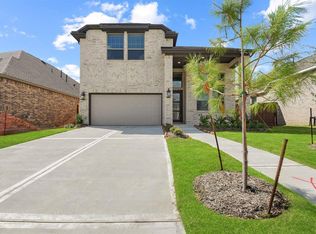
- $338,9004 bd2 ba2.1k sqft15818 Perthsire Lock Dr, Humble, TX 77346Off Market
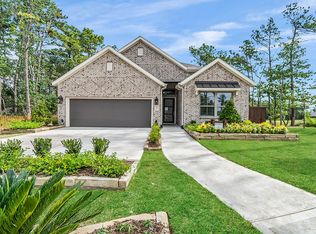
- $355,7003 bd2 ba2k sqft15834 Perthsire Lock Dr, Humble, TX 77396Off Market
Similar homes
- $370,0004 bd3 ba2.4k sqft13146 Rowan Green Dr, Humble, TX 77346For Sale
 MLS ID #63797440, April Ockerman, It's Closing Time Realty. HAR
- $365,0004 bd3 ba2.1k sqft16335 Silver Emperor St, Humble, TX 77346For Sale
 MLS ID #61641096, Michael Russell, Century 21 Realty Partners. HAR
- $405,9004 bd3 ba2.5k sqft12431 Palo Acebo Ln, Humble, TX 77346For Sale
 MLS ID #90444252, Yirandy Neris, eXp Realty LLC. HAR
- $277,0003 bd2 ba1.7k sqft10315 Lake Huron Dr, Humble, TX 77396For Sale
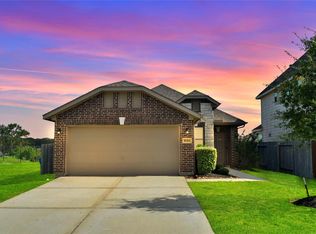 MLS ID #55028177, Rolanda Cain, Keller Williams Realty Professionals. HAR
