A Rare Opportunity to Own a Beautiful 20-Acre Property Welcome to this stunning and exceptionally well-maintained property, offering the perfect blend of comfortable living, entertaining space, and beautiful acreage. Featuring 3 bedrooms and 3.5 baths, this home is thoughtfully designed with both everyday living and entertaining in mind. The spacious primary suite provides a relaxing retreat with a luxurious soaking tub and double vanities. Throughout the home, gorgeous flooring and beautiful cabinetry add warmth, character, and an elevated feel. The fully finished walk-out basement offers an abundance of additional living space, along with a bath and ample storage—perfect for a recreation room, guest space, home office, or whatever best suits your needs. Outside, the property truly shines. Situated on 20 spacious acres, including approximately 12 tillable acres, the property offers room to enjoy the outdoors, farm, explore, and make the most of country living. A walking trail, pond, and multiple outbuildings provide endless possibilities for recreation, hobbies, storage, or additional uses. From the beautifully maintained home to the expansive acreage and desirable outdoor amenities, this property offers a rare combination of quality, space, and versatility. Opportunities like this don't come along often—schedule your private showing and experience all this exceptional property has to offer!
For sale
$604,500
15835 Wagner Rd, Cambridge City, IN 47327
3beds
1,764sqft
Single Family Residence, Residential
Built in 2005
20 Acres Lot
$596,700 Zestimate®
$343/sqft
$-- HOA
What's special
Fully finished walk-out basementExpansive acreageSpacious primary suiteDouble vanitiesWalking trailMultiple outbuildingsDesirable outdoor amenities
- 16 days
- 654
- 48
Zillow last checked:
Listing updated:
Listed by:
Tammy Savoy,
Coldwell Banker Lingle
Source: RLMS,MLS#: 10054422
Facts & features
Interior
Bedrooms & bathrooms
- Bedrooms: 3
- Bathrooms: 4
- Full bathrooms: 3
- 1/2 bathrooms: 1
Rooms
- Room types: Basement
Bedroom 1
- Description: Master
- Level: Main
- Area: 264
- Dimensions: 24 x 11
Bedroom 2
- Level: Main
- Area: 120
- Dimensions: 12 x 10
Bedroom 3
- Level: Lower
- Area: 120
- Dimensions: 12 x 10
Bathroom 1
- Description: Soak Tub
- Level: Main
- Area: 12
Bathroom 2
- Level: Main
- Area: 45
- Dimensions: 5 x 9
Dining room
- Description: Off Kitchen
- Level: Main
- Area: 175
- Dimensions: 12.5 x 14
Kitchen
- Description: Beautiful Cabinets
- Level: Main
- Area: 120
- Dimensions: 12 x 10
Living room
- Description: Fireplace
- Level: Main
- Area: 405
- Dimensions: 27 x 15
Heating
- Natural Gas, Forced Air
Cooling
- Central Air
Appliances
- Included: Electric Range, Refrigerator, Gas Water Heater, Water Softener Owned
Features
- Has basement: Yes
- Has fireplace: Yes
- Fireplace features: Wood Burning
Interior area
- Total structure area: 1,764
- Total interior livable area: 1,764 sqft
Property
Parking
- Total spaces: 2
- Parking features: Attached, Detached, 2
- Attached garage spaces: 2
- Has uncovered spaces: Yes
- Details: Driveway(Concrete)
Features
- Levels: One
- Patio & porch: Patio
Lot
- Size: 20 Acres
Details
- Additional structures: Storage Building Comments(Pole Barn)
- Parcel number: 891103000103005026
- Zoning: RESIDENTIAL
Construction
Type & style
- Home type: SingleFamily
- Architectural style: Raised Ranch
- Property subtype: Single Family Residence, Residential
Materials
- Brick, Vinyl Siding, Stick
- Roof: Metal
Condition
- Year built: 2005
Utilities & green energy
- Sewer: Septic Tank
- Water: Well
Community & HOA
Location
- Region: Cambridge City
Financial & listing details
- Price per square foot: $343/sqft
- Tax assessed value: $278,700
- Annual tax amount: $3,030
- Date on market: 9/22/2026
Estimated market value
$596,700
$567,000 - $627,000
$2,181/mo
Price history
| Date | Event | Price |
|---|---|---|
| 9/22/2026 | Listed for sale | $604,500$343/sqft |
Source:  RLMS #10054422 Report a problem RLMS #10054422 Report a problem | ||
Public tax history
| Year | Property taxes | Tax assessment |
|---|---|---|
| 2025 | $3,030 +13.8% | $278,700 +9.8% |
| 2024 | $2,662 -10.6% | $253,900 +7.9% |
| 2023 | $2,978 +8.7% | $235,400 +0.3% |
| 2022 | $2,740 +0.4% | $234,600 +8.4% |
| 2021 | $2,729 +4.6% | $216,400 -0.2% |
| 2020 | $2,609 +15.8% | $216,900 -2.8% |
| 2019 | $2,252 +3.8% | $223,100 +15.4% |
| 2018 | $2,170 -4.1% | $193,300 +0.3% |
| 2017 | $2,264 +10.1% | $192,700 -0.4% |
| 2016 | $2,057 -1.1% | $193,400 +0.3% |
| 2014 | $2,079 +0.9% | $192,900 -0.1% |
| 2013 | $2,060 +6.8% | $193,100 +7.7% |
| 2012 | $1,929 +12.8% | $179,300 +3.8% |
| 2011 | $1,710 -9% | $172,800 -1.9% |
| 2010 | $1,878 +4.5% | $176,100 -3.7% |
| 2009 | $1,797 +21.3% | $182,900 -0.2% |
| 2007 | $1,481 | $183,300 |
Find assessor info on the county website
Monthly payment
Est. payment
Payment breakdown
Explore the cost of this home by adjusting the details. Changes won't be saved.Climate risks
Neighborhood: 47327
- $476,7002 bd2 ba672 sqft15823 Wagner Rd, Cambridge City, IN 47327Off Market
- $342,5003 bd2 ba2k sqft15970 Wagner Rd, Cambridge City, IN 47327Off Market
- $506,9004 bd3 ba2.6k sqft15508 Wagner Rd, Cambridge City, IN 47327Off Market
- $500,5003 bd1 ba3.6k sqft16115 Wagner Rd, Cambridge City, IN 47327Off Market
Similar homes
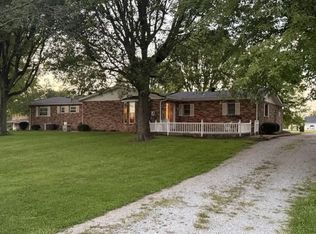
- $505,0005 bd2 ba1.6k sqft580 S State Road 1, Cambridge City, IN 47327For Sale
 MLS ID #10053767, Cathleen Becker. RLMS
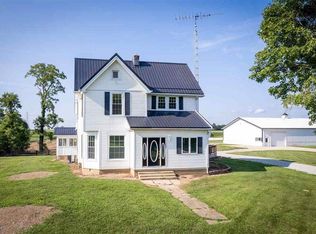
 - $399,0003 bd3 ba1.8k sqft13013 W Us Highway 40, Cambridge City, IN 47327For Sale
 MLS ID #10054248, Brian Canady. RLMS
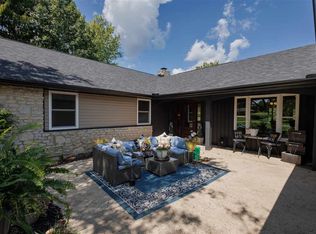
 - $650,0004 bd3 ba1.9k sqft5824 W Sanders Rd, Brownsville, IN 47325For Sale
 MLS ID #10053784, Donna Spears. RLMS
 - $522,6163 bd2 ba2.3k sqft2616 Vi Post Rd, Richmond, IN 47374For Sale
 MLS ID #10054319, Nicole Davis. RLMS
