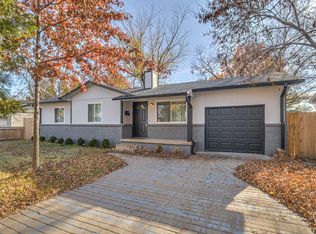
Completely remodeled and move-in ready! This charming home has been beautifully updated from top to bottom, featuring brand-new cabinets, granite countertops, new flooring throughout, updated bathrooms, new HVAC and furnace, new windows, and a new water heater. Fresh, stylish, and full of charm, this home is ready for its new owners to move right in and make it their own.
Pending
$212,000
1584 N Knoxville Ave, Tulsa, OK 74115
3beds
1,204sqft
Single Family Residence
Built in 1950
7,187 Square Feet Lot
$-- Zestimate®
$176/sqft
$-- HOA
What's special
Updated bathroomsNew flooring throughoutBrand-new cabinetsGranite countertopsNew windowsNew hvac and furnaceNew water heater
- 19 days
- 278
- 21
Zillow last checked:
Listing updated:
Listed by:
Jaybee Hawkins 918-212-6506,
Cochran & Co Realtors
Source: MLS Technology, Inc.,MLS#: 2629666 Originating MLS: MLS Technology
Originating MLS: MLS TechnologyFacts & features
Interior
Bedrooms & bathrooms
- Bedrooms: 3
- Bathrooms: 2
- Full bathrooms: 2
Primary bedroom
- Description: Primary Bedroom,Private Bath
- Level: First
Bedroom
- Description: Bedroom,
- Level: First
Bedroom
- Description: Bedroom,
- Level: First
Primary bathroom
- Description: Primary Bath,Shower Only
- Level: First
Bathroom
- Description: Hall Bath,Full Bath
- Level: First
Dining room
- Description: Dining Room,Combo w/ Living
- Level: First
Kitchen
- Description: Kitchen,Island,Pantry
- Level: First
Living room
- Description: Living Room,
- Level: First
Utility room
- Description: Utility Room,Garage
- Level: First
Heating
- Central, Electric
Cooling
- Central Air
Appliances
- Included: Dishwasher, Electric Water Heater, Disposal, Microwave, Oven, Range, Stove, Plumbed For Ice Maker
- Laundry: Washer Hookup, Electric Dryer Hookup
Features
- Attic, Quartz Counters, Stone Counters
- Flooring: Tile, Vinyl, Wood
- Windows: Vinyl
- Basement: Crawl Space
- Has fireplace: No
Interior area
- Total structure area: 1,204
- Total interior livable area: 1,204 sqft
Property
Parking
- Total spaces: 1
- Parking features: Attached, Garage
- Attached garage spaces: 1
Features
- Levels: One
- Stories: 1
- Patio & porch: Patio
- Exterior features: None
- Pool features: None
- Fencing: Privacy
Lot
- Size: 7,187 Square Feet
- Features: None
Details
- Additional structures: None
- Parcel number: 24175032802310
Construction
Type & style
- Home type: SingleFamily
- Property subtype: Single Family Residence
Materials
- Vinyl Siding, Wood Frame
- Foundation: Crawlspace
- Roof: Asphalt,Fiberglass
Condition
- Year built: 1950
Utilities & green energy
- Sewer: Public Sewer
- Water: Public
- Utilities for property: Electricity Available, Natural Gas Available, Water Available
Community & HOA
Community
- Security: No Safety Shelter
- Subdivision: Louisville Heights B1-8
HOA
- Has HOA: No
Location
- Region: Tulsa
Financial & listing details
- Price per square foot: $176/sqft
- Tax assessed value: $52,560
- Annual tax amount: $507
- Date on market: 8/10/2026
- Cumulative days on market: 12 days
- Listing terms: Conventional,FHA,Other,VA Loan
Estimated market value
Not available
Estimated sales range
Not available
Not available
Price history
| Date | Event | Price |
|---|---|---|
| 8/13/2026 | Pending sale | $212,000$176/sqft |
Source:  MLS Technology, Inc. #2629666 Report a problem MLS Technology, Inc. #2629666 Report a problem | ||
| 8/11/2026 | Listed for sale | $212,000+226.2%$176/sqft |
Source: MLS Technology, Inc. #2629666 Report a problem | ||
| 3/4/2026 | Sold | $65,000$54/sqft |
Source: Public Record Report a problem | ||
Public tax history
| Year | Property taxes | Tax assessment |
|---|---|---|
| 2025 | $507 +8.3% | $3,781 +4.6% |
| 2024 | $468 +6.9% | $3,614 +4.8% |
| 2023 | $438 -0.2% | $3,450 +4.8% |
| 2022 | $439 +0.9% | $3,291 -37.8% |
| 2021 | $435 +1.4% | $5,291 |
| 2020 | $429 -4.9% | $5,291 |
| 2019 | $451 0% | $5,291 +60.8% |
| 2018 | $451 -0.2% | $3,291 -37.8% |
| 2017 | $452 -29.7% | $5,291 |
| 2016 | $643 | $5,291 |
| 2015 | $643 -0.2% | $5,291 |
| 2014 | $644 | $5,291 |
| 2013 | -- | $5,291 |
| 2012 | -- | $5,291 |
| 2011 | -- | $5,291 |
| 2010 | -- | $5,291 |
| 2009 | -- | $5,291 |
| 2008 | -- | $5,291 +4.4% |
| 2007 | -- | $5,069 +5% |
| 2006 | -- | $4,828 +5% |
| 2005 | -- | $4,598 +1.4% |
| 2004 | $536 | $4,534 |
| 2003 | -- | $4,534 +10.2% |
| 2002 | -- | $4,113 +5% |
| 2001 | -- | $3,917 |
| 2000 | -- | $3,917 |
Find assessor info on the county website
Monthly payment
Est. payment
Payment breakdown
Explore the cost of this home by adjusting the details. Changes won't be saved.Climate risks
Neighborhood: Louisville Heights
Nearby schools
Schools provided by the listing agent
- Elementary: Celia Clinton
- Middle: Monroe
- High: McLain
- District: Tulsa - Sch Dist (1)
Source: MLS Technology, Inc.. This data may not be complete. We recommend contacting the local school district to confirm school assignments for this home.


Similar homes
- $232,9993 bd2 ba1.6k sqft3408 E 4th Pl, Tulsa, OK 74112For Sale
 MLS ID #2628191, Joanna Ford, Realty One Group Dreamers. MLS Technology, Inc.
 - $235,0003 bd2 ba1.4k sqft4044 E 27th St, Tulsa, OK 74114For Sale
 MLS ID #2629493, David Fletcher, RE/MAX Results. MLS Technology, Inc.
 - $199,9002 bd2 ba1.2k sqft103 S Knoxville Ave, Tulsa, OK 74112For Sale
 MLS ID #2629097, Dariela Gonzalez, Chinowth & Cohen. MLS Technology, Inc.
 - $224,9003 bd1 ba1.1k sqft6614 E 27th St, Tulsa, OK 74129For Sale
 MLS ID #2631198, Adam Rotert, Keller Williams Advantage. MLS Technology, Inc.
