This Robinson/Chilton ISD home offers country living with room to spread out, all on just under an acre. The inside has been updated and is ready for its next owner to enjoy.
- Officially a 3-bedroom, 2-bath home, with a converted garage that offers flexible extra space for a bedroom, game room, office, or extra room.
- Both full bathrooms have been completely remodeled for a clean, fresh look.
- The kitchen features new appliances and beautiful new quartz countertops.
- New windows have been installed throughout the home, bringing in great natural light and added energy efficiency.
- Updates also include fresh interior and exterior paint, new flooring, new ceiling fans, and a smart thermostat that can be controlled from an iPhone.
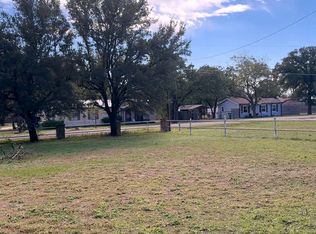
- Enjoy a large living room for family time or entertaining, plus a well-kept front yard and a wooded back section that gives the property a true country feel.
Active
$249,000
1585 E Central, Lorena, TX 76655
3beds
1,950sqft
Single Family Residence
Built in 1976
0.88 Acres Lot
$-- Zestimate®
$128/sqft
$-- HOA
What's special
New flooringWell-kept front yardJust under an acreBeautiful new quartz countertopsNew ceiling fans
- 34 days
- 338
- 49
Likely to sell faster than
Zillow last checked:
Listing updated:
Listed by:
Gary Bisha 713-683-0054,
My Castle Realty
Source: Central Texas MLS,MLS#: 625208 Originating MLS: Temple Belton Board of REALTORS
Facts & features
Interior
Bedrooms & bathrooms
- Bedrooms: 3
- Bathrooms: 2
- Full bathrooms: 2
Primary bedroom
- Level: Main
- Dimensions: 20 x 20
Bedroom 2
- Level: Main
- Dimensions: 15 x 15
Bedroom 3
- Level: Main
- Dimensions: 15 x 15
Breakfast room nook
- Level: Main
- Dimensions: 15 x 15
Dining room
- Level: Main
- Dimensions: 15 x 15
Entry foyer
- Level: Main
- Dimensions: 15 x 7
Heating
- Has Heating (Unspecified Type)
Cooling
- 1 Unit
Appliances
- Included: Electric Cooktop, Electric Range, Electric Water Heater, Microwave, Some Electric Appliances, Range
- Laundry: Electric Dryer Hookup, Main Level, Laundry Room
Features
- All Bedrooms Down, Breakfast Bar, Ceiling Fan(s), Dining Area, Separate/Formal Dining Room, Entrance Foyer, Game Room, Home Office, Multiple Living Areas, Multiple Closets, Open Floorplan, Recessed Lighting, Storage, Shower Only, Separate Shower, Smart Thermostat, Vanity, Walk-In Closet(s), Window Treatments, Breakfast Area, Kitchen/Family Room Combo
- Flooring: Laminate
- Windows: Window Treatments
- Attic: Access Only
- Number of fireplaces: 1
- Fireplace features: Family Room
Interior area
- Total interior livable area: 1,950 sqft
Video & virtual tour
Property
Parking
- Parking features: Converted Garage
Accessibility
- Accessibility features: Accessible Approach with Ramp
Features
- Levels: One
- Stories: 1
- Patio & porch: Covered, Deck, Patio
- Exterior features: Covered Patio, Deck, Storage
- Pool features: None
- Fencing: Back Yard,Wood
- View description: None
- Body of water: None
Lot
- Size: 0.88 Acres
Details
- Additional structures: Storage
- Parcel number: 35114
Construction
Type & style
- Home type: SingleFamily
- Architectural style: Other,See Remarks
- Property subtype: Single Family Residence
Materials
- Brick Veneer
- Foundation: Pillar/Post/Pier
- Roof: Composition,Shingle
Condition
- Resale
- Year built: 1976
Utilities & green energy
- Water: Public
- Utilities for property: Electricity Available
Community & HOA
Community
- Features: None
HOA
- Has HOA: No
Location
- Region: Lorena
Financial & listing details
- Price per square foot: $128/sqft
- Tax assessed value: $130,480
- Date on market: 9/30/2026
- Listing agreement: Exclusive Agency
- Listing terms: Cash,Conventional,FHA,Owner May Carry
- Electric utility on property: Yes
- Road surface type: None
Estimated market value
Not available
Estimated sales range
Not available
Not available
Price history
| Date | Event | Price |
|---|---|---|
| 9/30/2026 | Listed for sale | $249,000+99.2%$128/sqft |
Source:  Central Texas MLS #625208 Report a problem | ||
| 4/20/2026 | Sold | -- |
Source: Public Record Report a problem | ||
| 11/20/2020 | Sold | -- |
Source: Agent Provided Report a problem | ||
| 9/28/2020 | Pending sale | $125,000$64/sqft |
Source: Local Life Realty #194561 Report a problem | ||
| 8/20/2020 | Listed for sale | $125,000$64/sqft |
Source: Local Life Realty #194561 Report a problem | ||
| 8/11/2020 | Pending sale | $125,000$64/sqft |
Source: Local Life Realty #194561 Report a problem | ||
| 5/8/2020 | Listed for sale | $125,000$64/sqft |
Source: Local Life Realty #194561 Report a problem | ||
Public tax history
| Year | Property taxes | Tax assessment |
|---|---|---|
| 2025 | -- | $130,480 +5.8% |
| 2024 | $1,023 +5.8% | $123,310 +10% |
| 2023 | $967 +12.1% | $112,100 +9.4% |
| 2022 | $862 -7.4% | $102,430 +5.7% |
| 2021 | $931 | $96,940 +16.1% |
| 2020 | -- | $83,500 |
| 2019 | $809 | $83,500 -1.4% |
| 2018 | -- | $84,680 |
| 2017 | -- | $84,680 |
| 2016 | -- | $84,680 |
| 2015 | -- | $84,680 +19.2% |
| 2014 | -- | $71,050 |
| 2012 | -- | $71,050 -1.3% |
| 2011 | -- | $71,960 |
| 2010 | -- | $71,960 -11% |
| 2009 | -- | $80,850 +23.2% |
| 2008 | -- | $65,600 |
| 2007 | -- | -- |
Find assessor info on the county website
Monthly payment
Est. payment
Payment breakdown
Explore the cost of this home by adjusting the details. Changes won't be saved.Climate risks
Neighborhood: 76655
Nearby schools
Schools provided by the listing agent
- Elementary: Robinson Elementary
- Middle: Robinson Middle School
- High: Robinson High School
- District: Robinson ISD
Source: Central Texas MLS. This data may not be complete. We recommend contacting the local school district to confirm school assignments for this home.
Similar homes
- $249,0003 bd2 ba1.8k sqft451 E Rocket Rd, Lorena, TX 76655For Sale
 MLS ID #21422604, Brandee Escalante. NTREIS
- $201,0003 bd1 ba1.8k sqft1397 E Central, Lorena, TX 76655For Sale
 MLS ID #21326147, Maggie Stinnett. NTREIS
- $312,0004 bd3 ba2.8k sqft227 Fm 2839, Lorena, TX 76655For Sale
 MLS ID #21420271, Ginnie Harwood. NTREIS
- $289,0004 bd3 ba1.9k sqft6520 Golinda Dr, Lorena, TX 76655For Sale
 MLS ID #21387310, Anel Perales. NTREIS
