Enjoy Lake Living at its Finest! This immaculate, custom-built all-brick home combines quality craftsmanship, elegant details, and the best of lake living. Dramatic rooflines create beautiful curb appeal, while the interior features vaulted ceilings, a tray ceiling in the primary suite, hardwood flooring, cherry cabinetry, Corian countertops, a Jenn-Air range, circle-top windows, custom blinds, and more. The sunroom offers space to enjoy the serene view, while the spacious deck provides the perfect setting for relaxing and entertaining. Enjoy convenient access to the water via stairs leading to the boat dock. The finished lower level offers exceptional flexibility with a family room, game room, office, library, exercise room, pantry with refrigerator, bonus room currently used as a guest room, two additional storage rooms, and a mechanical room. Extensive updates and improvements include: 2010 – New walkway 2011 – Kitchen sink water purifier 2012 – Landscaping, stone retaining wall, and finished basement 2013 – New 30-year roof 2015 – Living room carpet and main-level Electrolux refrigerator 2018 – New boiler and tankless water heater 2019 – Boat lift with motor 2020 – Leaf Filter gutter protection 2021 – Garage heater 2023 – KitchenAid stove and microwave; two basement dehumidifiers 2025 – New air conditioner and air handler, new thermostat, new washer and dryer; deck, stairs, and dock stained 2026 – Kitchen Aid dishwasher (October 19)
For sale
$419,000
15879 Oak Ln, Girard, IL 62640
3beds
3,957sqft
Single Family Residence, Residential
Built in 1995
-- sqft lot
$402,000 Zestimate®
$106/sqft
$-- HOA
What's special
Circle-top windowsBeautiful curb appealCherry cabinetryVaulted ceilingsImmaculate custom-built all-brick homeDramatic rooflinesHardwood flooring
- 1 day
- 894
- 19
Likely to sell faster than
Zillow last checked:
Listing updated:
Listed by:
Lori M Smith Mobl:217-891-1537,
RE/MAX Professionals
Source: RMLS Alliance as distributed by MLS GRID,MLS#: CA1047281 Originating MLS: Capital Area Association of Realtors
Facts & features
Interior
Bedrooms & bathrooms
- Bedrooms: 3
- Bathrooms: 3
- Full bathrooms: 3
Bedroom 1
- Level: Main
- Dimensions: 16ft 3in x 17ft 2in
Bedroom 2
- Level: Main
- Dimensions: 11ft 1in x 11ft 11in
Bedroom 3
- Level: Main
- Dimensions: 12ft 0in x 11ft 7in
Other
- Level: Main
- Dimensions: 12ft 5in x 10ft 3in
Other
- Level: Main
Other
- Area: 1717
Additional room
- Description: Other Room
- Level: Main
- Dimensions: 11ft 9in x 9ft 4in
Additional room 2
- Description: Guest Room
- Level: Lower
- Dimensions: 11ft 3in x 11ft 11in
Kitchen
- Level: Main
- Dimensions: 12ft 4in x 12ft 4in
Laundry
- Level: Main
- Dimensions: 8ft 8in x 9ft 7in
Living room
- Level: Main
- Dimensions: 20ft 0in x 16ft 0in
Main level
- Area: 2240
Heating
- Heat Pump
Cooling
- Central Air, Heat Pump
Appliances
- Included: Dishwasher, Microwave, Range, Refrigerator
Features
- Solid Surface Counter, Ceiling Fan(s), High Speed Internet
- Basement: Finished,Full
- Number of fireplaces: 1
- Fireplace features: Gas Log, Living Room
Interior area
- Total structure area: 2,240
- Total interior livable area: 3,957 sqft
Video & virtual tour
Property
Parking
- Total spaces: 2
- Parking features: Attached, Oversized
- Attached garage spaces: 2
Features
- Stories: 1
- Patio & porch: Deck, Enclosed
- Exterior features: Dock
- Waterfront features: Pond/Lake
Lot
- Features: Sloped, Wooded
Details
- Parcel number: 1400076202
Construction
Type & style
- Home type: SingleFamily
- Architectural style: Ranch
- Property subtype: Single Family Residence, Residential
Materials
- Frame, Brick
- Foundation: Concrete Perimeter
- Roof: Shingle
Condition
- New construction: No
- Year built: 1995
Utilities & green energy
- Sewer: Septic Tank
- Water: Public
Community & HOA
Community
- Subdivision: Sunset Lake
HOA
- Has HOA: Yes
- Services included: Clubhouse, Lake Rights
Location
- Region: Girard
Financial & listing details
- Price per square foot: $106/sqft
- Tax assessed value: $390,549
- Annual tax amount: $9,043
- Date on market: 10/21/2026
- Cumulative days on market: 1 day
- Road surface type: Paved
Estimated market value
$402,000
$382,000 - $422,000
$2,036/mo
Price history
| Date | Event | Price |
|---|---|---|
| 10/21/2026 | Listed for sale | $419,000+40.1%$106/sqft |
Source:  RMLS Alliance as distributed by MLS GRID #CA1047281 Report a problem | ||
| 10/11/2007 | Sold | $299,000$76/sqft |
Source: Agent Provided Report a problem | ||
Public tax history
| Year | Property taxes | Tax assessment |
|---|---|---|
| 2025 | $9,044 +3.9% | $130,183 +7% |
| 2024 | $8,703 -18.3% | $121,667 -14.5% |
| 2023 | $10,647 +5% | $142,254 +7% |
| 2022 | $10,142 +5.2% | $132,947 +7% |
| 2021 | $9,639 +10.1% | $124,250 +7% |
| 2020 | $8,755 +6.7% | $116,122 +5% |
| 2019 | $8,207 | $110,592 +2.3% |
| 2018 | $8,207 +1.8% | $108,105 +3.3% |
| 2017 | $8,062 +14.8% | $104,651 +5% |
| 2016 | $7,025 -1.7% | $99,667 |
| 2015 | $7,146 | $99,667 |
| 2014 | $7,146 +2.3% | $99,667 -0.2% |
| 2013 | $6,988 -3.7% | $99,825 |
| 2012 | $7,255 +3.5% | $99,825 |
| 2011 | $7,011 +3.1% | $99,825 |
| 2010 | $6,800 | $99,825 |
| 2009 | -- | $99,825 |
Find assessor info on the county website
Monthly payment
Est. payment
Payment breakdown
Explore the cost of this home by adjusting the details. Changes won't be saved.Climate risks
Neighborhood: 62640

Similar homes
- $379,5002 bd2 ba2k sqft17261 Emmerson Airline Rd, Girard, IL 62640For Sale
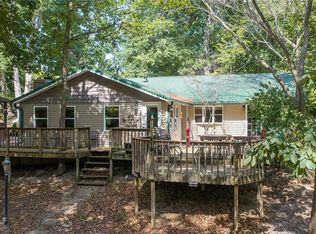
 MLS ID #26067112, Scott R Whittington, LandGuys. MARIS
- $435,0003 bd3 ba3.2k sqft29922 Red Oak Ln, Girard, IL 62640For Sale By Owner
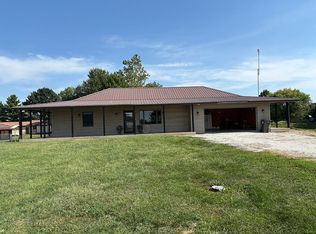
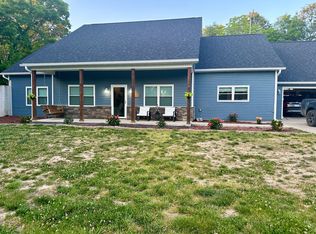
- $445,0004 bd2 ba2.6k sqft25870 Hettick Scottville Rd, Hettick, IL 62649For Sale By Owner
- $399,9004 bd2 ba2.3k sqft726 N Main St, Palmyra, IL 62674For Sale
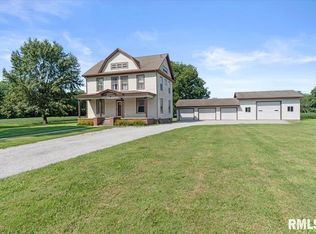
 MLS ID #CA1046071, Joyce Clagg, Keller Williams Capital. RMLS Alliance as distributed by MLS GRID
- $499,9003 bd2 ba2.6k sqft10602 Blooming Grove Rd, Palmyra, IL 62674For SaleMLS ID #26062376, Patrick D Wills, Land & Home Real Estate. MARIS
- $395,0006 bd5 ba5k sqft346 College Ave, Carlinville, IL 62626For SaleMLS ID #26044813, Amber Heeren, RE/MAX Alliance. MARIS
- $400,0004 bd3 ba2.1k sqft10949 Clearwater Ln, Plainview, IL 62685For SaleMLS ID #26052385, Julie A Mayfield, Keller Williams Marquee. MARIS
- $389,9004 bd3 ba3k sqft529 Gatlinburg Dr, Chatham, IL 62629For SaleMLS ID #CA1045652, Andrew Kinney, The Real Estate Group, Inc.. RMLS Alliance as distributed by MLS GRID
- $469,9004 bd4 ba3.8k sqft512 Wintergreen Dr, Chatham, IL 62629For SaleMLS ID #CA1047072, Kyle T Killebrew, The Real Estate Group, Inc.. RMLS Alliance as distributed by MLS GRID
- $279,9003 bd2 ba2.4k sqft110 W Teak St, Thayer, IL 62689For SaleMLS ID #26061123, Lisa L Miller, 1st Choice Realty Pros, LLC. MARIS
- $374,9003 bd3 ba2.4k sqft2604 Hastings Rd, Chatham, IL 62629For SaleMLS ID #CA1045054, John E Kerstein, Keller Williams Capital. RMLS Alliance as distributed by MLS GRID
- $349,0005 bd3 ba4.1k sqft905 E 1st North St, Carlinville, IL 62626For SaleMLS ID #25082437, Patrick D Wills, Land & Home Real Estate. MARIS
- $530,0004 bd4 ba3.9k sqft15500 W Loami Rd, New Berlin, IL 62670For SaleMLS ID #CA1043253, Jami R Winchester, The Real Estate Group, Inc.. RMLS Alliance as distributed by MLS GRID
- $465,0005 bd4 ba4.4k sqft324 Keystone Dr, Chatham, IL 62629For SaleMLS ID #CA1045385, Matt Garrison, The Real Estate Group, Inc.. RMLS Alliance as distributed by MLS GRID
- $249,9006 bd2 ba2.7k sqft35147 W Frontage Rd, Virden, IL 62690For SaleMLS ID #CA1047012, Logan Dunaway, Campo Realty, Inc.. RMLS Alliance as distributed by MLS GRID
- $599,9005 bd4 ba3.8k sqft667 Covered Bridge Rd, Glenarm, IL 62536For SaleMLS ID #CA1046770, Xuna Hu, The Real Estate Group, Inc.. RMLS Alliance as distributed by MLS GRID
- $285,0003 bd3 ba2k sqft16 Fox Hill Dr, Carlinville, IL 62626For SaleMLS ID #CA1046005, Joyce Clagg, Keller Williams Capital. RMLS Alliance as distributed by MLS GRID
- $224,9003 bd2 ba2.1k sqft34187 E 6th Rd, Pawnee, IL 62558For SaleMLS ID #CA1046575, Joshua F Kruse, The Real Estate Group, Inc.. RMLS Alliance as distributed by MLS GRID
- $335,0003 bd3 ba2.5k sqft39 Crestview Dr, Chatham, IL 62629For SaleMLS ID #CA1046419, Nikki Machin, The Real Estate Group, Inc.. RMLS Alliance as distributed by MLS GRID
- $374,9003 bd3 ba2.4k sqft811 4th St, Pawnee, IL 62558For SaleMLS ID #CA1046116, Gail E Chevalier Zini, Snelling-Chevalier Real Estate. RMLS Alliance as distributed by MLS GRID
