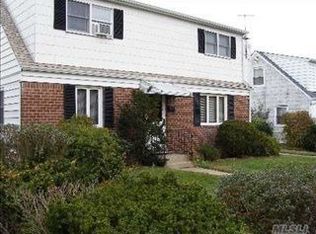
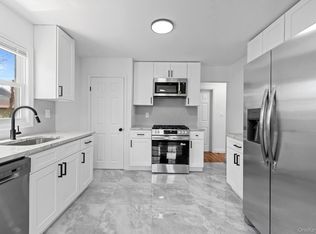
Welcome to 1588 Woodstock Street, a beautifully renovated home in the heart of Elmont offering the perfect blend of modern updates, flexible living space, and everyday comfort.
This move-in-ready residence features 5 spacious bedrooms and 3 full bathrooms, with a thoughtfully designed layout including 3 bedrooms on the first floor and 2 additional bedrooms upstairs. The home has been fully renovated and is equipped with energy-efficient mini-split heating and cooling systems, along with baseboard heat for year-round comfort.
The finished lower level, featuring a separate outside entrance, provides exceptional additional living space with multiple finished rooms, a full bathroom, and a kitchenette, offering endless possibilities for extended living, recreation, a home office, or guest accommodations.
Outside, enjoy a private driveway, a detached garage, and a spacious backyard on a 55x97 lot perfect for entertaining, relaxing, or outdoor gatherings.
Conveniently located near shopping, schools, restaurants, major highways, and public transportation, this exceptional home combines style, functionality, and an unbeatable location.
Pending
$879,000
1588 Woodstock Street, Elmont, NY 11003
5beds
1,478sqft
Single Family Residence, Residential
Built in 1948
5,271 Square Feet Lot
$-- Zestimate®
$595/sqft
$-- HOA
What's special
Modern updatesBeautifully renovated homeDetached garageEveryday comfortPrivate drivewayThoughtfully designed layoutFlexible living space
- 53 days
- 231
- 6
Likely to sell faster than
Zillow last checked:
Listing updated:
Listed by:
Lanciano Pizante 917-426-8415,
Karin Lanciano 917-426-8415
Source: OneKey® MLS as distributed by MLS GRID,MLS#: 1021258
Facts & features
Interior
Bedrooms & bathrooms
- Bedrooms: 5
- Bathrooms: 3
- Full bathrooms: 3
Heating
- Baseboard, ENERGY STAR Qualified Equipment
Cooling
- ENERGY STAR Qualified Equipment
Appliances
- Included: Other
Features
- Eat-in Kitchen
- Basement: Finished,Full
- Attic: None
Interior area
- Total structure area: 2,113
- Total interior livable area: 1,478 sqft
Property
Parking
- Total spaces: 4
- Parking features: Driveway, Private
- Garage spaces: 1
- Carport spaces: 3
- Has uncovered spaces: Yes
Lot
- Size: 5,271 Square Feet
Details
- Parcel number: 208932606000162A
- Special conditions: None
Construction
Type & style
- Home type: SingleFamily
- Architectural style: Other
- Property subtype: Single Family Residence, Residential
Materials
- Brick, Frame
Condition
- Year built: 1948
Utilities & green energy
- Sewer: Public Sewer
- Water: Public
- Utilities for property: Natural Gas Connected
Community & HOA
HOA
- Has HOA: No
Location
- Region: Elmont
Financial & listing details
- Price per square foot: $595/sqft
- Tax assessed value: $473,000
- Annual tax amount: $12,511
- Date on market: 7/7/2026
- Cumulative days on market: 54 days
- Listing agreement: Exclusive Right To Sell
Estimated market value
Not available
Estimated sales range
Not available
Not available
Price history
| Date | Event | Price |
|---|---|---|
| 7/22/2026 | Pending sale | $879,000$595/sqft |
Source:  OneKey® MLS as distributed by MLS GRID #1021258 Report a problem OneKey® MLS as distributed by MLS GRID #1021258 Report a problem | ||
| 7/8/2026 | Listed for sale | $879,000+76.5%$595/sqft |
Source: OneKey® MLS as distributed by MLS GRID #1021258 Report a problem | ||
| 4/1/2026 | Sold | $498,000+41.3%$337/sqft |
Source: Agent Provided Report a problem | ||
| 3/28/2014 | Sold | $352,500$238/sqft |
Source: Agent Provided Report a problem | ||
| 11/22/2013 | Sold | $352,500-4.5%$238/sqft |
Source: OneKey® MLS as distributed by MLS GRID #L2601320 Report a problem | ||
| 7/18/2013 | Listed for sale | $369,000$250/sqft |
Source: Douglas Elliman #*1167696 Report a problem | ||
| 6/17/2013 | Listing removed | $369,000$250/sqft |
Source: Laffey Fine Homes #2553953 Report a problem | ||
| 1/29/2013 | Listed for sale | $369,000+2.8%$250/sqft |
Source: Laffey Fine Homes #2553953 Report a problem | ||
| 9/21/2012 | Listing removed | $359,000$243/sqft |
Source: Laffey Fine Homes #2504757 Report a problem | ||
| 6/20/2012 | Price change | $359,000-1.6%$243/sqft |
Source: Laffey Fine Homes #2504757 Report a problem | ||
| 1/17/2012 | Listed for sale | $364,900$247/sqft |
Source: Century 21 Prevete People Services Realty #2460419 Report a problem | ||
Public tax history
| Year | Property taxes | Tax assessment |
|---|---|---|
| 2024 | -- | $473 |
| 2023 | -- | $473 |
| 2022 | -- | $473 |
| 2021 | $9,914 +8.5% | -- |
| 2020 | $9,140 -3.2% | $550 -6.6% |
| 2019 | $9,444 | $589 -6.2% |
| 2018 | $9,444 -16.5% | $628 -19.3% |
| 2017 | $11,304 +4.4% | $778 |
| 2016 | $10,832 +205.5% | $778 |
| 2015 | $3,546 +6.7% | $778 |
| 2013 | $3,324 +4.1% | $778 |
| 2012 | $3,192 -34.1% | $778 -2.1% |
| 2011 | $4,846 +12.3% | $795 -6.9% |
| 2010 | $4,314 | $854 -18.7% |
| 2009 | -- | $1,051 +4.3% |
| 2008 | -- | $1,008 +6% |
| 2006 | -- | $951 -38% |
| 2005 | -- | $1,534 -38.4% |
| 2004 | -- | $2,491 |
| 2003 | -- | $2,491 -52.1% |
| 2002 | -- | $5,200 |
| 2001 | -- | $5,200 -16.1% |
| 2000 | -- | $6,200 |
Find assessor info on the county website
Monthly payment
Climate risks
Neighborhood: 11003
Nearby schools
Schools provided by the listing agent
- Elementary: Clara H Carlson School
- Middle: Baldwin Middle School
- High: Elmont Memorial High School
Source: OneKey® MLS as distributed by MLS GRID. This data may not be complete. We recommend contacting the local school district to confirm school assignments for this home.
Similar homes
- $849,0005 bd3 ba1.2k sqft1977 Jackson Avenue, Elmont, NY 11003For Sale
 MLS ID #1031877, Gabriel Kashi, Listing by: Keystone Realty USA Corp. OneKey® MLS as distributed by MLS GRID
 - $849,9994 bd3 ba1.2k sqft52 E Fenimore Street, Valley Stream, NY 11580For Sale
 MLS ID #1031542, Gagandeep S. Manuja, Listing by: BH&G R E Realty Connect. OneKey® MLS as distributed by MLS GRID
 - $889,9996 bd3 ba1.9k sqft596 Terrace Place, Baldwin, NY 11510For Sale
 MLS ID #1042629, Stephane Eugene, Listing by: Keller Williams Realty Greater. OneKey® MLS as distributed by MLS GRID
 - $825,0004 bd1 ba1.5k sqft52 Norfeld Boulevard, Elmont, NY 11003New Construction
 MLS ID #1023909, Damian Ross SFR CBR, Listing by: Daniel Gale Sothebys Intl Rlty. OneKey® MLS as distributed by MLS GRID
 - $999,0004 bd2 ba1.7k sqft1524 Bowe Road, Valley Stream, NY 11580For SaleMLS ID #994120, Kevin L. Glenn, Listing by: Keystone Realty USA Corp. OneKey® MLS as distributed by MLS GRID
- $850,0003 bd3 ba1.2k sqft112-38 200th Street, Saint Albans, NY 11412For SaleMLS ID #1043483, Erving E. Fernandez, Listing by: Real Broker NY LLC. OneKey® MLS as distributed by MLS GRID
- $849,0004 bd3 ba1.7k sqft1009 Centennial Avenue, Baldwin, NY 11510For SaleMLS ID #1034753, Shahid H. Malik CBR, Listing by: Winzone Realty Inc. OneKey® MLS as distributed by MLS GRID
- $899,9994 bd3 ba2.1k sqft154 California Avenue, Freeport, NY 11520For SaleMLS ID #1036036, Marie Carlton, Listing by: Fave Realty Inc. OneKey® MLS as distributed by MLS GRID
- $879,0004 bd3 ba1.5k sqft131-19 86th Road, Richmond Hill, NY 11418For SaleMLS ID #1035799, Gabriel Kashi, Listing by: Keystone Realty USA Corp. OneKey® MLS as distributed by MLS GRID
- $929,0005 bd2 ba2.1k sqft11481 178th Street, Saint Albans, NY 11434For SaleMLS ID #1024554, Gabriel Kashi, Listing by: Keystone Realty USA Corp. OneKey® MLS as distributed by MLS GRID
- $939,0005 bd5 ba2.1k sqft9902 200th Street, Hollis, NY 11423For SaleMLS ID #1036023, Amit Nidam, Listing by: Exclusive Homes Group Inc. OneKey® MLS as distributed by MLS GRID
- $899,0005 bd3 ba1.7k sqft1701 Lexington Avenue, Merrick, NY 11566For SaleMLS ID #1022650, Maryann K. Milovcic CBR, Listing by: Douglas Elliman Real Estate. OneKey® MLS as distributed by MLS GRID
- $849,0003 bd2 ba1k sqft244-37 89th Avenue, Bellerose, NY 11426For SaleMLS ID #1040510, Karen A. Moncada, Listing by: Real Broker NY LLC. OneKey® MLS as distributed by MLS GRID
- $899,0003 bd3 ba2k sqft101 Argyle Road, West Hempstead, NY 11552For SaleMLS ID #1040581, Natalia Hernandez Lopez, Listing by: DirectKey Properties LLC. OneKey® MLS as distributed by MLS GRID
- $879,0004 bd3 ba2.1k sqft133 Meister Boulevard, Freeport, NY 11520For SaleMLS ID #1032031, Imran Ali, Listing by: Winzone Realty Inc. OneKey® MLS as distributed by MLS GRID
- $838,0003 bd3 ba1.2k sqft42 Satterie Avenue, Valley Stream, NY 11580For SaleMLS ID #1031118, Etan Hakimi, Listing by: Mitra Hakimi Realty Group LLC. OneKey® MLS as distributed by MLS GRID
- $849,0004 bd2 ba1.8k sqft115 N John Street, Massapequa, NY 11758For SaleMLS ID #1042385, Anthony M. Perrotta CBR SFR CRB, Listing by: Signature Premier Properties. OneKey® MLS as distributed by MLS GRID
- $897,0003 bd3 ba1.4k sqft40 S 16 Street, New Hyde Park, NY 11040For SaleMLS ID #1010617, Tarun Gupta, Listing by: Property Professionals Realty. OneKey® MLS as distributed by MLS GRID
- $849,0003 bd4 ba2k sqft13018 227th Street, Laurelton, NY 11413For SaleMLS ID #1038205, Gabriel Kashi, Listing by: Keystone Realty USA Corp. OneKey® MLS as distributed by MLS GRID
