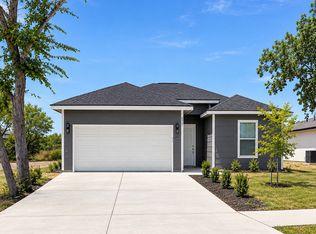
Welcome home to this beautifully crafted brand-new custom one-story home nestled in the heart of Central San Antonio. Thoughtfully designed with comfort and functionality in mind, this 3-bedroom, 2-bath residence offers the perfect blend of modern convenience and cozy charm. Step inside to an inviting, light-filled layout that creates a warm and welcoming atmosphere. The open living and dining areas flow seamlessly, making everyday living and entertaining effortless. The spacious primary suite provides a peaceful retreat with a private bath, while two additional bedrooms offer flexibility for guests, a home office, or growing families. Situated on a desirable corner lot, this home features a fully fenced yard - ideal for pets, play, or relaxing evenings outdoors. With its prime central location near shopping, dining, schools, and major highways, you'll enjoy both comfort and convenience. Ready for you to move in and make it your own.
New construction
$238,000
159 Allsup, San Antonio, TX 78237
3beds
1,259sqft
Single Family Residence
Built in 2025
6,795 Square Feet Lot
$236,600 Zestimate®
$189/sqft
$-- HOA
What's special
- 193 days
- 275
- 18
Zillow last checked:
Listing updated:
Listed by:
Elisa Martinez TREC #611780 (210) 396-9948,
Vortex Realty
Source: LERA MLS,MLS#: 1942710
Facts & features
Interior
Bedrooms & bathrooms
- Bedrooms: 3
- Bathrooms: 2
- Full bathrooms: 2
Primary bedroom
- Area: 192
- Dimensions: 16 x 12
Bedroom 2
- Area: 120
- Dimensions: 12 x 10
Bedroom 3
- Area: 120
- Dimensions: 12 x 10
Primary bathroom
- Features: Tub/Shower Combo, Single Vanity
- Area: 40
- Dimensions: 8 x 5
Kitchen
- Area: 117
- Dimensions: 13 x 9
Living room
- Area: 340
- Dimensions: 17 x 20
Heating
- Central, Electric
Cooling
- Central Air
Appliances
- Laundry: Washer Hookup, Dryer Connection
Features
- One Living Area, Master Downstairs, Ceiling Fan(s)
- Flooring: Laminate
- Windows: Window Coverings
- Has basement: No
- Has fireplace: No
- Fireplace features: Not Applicable
Interior area
- Total interior livable area: 1,259 sqft
Property
Parking
- Parking features: None
Features
- Levels: One
- Stories: 1
- Pool features: None
Lot
- Size: 6,795 Square Feet
Details
- Parcel number: 083270040540
Construction
Type & style
- Home type: SingleFamily
- Architectural style: Contemporary
- Property subtype: Single Family Residence
Materials
- Stone, Siding, Fiber Cement
- Foundation: Slab
- Roof: Composition
Condition
- New Construction
- New construction: Yes
- Year built: 2025
Details
- Builder name: O
Utilities & green energy
- Electric: CPS
- Sewer: CITY, Sewer System
- Water: SAWS, Water System
Community & HOA
Community
- Features: None
- Subdivision: Loma Area 2 Ed
Location
- Region: San Antonio
Financial & listing details
- Price per square foot: $189/sqft
- Annual tax amount: $2,797
- Price range: $238K - $238K
- Date on market: 2/19/2026
- Cumulative days on market: 194 days
- Listing terms: Conventional,FHA,VA Loan,Cash,Investors OK
Estimated market value
$236,600
$225,000 - $248,000
$1,689/mo
Price history
| Date | Event | Price |
|---|---|---|
| 5/19/2026 | Price change | $238,000-2.1%$189/sqft |
Source:  LERA MLS #1942710 Report a problem LERA MLS #1942710 Report a problem | ||
| 4/28/2026 | Price change | $243,000-0.8%$193/sqft |
Source: LERA MLS #1942710 Report a problem | ||
| 2/19/2026 | Listed for sale | $245,000-2%$195/sqft |
Source: LERA MLS #1942710 Report a problem | ||
| 2/17/2026 | Listing removed | $250,000$199/sqft |
Source: LERA MLS #1914082 Report a problem | ||
| 1/20/2026 | Price change | $250,000-1.2%$199/sqft |
Source: LERA MLS #1914082 Report a problem | ||
| 10/9/2025 | Listed for sale | $253,000$201/sqft |
Source: LERA MLS #1914082 Report a problem | ||
Public tax history
Tax history is unavailable.
Monthly payment
Est. payment
Payment breakdown
Explore the cost of this home by adjusting the details. Changes won't be saved.Climate risks
Neighborhood: Memorial Heights
Nearby schools
Schools provided by the listing agent
- District: Edgewood I.S.D
Source: LERA MLS. This data may not be complete. We recommend contacting the local school district to confirm school assignments for this home.
Similar homes
- $225,0003 bd2 ba1.6k sqft943 S San Eduardo, San Antonio, TX 78237For Sale

 MLS ID #1993181, Carolina Tirado TREC #643659, Real Broker, LLC. LERA MLS
 - $245,9003 bd2 ba1.2k sqft810 S San Eduardo Ave., San Antonio, TX 78228New Construction
 MLS ID #1944141, Angela Barcenas TREC #686836, Vortex Realty. LERA MLS
 - $229,0003 bd2 ba1.6k sqft8227 Rain Dance, San Antonio, TX 78242For Sale
 MLS ID #2012668, Jose Herrera TREC #775116, Realty of America, LLC. LERA MLS
 - $250,0003 bd2 ba1.5k sqft10135 Divine Breeze, San Antonio, TX 78251For Sale
 MLS ID #2010375, Elisabeth Zepeda TREC #607461, Keller Williams City-View. LERA MLS
 - $229,9993 bd2 ba1.5k sqft435 W Baylor, San Antonio, TX 78204For SaleMLS ID #2003587, Tracey Montgomery TREC #814448, Real Broker, LLC. LERA MLS
- $245,0003 bd2 ba1.3k sqft12803 OLSON PT, San Antonio, TX 78252For SaleMLS ID #2011804, Susan Brand TREC #635039, Coldwell Banker D'Ann Harper. LERA MLS
- $209,9003 bd2 ba1.5k sqft1629 W woodlawn, San Antonio, TX 78201For SaleMLS ID #2000653, Steve Garza TREC #710201, LPT Realty, LLC. LERA MLS
- $240,0003 bd2 ba1.8k sqft941 W MYRTLE ST, San Antonio, TX 78212For SaleMLS ID #1677162, Samuel Torres TREC #710880, All City San Antonio Registered Series. LERA MLS
- $235,0003 bd2 ba1.6k sqft7180 Quarter Moon, Converse, TX 78109For SaleMLS ID #2011908, Daphne Hinrichs TREC #690125, All City San Antonio Registered Series. LERA MLS
- $244,9003 bd2 ba1.6k sqft7614 Eclipse Mark, San Antonio, TX 78252For SaleMLS ID #2005357, Damion Grant TREC #575215, NB Elite Realty. LERA MLS
- $249,9003 bd2 ba1.5k sqft8715 Laguna Rio, San Antonio, TX 78251For SaleMLS ID #2008129, Viviana Plata TREC #699124, Premier Realty Group Platinum. LERA MLS
- $238,0003 bd2 ba1.2k sqft11406 Clints Wls, San Antonio, TX 78245For SaleMLS ID #1999660, Sandra Rangel TREC #579513, Real Broker, LLC. LERA MLS
- $245,0003 bd2 ba1.3k sqft834 BAILEY AVE, San Antonio, TX 78210For SaleMLS ID #1962482, Candy Rose TREC #540741, Rose Residential, LLC. LERA MLS
- $240,0003 bd3 ba1.6k sqft8507 TIMBER CREST ST, San Antonio, TX 78250For SaleMLS ID #1995018, Michael Schultz TREC #612159, Keller Williams Heritage. LERA MLS
- $260,0003 bd3 ba1.2k sqft626 IOWA ST, San Antonio, TX 78203For SaleMLS ID #2003120, Angelica Albanese TREC #606636, The Firm Real Estate Advisors. LERA MLS
- $260,0003 bd3 ba1.2k sqft630 IOWA ST, San Antonio, TX 78203For SaleMLS ID #2003442, Angelica Albanese TREC #606636, The Firm Real Estate Advisors. LERA MLS
- $239,9993 bd2 ba1.2k sqft12010 Mulberry, San Antonio, TX 78245For SaleMLS ID #1998572, Angelo Chu TREC #752368, Real Broker, LLC. LERA MLS
- $205,0003 bd2 ba1.3k sqft9843 Carswell Peak, San Antonio, TX 78245For SaleMLS ID #2010354, Mark Harris TREC #626128, Century 21 Scott Myers, REALTORS. LERA MLS
- $284,8854 bd3 ba1.8k sqft1103 Shadwell Dr, San Antonio, TX 78228For SaleMLS ID #1970412, Jonathan Minerick TREC #799871, HomeCoin.com. LERA MLS
- $278,9993 bd2 ba1.6k sqft250 Rosemont Dr, San Antonio, TX 78228For SaleMLS ID #1852900, Denice Silva TREC #773513, AXIS Brokerage. LERA MLS
