A cozy retreat on the shores of Lake Lure, this charming family lake house has been lovingly held by one family since it was built, giving it a warmth and history you can feel the moment you arrive. Tucked into the peaceful enclave of Snug Harbor, it offers the kind of quiet, wooded lakeside setting that makes Lake Lure special. Just a few miles from the Lake Lure beach, marina, and local conveniences, the location strikes a perfect balance between privacy and accessibility. Whether you’re dreaming of lazy summer days on the water, cozy fall weekends, or a year-round getaway, this spot puts you close to everything while still feeling worlds away.
The home itself has seen limited use in recent years and is ready for someone with a new vision to bring it back to life. With a little TLC, it has the potential to become a truly special lakeside haven—whether you lean into its quaint, nostalgic charm or reimagine it with modern updates. This is a rare opportunity to get onto Lake Lure and shape a place with cherished history, heart, and endless potential into one that reflects your own style and dreams. Here's your chance to write the next chapter on the lake!
Under contract-show
Price cut: $20K (7/20)
$540,000
159 Anglers Way, Lake Lure, NC 28746
1beds
992sqft
Single Family Residence
Built in 1989
0.16 Acres Lot
$529,200 Zestimate®
$544/sqft
$-- HOA
What's special
Quiet wooded lakeside setting
- 101 days
- 590
- 35
Zillow last checked:
Listing updated:
Listed by:
Michael Finley BrokerMichaelFinley@gmail.com,
EXP Realty LLC
Source: Canopy MLS as distributed by MLS GRID,MLS#: 4383507
Facts & features
Interior
Bedrooms & bathrooms
- Bedrooms: 1
- Bathrooms: 2
- Full bathrooms: 2
Bedroom s
- Level: Upper
Bathroom full
- Level: Main
Bathroom full
- Level: Upper
Basement
- Level: Basement
Bonus room
- Level: Main
Family room
- Level: Upper
Kitchen
- Features: Breakfast Bar, Ceiling Fan(s)
- Level: Main
Living room
- Features: Ceiling Fan(s)
- Level: Main
Sunroom
- Level: Main
Heating
- Ductless
Cooling
- Ductless
Appliances
- Included: Electric Oven, Electric Range
- Laundry: Laundry Closet, Main Level
Features
- Flooring: Carpet, Tile
- Basement: Bath/Stubbed,Partially Finished,Walk-Out Access
Interior area
- Total structure area: 992
- Total interior livable area: 992 sqft
- Finished area above ground: 992
- Finished area below ground: 0
Property
Parking
- Parking features: Driveway
- Has uncovered spaces: Yes
Features
- Levels: One and One Half
- Stories: 1.5
- Patio & porch: Deck, Front Porch, Glass Enclosed, Porch, Screened, Side Porch
- On waterfront: Yes
- Waterfront features: Retaining Wall, Waterfront
- Body of water: Lake Lure
Lot
- Size: 0.16 Acres
- Features: Sloped
Details
- Parcel number: 226828
- Zoning: R-1
- Special conditions: Standard
Construction
Type & style
- Home type: SingleFamily
- Architectural style: Other
- Property subtype: Single Family Residence
Materials
- Block, Vinyl, Wood
- Roof: Composition
Condition
- New construction: No
- Year built: 1989
Utilities & green energy
- Sewer: Public Sewer
- Water: City
- Utilities for property: Cable Available, Cable Connected, Electricity Connected
Community & HOA
Community
- Subdivision: None
Location
- Region: Lake Lure
- Elevation: 1000 Feet
Financial & listing details
- Price per square foot: $544/sqft
- Tax assessed value: $484,600
- Date on market: 5/23/2026
- Cumulative days on market: 101 days
- Listing terms: Cash,Construction Perm Loan,Conventional,FHA,VA Loan
- Electric utility on property: Yes
- Road surface type: Gravel, Paved
Estimated market value
$529,200
$503,000 - $556,000
$1,426/mo
Price history
| Date | Event | Price |
|---|---|---|
| 8/13/2026 | Contingent | $540,000$544/sqft |
Source: eXp Realty #4383507 Report a problem | ||
| 7/20/2026 | Price change | $540,000-3.6%$544/sqft |
Source:  Canopy MLS as distributed by MLS GRID #4383507 Report a problem Canopy MLS as distributed by MLS GRID #4383507 Report a problem | ||
| 6/30/2026 | Price change | $560,000-6.7%$565/sqft |
Source: Canopy MLS as distributed by MLS GRID #4383507 Report a problem | ||
| 5/23/2026 | Listed for sale | $600,000$605/sqft |
Source: Canopy MLS as distributed by MLS GRID #4383507 Report a problem | ||
Public tax history
| Year | Property taxes | Tax assessment |
|---|---|---|
| 2025 | -- | $464,800 |
| 2024 | $3,783 +0.1% | $464,800 |
| 2023 | $3,778 +8.5% | $464,800 +50.8% |
| 2022 | $3,483 -0.1% | $308,300 |
| 2021 | $3,486 +10.9% | $308,300 |
| 2020 | $3,143 | $308,300 |
| 2019 | -- | $308,300 -24.2% |
| 2018 | $3,589 | $406,500 |
| 2016 | $3,589 | $406,500 |
| 2013 | $3,589 | $406,500 |
| 2012 | -- | $406,500 |
| 2011 | -- | $406,500 -25.5% |
| 2010 | -- | $546,000 |
| 2009 | -- | $546,000 |
Find assessor info on the county website
Monthly payment
Est. payment
Payment breakdown
Explore the cost of this home by adjusting the details. Changes won't be saved.Climate risks
Neighborhood: 28746
- $512,1003 bd2 ba1.3k sqft155 Anglers Way, Lake Lure, NC 28746Off Market
- $875,3003 bd2 ba1.5k sqft155 Laurel Lane 12a 12b #125-126-12C, Lake Lure, NC 28746Off Market

- $410,900-- bd-- ba-- sqft153 Anglers Way, Rutherfordton, NC 28746Off Market
- $800,0002 bd3 ba2.1k sqft178 Anglers Way, Lake Lure, NC 28746Sold

Similar homes
- $465,0003 bd3 ba1.4k sqft209 Dogwood Dr, Lake Lure, NC 28746For Sale
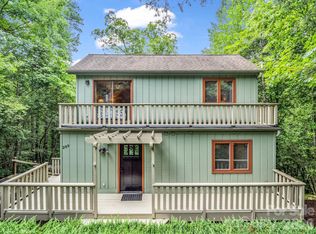
 MLS ID #4408649, Lyn Weaver, Premier Sotheby’s International Realty. Canopy MLS as distributed by MLS GRID
 - $499,0003 bd3 ba1.1k sqft239 Havnaers Point, Lake Lure, NC 28746For Sale
 MLS ID #4412193, Jenn Saltouros, Howard Hanna Beverly-Hanks, Lake Lure. Canopy MLS as distributed by MLS GRID
 - $362,0002 bd2 ba1.1k sqft740 Justice Dr, Lake Lure, NC 28746For Sale
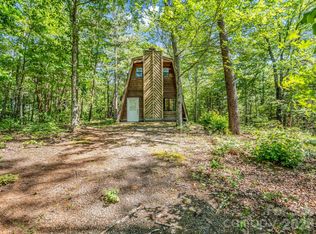 MLS ID #4381493, Charles Moore, Keller Williams Professionals. Canopy MLS as distributed by MLS GRID
 - $649,9993 bd2 ba1.4k sqft670 Cedar Creek Rd, Lake Lure, NC 28746For Sale
 MLS ID #4382823, Erika Bradley, Century 21 Mountain Lifestyles. Canopy MLS as distributed by MLS GRID
 - $399,0002 bd1 ba1.2k sqft202 Boys Camp Rd, Lake Lure, NC 28746For SaleMLS ID #4386977, Mariah Leahy, Premier Sotheby’s International Realty. Canopy MLS as distributed by MLS GRID
- $349,9002 bd1 ba912 sqft479 Camp Hill Rd, Lake Lure, NC 28746For SaleMLS ID #4384895, Don Ferrell, Howard Hanna Beverly-Hanks, Lake Lure. Canopy MLS as distributed by MLS GRID
- $349,0002 bd2 ba1k sqft243 Boys Camp Rd, Lake Lure, NC 28746For SaleMLS ID #4379056, Marla Machado, Howard Hanna Beverly-Hanks, Lake Lure. Canopy MLS as distributed by MLS GRID
- $499,9001 bd1 ba856 sqft563 Burgess Rd, Mill Spring, NC 28756For SaleMLS ID #4394359, Nikki Sauvé, Sauvé Collective. Canopy MLS as distributed by MLS GRID
- $359,0003 bd2 ba1.2k sqft248 Bible School Rd, Lake Lure, NC 28746For SaleMLS ID #4358207, Tara Nelon, Pinnacle Sothebys International Realty. Canopy MLS as distributed by MLS GRID
- $415,0003 bd2 ba1.2k sqft1828 McKenzie Way S, Old Fort, NC 28711For SaleMLS ID #4389081, Jeannie Conner, Greybeard Realty Old Fort Office. Canopy MLS as distributed by MLS GRID
- $287,0003 bd2 ba1.2k sqft243 Buffalo Creek Rd, Lake Lure, NC 28746For SaleMLS ID #4363494, Emily Macon, Robert Greene Real Estate, Inc. Canopy MLS as distributed by MLS GRID
- $299,9992 bd1 ba960 sqft721 Old Mill Rd, Lake Lure, NC 28746For SaleMLS ID #4376955, Jenn Saltouros, Howard Hanna Beverly-Hanks, Lake Lure. Canopy MLS as distributed by MLS GRID
- $515,0003 bd1 ba1.2k sqft375 E King St, East Flat Rock, NC 28726For SaleMLS ID #4417012, Amanda Moss, Apple Country Realty LLC. Canopy MLS as distributed by MLS GRID
- $399,0002 bd2 ba1.4k sqft37 Pinebluff Rd, Hendersonville, NC 28792For SaleMLS ID #4388445, Larry King, Caulder Realty & Land Co.. Canopy MLS as distributed by MLS GRID
- $575,0001 bd1 ba857 sqft232 Blue Mountain Ln, Tryon, NC 28782For SaleMLS ID #4399846, Nikki Sauvé, Sauvé Collective. Canopy MLS as distributed by MLS GRID
- $399,0002 bd1 ba1.2k sqft168 Huntley Rd, Fletcher, NC 28732For SaleMLS ID #4417803, Hunter Donaldson, Apple Country Realty LLC. Canopy MLS as distributed by MLS GRID
- $459,0003 bd2 ba1.1k sqft4895 Hudlow Rd, Union Mills, NC 28167For SaleMLS ID #4414979, Melissa Miller, Absolute Bespoke Properties LLC. Canopy MLS as distributed by MLS GRID
- $355,0003 bd2 ba1.4k sqft151 Ridgewood Acres Dr, Hendersonville, NC 28792For SaleMLS ID #4418419, Michael Blum, Keller Williams Mtn Partners, LLC. Canopy MLS as distributed by MLS GRID
- $450,0001 bd2 ba972 sqft98 Sparkling Springs Rd, Fairview, NC 28730For SaleMLS ID #4376359, Angela Marino, CENTURY 21 Mountain Lifestyles. Canopy MLS as distributed by MLS GRID
- $319,9003 bd2 ba1.3k sqft101 Cove Creek Dr, Rutherfordton, NC 28139For SaleMLS ID #4365717, Kristen Greene, Main Street Realty Group LLC. Canopy MLS as distributed by MLS GRID
