Looking for a peaceful retreat? This property is a custom-built home in a private wooded setting. The home has a beautiful one step down combo great room/dining room with a gorgeous vaulted ceiling. This room has incredible floor to ceiling windows, and a stacked stone fireplace with a wood-burning insert. Primary bedroom (one step up from the great room) has a large walk-in closet, a linen closet, a vanity with 2 sinks, and a water closet. The new tiled walk-in shower in the primary bathroom was installed in 9/2025. Anderson windows throughout the home. A large-screened porch with access to the great room and primary suite. Sit on the screened porch and watch the wildlife wander through ! Another covered porch is just off the kitchen. The kitchen has a vaulted ceiling and lot of cabinets. Just off the kitchen is spacious walk-in pantry. The Laundry is on the main level. A second bedroom is on the main floor. The third bedroom is upstairs with walk-in closet. There is a heated workshop off the garage. Shelving in the garage and the workshop. Pull down stairs in the garage. Roof replaced end of 2023. Gutters replaced 12/2025. Exterior painted 12/2025. New ceiling fan in primary bedroom in 2025. Driveway paved 3 or 4 years ago. Seller had internet service through Twin Lakes. Seller has Verizon cell phone service. Broadband is available. Underground utilities. The property includes 2 tracts for a total of 12.70+/- acres. All information provided is deemed reliable, but not guaranteed ! Buyer is responsible to verify ALL information considered important to Buyer.
** remember the one step down when entering the dining room/great room *** Priced below tax appraisals. !!!
For sale
Price cut: $25K (8/29)
$525,000
159 Aspen Way, Mc Donald, TN 37353
3beds
2,028sqft
Single Family Residence
Built in 1997
12.7 Acres Lot
$518,200 Zestimate®
$259/sqft
$-- HOA
What's special
Private wooded settingUnderground utilitiesSpacious walk-in pantryGorgeous vaulted ceilingWater closetLinen closet
- 221 days
- 3,011
- 243
Zillow last checked:
Listing updated:
Listed by:
Karen S Stinson 423-488-4003,
Real Estate Partners Chattanooga LLC 423-886-6577
Source: Greater Chattanooga Realtors,MLS#: 1528472
Facts & features
Interior
Bedrooms & bathrooms
- Bedrooms: 3
- Bathrooms: 2
- Full bathrooms: 2
Heating
- Central, Electric, Forced Air, Heat Pump, Propane
Cooling
- Central Air, Ceiling Fan(s), Electric
Appliances
- Included: Cooktop, Convection Oven, Dryer, Disposal, Dishwasher, Electric Oven, Electric Water Heater, Free-Standing Refrigerator, Microwave, Propane Cooktop, Plumbed For Ice Maker, Self Cleaning Oven, Washer, Water Heater
- Laundry: Electric Dryer Hookup, Laundry Room, Main Level, Washer Hookup
Features
- Breakfast Bar, Ceiling Fan(s), Double Vanity, High Ceilings, Natural Woodwork, Open Floorplan, Pantry, Walk-In Closet(s), Tub/shower Combo, Split Bedrooms
- Flooring: Carpet, Ceramic Tile, Hardwood, Linoleum, Wood
- Windows: Double Pane Windows
- Has basement: No
- Number of fireplaces: 1
- Fireplace features: Blower Fan, Great Room, Insert, Wood Burning
Interior area
- Total structure area: 2,028
- Total interior livable area: 2,028 sqft
- Finished area above ground: 2,028
- Finished area below ground: 0
Property
Parking
- Total spaces: 2
- Parking features: Asphalt, Driveway, Garage, Garage Door Opener, Garage Faces Rear
- Attached garage spaces: 2
Features
- Levels: Two
- Stories: 2
- Patio & porch: Covered, Porch - Screened, Porch - Covered
- Exterior features: None
- Pool features: None
- Fencing: None
- Waterfront features: Creek
Lot
- Size: 12.7 Acres
- Dimensions: 491 x 879 x 1093 x 231 x 434 x 557
- Features: Many Trees, Secluded, Wooded
Details
- Additional structures: None
- Additional parcels included: This transaction includes: Parcel /Tax ID: 031 052.00 Lot 58 6.36 Acres Taxes: $226.26
- Parcel number: 031 05100 000
- Other equipment: DC Well Pump
Construction
Type & style
- Home type: SingleFamily
- Architectural style: Other
- Property subtype: Single Family Residence
Materials
- Other, Stone
- Foundation: Block, Stone
- Roof: Asphalt,Shingle
Condition
- New construction: No
- Year built: 1997
Utilities & green energy
- Sewer: Septic Tank
- Water: Well
- Utilities for property: Electricity Connected, Phone Connected, Propane, Underground Utilities
Community & HOA
Community
- Features: None
- Subdivision: Imperial Group Ltd
HOA
- Has HOA: No
Location
- Region: Mc Donald
Financial & listing details
- Price per square foot: $259/sqft
- Tax assessed value: $561,000
- Annual tax amount: $1,955
- Date on market: 2/13/2026
- Listing terms: Cash,Conventional,VA Loan
- Road surface type: Asphalt
Estimated market value
$518,200
$492,000 - $544,000
$2,260/mo
Price history
| Date | Event | Price |
|---|---|---|
| 8/29/2026 | Price change | $525,000-4.5%$259/sqft |
Source: Greater Chattanooga Realtors #1528472 Report a problem | ||
| 8/7/2026 | Price change | $550,000-4.3%$271/sqft |
Source: Greater Chattanooga Realtors #1528472 Report a problem | ||
| 7/21/2026 | Price change | $575,000-4.2%$284/sqft |
Source: Greater Chattanooga Realtors #1528472 Report a problem | ||
| 6/19/2026 | Price change | $600,000-3.1%$296/sqft |
Source: Greater Chattanooga Realtors #1528472 Report a problem | ||
| 6/4/2026 | Price change | $619,500-3.1%$305/sqft |
Source: Greater Chattanooga Realtors #1528472 Report a problem | ||
| 5/28/2026 | Price change | $639,500-0.9%$315/sqft |
Source: Greater Chattanooga Realtors #1528472 Report a problem | ||
| 4/8/2026 | Price change | $645,000-2.9%$318/sqft |
Source: Greater Chattanooga Realtors #1528472 Report a problem | ||
| 3/5/2026 | Price change | $664,500-1.5%$328/sqft |
Source: Greater Chattanooga Realtors #1528472 Report a problem | ||
| 2/13/2026 | Listed for sale | $674,500+193.3%$333/sqft |
Source: Greater Chattanooga Realtors #1528472 Report a problem | ||
| 11/13/2003 | Sold | $230,000+557.1%$113/sqft |
Source: Public Record Report a problem | ||
| 1/4/1996 | Sold | $35,000$17/sqft |
Source: Public Record Report a problem | ||
Public tax history
| Year | Property taxes | Tax assessment |
|---|---|---|
| 2025 | -- | $140,250 +70.7% |
| 2024 | $1,473 | $82,150 |
| 2023 | $1,473 | $82,150 |
| 2022 | $1,473 | $82,150 |
| 2021 | $1,473 +5.4% | $82,150 +30.7% |
| 2019 | $1,397 +5.9% | $62,875 |
| 2018 | $1,320 0% | -- |
| 2017 | $1,320 -1.6% | -- |
| 2016 | $1,341 | -- |
| 2015 | $1,341 +3.5% | -- |
| 2014 | $1,296 | -- |
| 2013 | -- | -- |
Find assessor info on the county website
Monthly payment
Est. payment
Payment breakdown
Explore the cost of this home by adjusting the details. Changes won't be saved.Climate risks
Neighborhood: 37353
Nearby schools
Schools provided by the listing agent
- Elementary: Prospect Elementary
- Middle: Ocoee Middle/High
- High: Ocoee Middle/High
Source: Greater Chattanooga Realtors. This data may not be complete. We recommend contacting the local school district to confirm school assignments for this home.

Similar homes
- $--3 bd2 ba1.8k sqft7302 Moses Rd, Hixson, TN 37343Auction
 Auction.com 2
 - $555,0003 bd4 ba2.6k sqft2270 Tennessee Nursery Rd NW, Cleveland, TN 37311For Sale
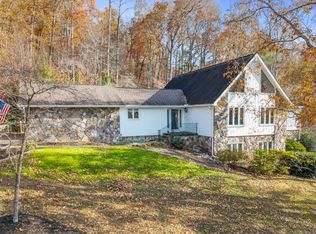
 MLS ID #3216506, Marty Dabbs. RealTracs MLS as distributed by MLS GRID
 - $574,0003 bd4 ba2.6k sqft6229 Tallant Rd, Mc Donald, TN 37353For Sale
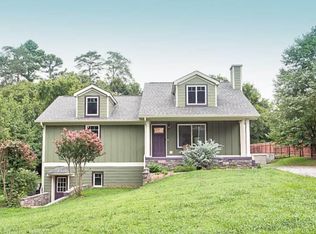 MLS ID #1531415, Josh Justice. Greater Chattanooga Realtors
 - $599,0003 bd3 ba2.6k sqft250 Outlet Rd SE, Cleveland, TN 37323For Sale
 MLS ID #1532925, Dusty Elliott. Greater Chattanooga Realtors
 - $699,0003 bd3 ba2.2k sqft2649 Varnell Rd SW, Cleveland, TN 37311For SaleMLS ID #3314922, Ernie Bowman. RealTracs MLS as distributed by MLS GRID
- $579,9003 bd3 ba1.4k sqft1810 Kincaid Rd SE, Cleveland, TN 37323For SaleMLS ID #3267396, Aaron Hicks. RealTracs MLS as distributed by MLS GRID
