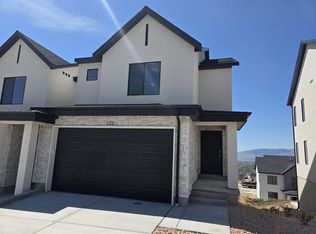
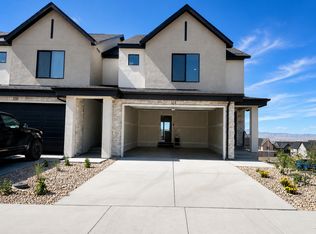
The Millbrook townhome offers 3 bedrooms, 2.5 bathrooms, a 2-car garage, and a functional open layout. Features include quartz countertops, laminate flooring, modern cabinetry, pantry, an unfinished walk-out basement and a concrete back patio-perfect for outdoor living. Upstairs includes a laundry area, full bath, and a spacious primary suite with a private bath and walk-in closet. Home includes Smart Home Package, radon system, and builder warranty. Ask about $5,000 toward closing costs with DHI Mortgage.
Pending
Price increase: $20K (6/4)
$539,990
159 E Glenbrittle Dr N #1043, Lehi, UT 84043
3beds
2,187sqft
Townhouse
Built in 2026
1,306 Square Feet Lot
$537,000 Zestimate®
$247/sqft
$152/mo HOA
What's special
Modern cabinetryLaminate flooringFunctional open layoutQuartz countertopsLaundry area
- 89 days
- 6
- 0
Zillow last checked:
Listing updated:
Listed by:
Tara Ferguson 801-509-9492,
D.R. Horton, Inc
Source: UtahRealEstate.com,MLS#: 2144229
Facts & features
Interior
Bedrooms & bathrooms
- Bedrooms: 3
- Bathrooms: 3
- Full bathrooms: 2
- 1/2 bathrooms: 1
- Partial bathrooms: 1
Rooms
- Room types: Great Room
Primary bedroom
- Level: Second
Heating
- Forced Air, Central, >= 95% efficiency
Cooling
- Central Air
Appliances
- Included: Disposal, Gas Range
Features
- Walk-In Closet(s), Smart Thermostat
- Flooring: Carpet, Laminate, Vinyl
- Doors: Sliding Doors
- Windows: None, Double Pane Windows
- Basement: Entrance,Full,Walk-Out Access
- Has fireplace: No
Interior area
- Total structure area: 2,187
- Total interior livable area: 2,187 sqft
- Finished area above ground: 1,555
Property
Parking
- Total spaces: 4
- Parking features: Garage - Attached
- Attached garage spaces: 2
- Uncovered spaces: 2
Features
- Stories: 3
- Patio & porch: Porch, Open Porch
- Pool features: Association
- Has view: Yes
- View description: Lake, Mountain(s), Valley
- Has water view: Yes
- Water view: Lake
Lot
- Size: 1,306 Square Feet
- Features: Curb & Gutter, Sprinkler: Auto-Full, Gentle Sloping
- Topography: Terrain Grad Slope
- Residential vegetation: Landscaping: Full
Details
- Parcel number: 421131043
- Zoning description: Multi-Family
Construction
Type & style
- Home type: Townhouse
- Property subtype: Townhouse
Materials
- Stone, Stucco
- Roof: Asphalt,Pitched
Condition
- Und. Const.
- New construction: Yes
- Year built: 2026
- Major remodel year: 2026
Details
- Warranty included: Yes
Utilities & green energy
- Sewer: Public Sewer, Sewer: Public
- Water: Culinary
- Utilities for property: Natural Gas Connected, Electricity Connected, Sewer Connected, Water Connected
Community & HOA
Community
- Features: Clubhouse, Sidewalks
- Subdivision: Inverness
HOA
- Has HOA: Yes
- Amenities included: Biking Trails, Clubhouse, Picnic Area, Playground, Pool
- HOA fee: $152 monthly
- HOA name: FCS Communities
Location
- Region: Lehi
Financial & listing details
- Price per square foot: $247/sqft
- Annual tax amount: $2,376
- Date on market: 3/18/2026
- Listing terms: Cash,Conventional,FHA,VA Loan
- Acres allowed for irrigation: 0
- Electric utility on property: Yes
- Road surface type: Paved
Estimated market value
$537,000
$510,000 - $564,000
$2,446/mo
Price history
| Date | Event | Price |
|---|---|---|
| 6/11/2026 | Pending sale | $539,990$247/sqft |
Source:  UtahRealEstate.com #2144229 Report a problem UtahRealEstate.com #2144229 Report a problem | ||
| 6/4/2026 | Price change | $539,990+3.8%$247/sqft |
Source: UtahRealEstate.com #2144229 Report a problem | ||
| 6/2/2026 | Price change | $519,990-5.5%$238/sqft |
Source: UtahRealEstate.com #2144229 Report a problem | ||
| 5/21/2026 | Price change | $549,990+3.8%$251/sqft |
Source: UtahRealEstate.com #2144229 Report a problem | ||
| 4/1/2026 | Pending sale | $529,990$242/sqft |
Source: UtahRealEstate.com #2144229 Report a problem | ||
| 3/18/2026 | Listed for sale | $529,990$242/sqft |
Source: UtahRealEstate.com #2144229 Report a problem | ||
Public tax history
Tax history is unavailable.
Monthly payment
Est. payment
Payment breakdown
Explore the cost of this home by adjusting the details. Changes won't be saved.Climate risks
Neighborhood: 84043
Nearby schools
Schools provided by the listing agent
- Elementary: Belmont
- Middle: Viewpoint Middle School
- High: Skyridge
- District: Alpine
Source: UtahRealEstate.com. This data may not be complete. We recommend contacting the local school district to confirm school assignments for this home.

Similar homes
- $547,9003 bd3 ba2.5k sqft3628 W 2740 N, Lehi, UT 84043For Sale

 MLS ID #2161238, Brent T. Andersen, The Agency Org, LLC. UtahRealEstate.com
 - $450,0003 bd3 ba2.1k sqft3964 W Cool Spring Ave, Lehi, UT 84043For Sale
 MLS ID #2171147, Bronsynn Russell, LRG Collective. UtahRealEstate.com
 - $424,9003 bd3 ba2.3k sqft4277 W Dixon Way, Lehi, UT 84043For Sale
 MLS ID #2150940, John Woodley, Woodley Real Estate. UtahRealEstate.com
 - $562,4003 bd3 ba2.9k sqft3835 W Cold Pond Ave, Lehi, UT 84043For Sale
 MLS ID #2145613, Phil Richardson, Berkshire Hathaway HomeServices Utah Properties (Salt Lake). UtahRealEstate.com
 - $521,0004 bd3 ba1.9k sqft12911 S Parade Trail Ct #499, Herriman, UT 84096For SaleMLS ID #2181216, Raquel Lee, Utah's Wise Choice Real Estate. UtahRealEstate.com
- $524,9003 bd3 ba2.1k sqft3886 W 2720 N, Lehi, UT 84048For SaleMLS ID #2174712, Tyler Shenk, Real Broker, LLC. UtahRealEstate.com
- $519,9993 bd3 ba2.7k sqft10027 N Featherstone Dr, Highland, UT 84003For SaleMLS ID #2170251, Robin Brown, Utah Key Real Estate, LLC (Woodhaven Branch). UtahRealEstate.com
- $560,0003 bd4 ba1.9k sqft283 E Endurance Cir, Draper, UT 84020For SaleMLS ID #2175999, Ryan M Struthwolf, Windermere Real Estate. UtahRealEstate.com
- $575,0003 bd2 ba1.7k sqft1477 N Saratoga View Ln Unit C, Saratoga Springs, UT 84045For SaleMLS ID #2179675, Angie Fischer, KW WESTFIELD. UtahRealEstate.com
- $525,0003 bd3 ba2.1k sqft598 S 1080 W, American Fork, UT 84003For SaleMLS ID #2161401, Spencer Barlow, Modern and Main, LLC. UtahRealEstate.com
- $473,0003 bd3 ba2.7k sqft1166 W Early Light Way, Bluffdale, UT 84065For SaleMLS ID #2170129, Verneita Whitehead, Unity Group Real Estate LLC. UtahRealEstate.com
- $460,0004 bd3 ba1.9k sqft424 N 900th St W, American Fork, UT 84003For SaleMLS ID #2179383, Christopher Stange, EXP Realty, LLC. UtahRealEstate.com
- $480,0004 bd4 ba2.3k sqft13099 S Copeland Dr #232, Herriman, UT 84096For SaleMLS ID #2181104, Trevor Ludlow, KW WESTFIELD. UtahRealEstate.com
- $600,0004 bd4 ba3.2k sqft5361 W Dolomite Dr, Highland, UT 84003For SaleMLS ID #2159854, Scott Miller, EXIT Realty Success. UtahRealEstate.com
- $599,9004 bd4 ba3k sqft2402 N Sunmore Way, Lehi, UT 84043For SaleMLS ID #2166149, Michael Wolters, KW Utah Realtors Keller Williams (Brickyard). UtahRealEstate.com
- $521,5003 bd3 ba1.5k sqft4459 S 500 E #2, Millcreek, UT 84107For SaleMLS ID #2181258, Colt Wolfgramm Johnson, Henry Walker Real Estate, LLC. UtahRealEstate.com
- $434,9003 bd3 ba2.7k sqft947 W Terracotta Dr, Saratoga Springs, UT 84045For SaleMLS ID #2175481, Dawson G Degelbeck, KW WESTFIELD. UtahRealEstate.com
- $447,0003 bd3 ba2k sqft470 S 720 W, American Fork, UT 84003For SaleMLS ID #2176153, Kailyn R D Sidhu, Century 21 Everest. UtahRealEstate.com
