Welcome to this well-maintained 2-bedroom, 1-bath mini home located in the friendly and sought-after LaHave Heights community in Bridgewater. This bright and inviting home features a spacious kitchen with plenty of cabinetry, a comfortable living room, two good-sized bedrooms, and a full bath, offering easy, one-level living. Situated on a large pie-shaped lot, you'll enjoy an abundance of outdoor space with room for both a 10' x 10' shed and an 8' x 10' shed—perfect for storage, hobbies, or gardening needs. With no neighbors directly behind, this property offers a quiet setting and added privacy, making it an ideal place to relax and unwind. Recent upgrades include a new deck and new entrance door, adding both curb appeal and functionality. Whether you're looking to downsize, purchase your first home, or enjoy low-maintenance living, this property is a wonderful opportunity. Located in the welcoming LaHave Heights community, residents enjoy a peaceful neighborhood setting while remaining close to shopping, dining, recreation, and all the amenities Bridgewater has to offer. ([parkbridge.com][1]) **Don't miss your chance to own this charming, move-in-ready home in one of Bridgewater's most desirable manufactured home communities!**
Under contract
C$219,900
159 Haven Dr, Bridgewater, NS B4V 4E4
2beds
896sqft
Mobile Home
Built in 19
-- sqft lot
$-- Zestimate®
C$245/sqft
C$-- HOA
What's special
Bright and inviting homeTwo good-sized bedroomsLarge pie-shaped lotAbundance of outdoor spaceNew deckNew entrance door
- 39 days |
- 38 |
- 0 |
Zillow last checked:
Listing updated:
Listed by:
Angie Brown,
EXIT Realty Inter Lake Brokerage
Source: NSAR,MLS®#: 202614718 Originating MLS®#: Nova Scotia Association of REALTORS®
Originating MLS®#: Nova Scotia Association of REALTORS®Facts & features
Interior
Bedrooms & bathrooms
- Bedrooms: 2
- Bathrooms: 1
- Full bathrooms: 1
- Main level bathrooms: 1
- Main level bedrooms: 2
Bedroom
- Level: Main
- Area: 78
- Dimensions: 9 x 8.67
Bedroom 1
- Level: Main
- Area: 165
- Dimensions: 15 x 11
Bathroom
- Level: Main
- Area: 94
- Dimensions: 11.75 x 8
Kitchen
- Level: Main
- Area: 180
- Dimensions: 15 x 12
Living room
- Level: Main
- Area: 210
- Dimensions: 15 x 14
Heating
- Baseboard
Appliances
- Laundry: Laundry Room
Features
- High Speed Internet, Master Downstairs
- Flooring: Laminate, Linoleum
- Basement: None
Interior area
- Total structure area: 896
- Total interior livable area: 896 sqft
- Finished area above ground: 896
Property
Parking
- Parking features: Paved
Lot
- Features: Landscaped, Level, Near Public Transit
Details
- Additional structures: Shed(s)
- Parcel number: 10124158
- On leased land: Yes
- Lease amount: $334
- Zoning: Res
- Other equipment: Air Exchanger, No Rental Equipment
Construction
Type & style
- Home type: MobileManufactured
- Property subtype: Mobile Home
Materials
- Vinyl Siding
- Foundation: Pillar/Post/Pier
- Roof: Metal
Condition
- Year built: 19
Utilities & green energy
- Sewer: Municipal
- Water: Municipal
- Utilities for property: Cable Connected, Electricity Connected, Phone Connected, Electric
Community & HOA
Community
- Features: Golf, Park, Playground, Recreation Center, School Bus Service, Shopping, Marina, Place of Worship
Location
- Region: Bridgewater
Financial & listing details
- Price per square foot: C$245/sqft
- Tax assessed value: C$68,400
- Price range: C$219.9K - C$219.9K
- Date on market: 6/17/2026
- Exclusions: Kitchen Island
- Ownership: Freehold
- Electric utility on property: Yes
Angie Brown
Angie Brown
(902) 541-0746
By pressing Contact Agent, you agree that the real estate professional identified above may call/text you about your search, which may involve use of automated means and pre-recorded/artificial voices. You don't need to consent as a condition of buying any property, goods, or services. Message/data rates may apply. You also agree to our Terms of Use. Zillow does not endorse any real estate professionals. We may share information about your recent and future site activity with your agent to help them understand what you're looking for in a home.
Price history
| Date | Event | Price |
|---|---|---|
| 7/17/2026 | Contingent | C$219,900C$245/sqft |
Source:  NSAR #202614718 Report a problem NSAR #202614718 Report a problem | ||
| 6/17/2026 | Listed for sale | C$219,900+265%C$245/sqft |
Source: NSAR #202614718 Report a problem | ||
| 5/17/2016 | Sold | C$60,250C$67/sqft |
Source: EXIT Realty solds #3383c50b047a68cff4625bbfdc25ac8e Report a problem | ||
Public tax history
| Year | Property taxes | Tax assessment |
|---|---|---|
| 2019 | -- | C$68,400 |
Climate risks
Neighborhood: B4V
Nearby schools
GreatSchools rating
No schools nearby
We couldn't find any schools near this home.
Schools provided by the listing agent
- Elementary: Bridgewater Elementary School
- Middle: Bridgewater Junior Senior High School
Source: NSAR. This data may not be complete. We recommend contacting the local school district to confirm school assignments for this home.
- C$82,0002 bd1 ba1.1k sqft155 Haven Dr, Bridgewater, NS B4V4E4Off Market
- C$88,0002 bd1 ba960 sqft151 Haven Dr, Bridgewater, NS B4V4E4Off Market
- C$81,4003 bd1 ba1k sqft163 Haven Dr, Bridgewater, NS B4V4E4Off Market
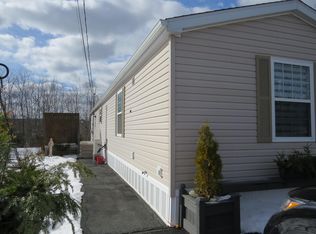
- C$83,0002 bd1 ba1.1k sqft147 Haven Dr, Bridgewater, NS B4V4E4Off Market
- C$82,1002 bd1 ba1.1k sqft167 Haven Dr, Bridgewater, NS B4V4E4Off Market
- C$78,1002 bd1 ba1k sqft152 Haven Dr, Bridgewater, NS B4V4C4Off Market
- C$87,0002 bd2 ba1k sqft145 Haven Dr, Bridgewater, NS B4V4E4Off Market
- C$144,5003 bd2 ba1.4k sqft154 Haven Dr, Bridgewater, NS B4V4C4Off Market
Similar homes
- C$264,7002 bd2 ba1k sqft141 Haven Dr, Bridgewater, NS B4V 4E4For Sale
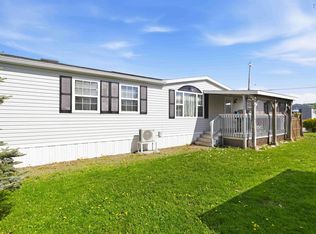 MLS ID #202611607, Andrea Whalen, Royal Lepage Atlantic (Mahone Bay) Brokerage. NSAR
 - C$229,9003 bd1 ba1k sqft81 Thomson Dr, Bridgewater, NS B4V 4E1For Sale
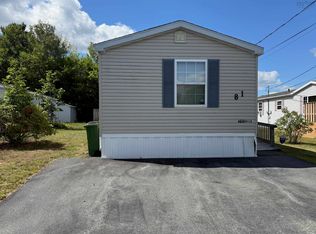 MLS ID #202522134, Angie Brown, EXIT Realty Inter Lake Brokerage. NSAR
 - C$239,0002 bd2 ba1.2k sqft86 Thomson Dr, Bridgewater, NS B4V 3X5For Sale
 MLS ID #202612770, Tina Williamson, Royal Lepage Atlantic (Mahone Bay) Brokerage. NSAR
 - C$199,9003 bd1 ba828 sqft7 Mini Park, Lunenburg, NS B4V 5K8For Sale
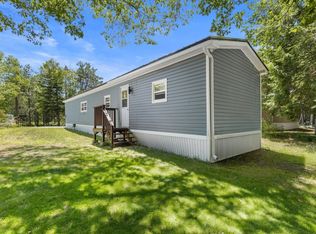 MLS ID #202618309, Daniel De Gram, EXIT Realty Inter Lake Brokerage. NSAR
 - C$199,9003 bd1 ba828 sqft7 Mini Park, Wileville, NS B4V 5K8For SaleEXIT Realty broker feed
- C$159,9003 bd1 ba896 sqft251 Seasons Dr, Bridgewater, NS B4V 3W1For SaleMLS ID #202614894, Chad Oickle, EXIT Realty Inter Lake Brokerage. NSAR
- C$249,9001 bd1 ba539 sqft45 Saint Phillips St, Bridgewater, NS B4V 1W8For SaleMLS ID #202617867, Sophie Whynot, EXIT Realty Inter Lake Brokerage. NSAR
- C$239,9003 bd1 ba1k sqft1125 Conquerall Rd, Lunenburg, NS B4V 6C6For SaleMLS ID #202610876, Angie Brown, EXIT Realty Inter Lake Brokerage. NSAR
- C$230,0003 bd1 ba880 sqft7 Hiltz Hill Rd, Lunenburg, NS B0J 2E0For SaleMLS ID #202609619, Julia Fauteux, RE/MAX Nova (Halifax) Brokerage. NSAR
- C$249,9003 bd1 ba1.1k sqft6294 Highway 325, West Clifford, NS B4V 8H3For SaleMLS ID #202618139, Mark Seamone, EXIT Realty Inter Lake Brokerage. NSAR
- C$209,0002 bd1 ba668 sqft59 Beach Cove Ptwy, Queens, NS B0T 1X0For SaleMLS ID #202614770, Mark Seamone, EXIT Realty Inter Lake Brokerage. NSAR
- C$309,9003 bd1 ba934 sqft4149 Woodstock Rd, Lunenburg, NS B0J 2E0For SaleMLS ID #202618609, Laura MacIntosh, Keller Williams Select Realty Brokerage. NSAR
- C$255,0002 bd2 ba800 sqft45 Beeler Rd, Lunenburg, NS B0R 1A0For SaleMLS ID #202614391, Flora Reeves, Exit Realty Town & Country Brokerage. NSAR
- C$329,7003 bd1 ba1.2k sqft13862 Highway 3, Dayspring, NS B4V 5P5For SaleMLS ID #202602718, Trish Rafuse, Exit Realty Metro Brokerage. NSAR
- C$229,0002 bd-- ba586 sqft1733 Waterloo Rd, Lunenburg, NS B4V 8L8For SaleMLS ID #202616253, Lisa Rehberg, RE/MAX Nova Brokerage. NSAR
- C$205,0001 bd1 ba896 sqft418 Charles Hill Rd, Lunenburg, NS B0R 1A0For SaleMLS ID #202608995, Ryan Cook, EXIT Realty Inter Lake Brokerage. NSAR
- C$224,5002 bd2 ba800 sqft25 Hirtle Dr, Lunenburg, NS B0R 1E0For SaleMLS ID #202600976, Lindsay Carroll, Engel & Volkers (Chester) Brokerage. NSAR
- C$275,0002 bd1 ba810 sqft31 Flossie Ln, Queens, NS B0T 1E0For SaleMLS ID #202611633, Mark Seamone, EXIT Realty Inter Lake Brokerage. NSAR
- C$264,9002 bd1 ba800 sqft719 Gilberts Ln, Lunenburg, NS B0R 1A0For SaleMLS ID #202605145, Rena Sala, Red Door Realty Brokerage. NSAR
- C$179,0001 bd1 ba1k sqft61 Horseback Hideaway, Labelle, NS B0TFor SaleMLS ID #202613695, Sophie Whynot, EXIT Realty Inter Lake Brokerage. NSAR
