Welcome to 159 John Davis Drive in Georgetown! This 3-bedroom, 2-bath home offers 1,216 square feet of comfortable living space with a practical layout designed for everyday living. The eat-in kitchen provides a welcoming space for meals and gatherings. Conveniently located near the Toyota manufacturing plant and with easy access to the interstate, this home offers a great location for commuting, shopping, dining, and enjoying all that Georgetown has to offer. Whether you're purchasing your first home, downsizing, or simply looking for a convenient location, this property is worth a look.
Pending
$285,000
159 John Davis Dr, Georgetown, KY 40324
3beds
1,216sqft
Single Family Residence
Built in 2019
6,969 Square Feet Lot
$281,900 Zestimate®
$234/sqft
$-- HOA
What's special
Eat-in kitchen
- 22 days
- 813
- 72
Likely to sell faster than
Zillow last checked:
Listing updated:
Listed by:
Jennifer Vickers 859-893-4008,
Keller Williams Legacy Group,
Christopher Fletcher 859-582-6696,
Keller Williams Legacy Group
Source: Imagine MLS,MLS#: 26028649
Facts & features
Interior
Bedrooms & bathrooms
- Bedrooms: 3
- Bathrooms: 2
- Full bathrooms: 2
Primary bedroom
- Level: First
Bedroom 1
- Level: First
Bedroom 2
- Level: First
Primary bathroom
- Level: First
Bathroom 1
- Level: First
Family room
- Level: First
Kitchen
- Level: First
Utility room
- Level: First
Heating
- Electric, Forced Air, Heat Pump
Cooling
- Electric, Heat Pump
Appliances
- Included: Disposal, Dishwasher, Microwave, Range
- Laundry: Electric Dryer Hookup, Main Level, Washer Hookup
Features
- Eat-in Kitchen, Walk-In Closet(s), Ceiling Fan(s)
- Flooring: Carpet, Vinyl
- Windows: Insulated Windows, Screens
- Has basement: No
- Has fireplace: No
Interior area
- Total structure area: 1,216
- Total interior livable area: 1,216 sqft
- Finished area above ground: 1,216
- Finished area below ground: 0
Property
Parking
- Total spaces: 1
- Parking features: Attached Garage, Garage Door Opener, Garage Faces Front
- Garage spaces: 1
- Has uncovered spaces: Yes
Features
- Levels: One
Lot
- Size: 6,969 Square Feet
Details
- Parcel number: 18820065.078
Construction
Type & style
- Home type: SingleFamily
- Architectural style: Ranch
- Property subtype: Single Family Residence
Materials
- Vinyl Siding
- Foundation: Slab
- Roof: Composition,Dimensional Style,Shingle
Condition
- Year built: 2019
Utilities & green energy
- Sewer: Public Sewer
- Water: Public
- Utilities for property: Electricity Connected, Underground Utilities
Community & HOA
Community
- Features: Park
- Subdivision: Pleasant Valley
HOA
- Has HOA: No
Location
- Region: Georgetown
Financial & listing details
- Price per square foot: $234/sqft
- Tax assessed value: $230,300
- Annual tax amount: $2,051
- Date on market: 10/16/2026
Estimated market value
$281,900
$268,000 - $296,000
$1,945/mo
Price history
| Date | Event | Price |
|---|---|---|
| 11/1/2026 | Pending sale | $285,000$234/sqft |
Source:  Imagine MLS #26028649 Report a problem | ||
| 10/16/2026 | Listed for sale | $285,000+63%$234/sqft |
Source: Imagine MLS #26028649 Report a problem | ||
| 4/2/2020 | Sold | $174,900$144/sqft |
Source: Imagine MLS #1914171 Report a problem | ||
Public tax history
| Year | Property taxes | Tax assessment |
|---|---|---|
| 2025 | $2,051 +3.8% | $230,300 +4.8% |
| 2024 | $1,976 +2% | $219,700 +2.8% |
| 2023 | $1,938 +20.3% | $213,700 +15.1% |
| 2022 | $1,611 +5% | $185,700 +6.2% |
| 2021 | $1,534 | $174,900 |
Find assessor info on the county website
Monthly payment
Est. payment
Payment breakdown
Explore the cost of this home by adjusting the details. Changes won't be saved.Climate risks
Neighborhood: 40324
Nearby schools
Schools provided by the listing agent
- Elementary: Eastern
- Middle: Royal Spring
- High: Scott Co
Source: Imagine MLS. This data may not be complete. We recommend contacting the local school district to confirm school assignments for this home.


Similar homes
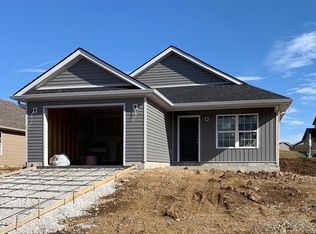
- $315,0003 bd2 ba1.7k sqft217 Pocahontas Trl, Georgetown, KY 40324For Sale By Owner
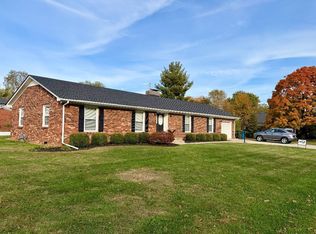
- $345,5003 bd2 ba1.5k sqft155 Schneider Blvd, Georgetown, KY 40324For Sale
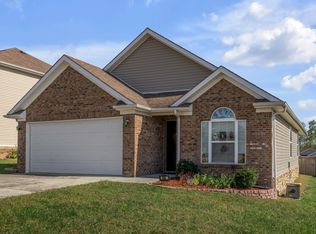
 MLS ID #26029821, Lana Rovinelli, RE/MAX Creative Realty. Imagine MLS
- $295,0003 bd2 ba1.3k sqft131 Placid Dr, Georgetown, KY 40324For Sale
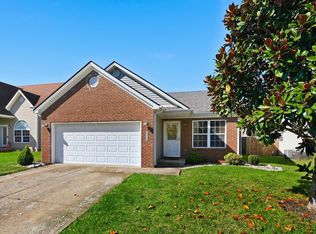 MLS ID #26029554, Victoria Byrd, Indigo & Co. Imagine MLS
- $285,0003 bd2 ba1.2k sqft131 Sturbridge Dr, Georgetown, KY 40324For Sale
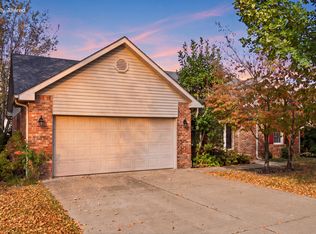 MLS ID #26028341, Robin S Jones, Keller Williams Legacy Group. Imagine MLS
- $284,0003 bd2 ba1.3k sqft107 Pickett Ln, Georgetown, KY 40324For SaleMLS ID #26027763, Elizabeth Shepherd, Kentucky Land and Home. Imagine MLS
- $288,0003 bd2 ba1.2k sqft204 Secretariat St, Georgetown, KY 40324For SaleMLS ID #26026412, Ellen Harris, Century 21 American Way Realty. Imagine MLS
- $299,9993 bd3 ba1.3k sqft1125 Southpoint Dr, Georgetown, KY 40324For SaleMLS ID #26029484, Brandon Hillard, Keller Williams Legacy Group. Imagine MLS
- $270,5003 bd2 ba1.3k sqft207 Dale Hollow Dr, Georgetown, KY 40324For SaleMLS ID #26029510, Elizabeth Shepherd, Kentucky Land and Home. Imagine MLS
- $339,9003 bd2 ba1.4k sqft103 Fallow Cir, Georgetown, KY 40324For SaleMLS ID #26029373, Jeff Green, Keller Williams Commonwealth. Imagine MLS
- $299,9503 bd1 ba1.3k sqft830 Gunnell Rd, Georgetown, KY 40324For SaleMLS ID #26023575, Meghan Jones, National Real Estate. Imagine MLS
- $269,9003 bd2 ba1.2k sqft105 Rough River Run, Georgetown, KY 40324For SaleMLS ID #26029009, Paula Heflin Yost, Rector Hayden Realtors. Imagine MLS
- $399,5003 bd2 ba1.5k sqft119 Amick Way, Georgetown, KY 40324For SaleMLS ID #26030421, Markus Cross, FC Tucker Bluegrass. Imagine MLS
- $377,0003 bd2 ba1.7k sqft100 Stephen Dr, Georgetown, KY 40324For SaleMLS ID #26022023, Janet C Wigginton, Keller Williams Commonwealth. Imagine MLS
- $250,0003 bd2 ba1k sqft108 Minuteman Dr, Georgetown, KY 40324For SaleMLS ID #26026483, Marcy Kelley, RE/MAX Creative Realty. Imagine MLS
- $314,9003 bd2 ba1.7k sqft301 Aztec Trl, Georgetown, KY 40324For SaleMLS ID #26025450, Brittany Adkins, Guide Realty, Inc.. Imagine MLS
- $299,0004 bd2 ba1.6k sqft109 Cornwallis Dr, Georgetown, KY 40324For SaleMLS ID #26022331, Amanda J Stewart, Stewart & Co Realty LLC. Imagine MLS
- $324,9003 bd3 ba1.7k sqft103 Dancers Image Dr, Georgetown, KY 40324For SaleMLS ID #26027909, Jennifer Tucker, The Brokerage. Imagine MLS
- $319,5004 bd3 ba1.7k sqft228 Colony Blvd, Georgetown, KY 40324For SaleMLS ID #26028664, Glenn Davidson, Berkshire Hathaway de Movellan Properties. Imagine MLS
