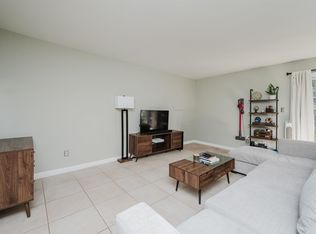
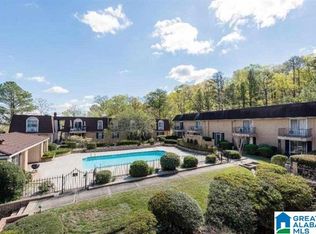
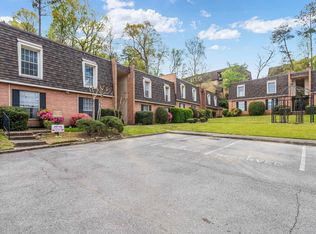
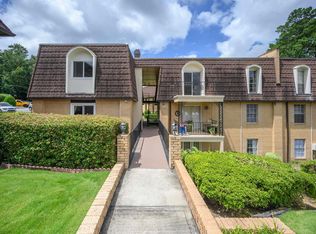
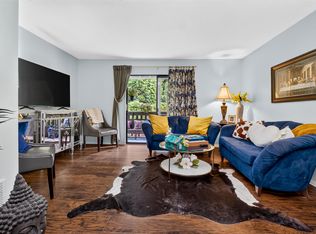
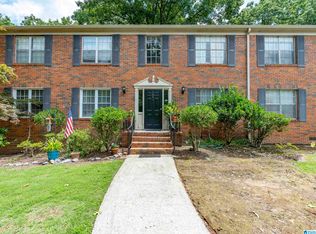
2-bedroom, 2-bath condo in the Foxcroft Condominium Community. Featuring crisp fresh paint and a mix of hardwood, tile and carpet flooring throughout, the home also offers a cozy brick fireplace and a private balcony with serene landscaping views. The kitchen has tile countertops and stainless steel appliances, and both primary and secondary bedrooms include walk-in closets with own private baths. HVAC and Water Heater replaced in 2024 Residents enjoy a community fenced in-ground pool, walking trails, and bbq area. Assigned parking and flexible unassigned spots are included. The HOA covers essential services like building insurance, water/sewer, trash, grounds, and pest control. Located within walking or short driving distance to Brookwood Medical Center, Samford University, local shopping centers, and top-rated schools.
Contingent
$149,900
159 Old Montgomery Hwy APT C, Vestavia Hills, AL 35216
2beds
992sqft
Condominium
Built in 1969
-- sqft lot
$144,800 Zestimate®
$151/sqft
$-- HOA
What's special
- 384 days |
- 178 |
- 10 |
Zillow last checked:
Listing updated:
Listed by:
Stacey Hill CELL:205-229-4995,
EXIT Realty Southern Select - Alabaster
Source: GALMLS,MLS#: 21427052
Facts & features
Interior
Bedrooms & bathrooms
- Bedrooms: 2
- Bathrooms: 2
- Full bathrooms: 2
Rooms
- Room types: Bedroom, Dining Room, Bathroom, Kitchen, Master Bathroom, Master Bedroom
Primary bedroom
- Level: First
Bedroom 1
- Level: First
Primary bathroom
- Level: First
Bathroom 1
- Level: First
Dining room
- Level: First
Kitchen
- Features: Stone Counters, Tile Counters
- Level: First
Living room
- Level: First
Basement
- Area: 0
Heating
- Central, Forced Air
Cooling
- Central Air, Electric
Appliances
- Included: Dishwasher, Disposal, Self Cleaning Oven, Refrigerator, Stainless Steel Appliance(s), Stove-Electric, Gas Water Heater
- Laundry: Electric Dryer Hookup, Washer Hookup, Main Level, Laundry Room, Laundry (ROOM), Yes
Features
- None, Smooth Ceilings, Tub/Shower Combo, Walk-In Closet(s)
- Flooring: Carpet, Laminate, Tile
- Attic: None
- Number of fireplaces: 1
- Fireplace features: Brick (FIREPL), Living Room, Gas
Interior area
- Total interior livable area: 992 sqft
- Finished area above ground: 992
- Finished area below ground: 0
Video & virtual tour
Property
Parking
- Parking features: Assigned, Unassigned, Open
- Has uncovered spaces: Yes
Features
- Levels: One
- Stories: 1
- Patio & porch: Covered (DECK), Deck
- Exterior features: Balcony, Lighting
- Pool features: In Ground, Fenced, Community
- Has view: Yes
- View description: None
- Waterfront features: No
Details
- Parcel number: 2800191002002.352
- Special conditions: N/A
Construction
Type & style
- Home type: Condo
- Property subtype: Condominium
Materials
- Brick
- Foundation: Slab
Condition
- Year built: 1969
Utilities & green energy
- Water: Public
- Utilities for property: Sewer Connected
Community & HOA
Community
- Subdivision: Foxcroft
HOA
- Services included: Trash, Maintenance Grounds, Insurance, Pest Control, Sewer, Utilities for Comm Areas, Water
Location
- Region: Vestavia Hills
Financial & listing details
- Price per square foot: $151/sqft
- Tax assessed value: $81,500
- Annual tax amount: $2,501
- Price range: $149.9K - $149.9K
- Date on market: 8/2/2025
Estimated market value
$144,800
$138,000 - $152,000
$1,595/mo
Price history
| Date | Event | Price |
|---|---|---|
| 1/5/2024 | Sold | $160,000-5.9%$161/sqft |
Source:  GALMLS #21364140 Report a problem GALMLS #21364140 Report a problem | ||
| 6/30/2023 | Sold | $170,000+24.1%$171/sqft |
Source: GALMLS #1357480 Report a problem | ||
| 7/13/2021 | Sold | $137,000+48.9%$138/sqft |
Source: GALMLS #1288293 Report a problem | ||
| 7/21/2017 | Sold | $92,000+15.9%$93/sqft |
Source: GALMLS #787034 Report a problem | ||
| 7/19/2004 | Sold | $79,400+21.2%$80/sqft |
Source: Public Record Report a problem | ||
| 5/1/1998 | Sold | $65,500$66/sqft |
Source: Public Record Report a problem | ||
Public tax history
| Year | Property taxes | Tax assessment |
|---|---|---|
| 2025 | $2,501 | $33,340 |
| 2024 | $2,501 +16.9% | $33,340 +16.9% |
| 2023 | $2,139 +16.4% | $28,520 +16.4% |
| 2022 | $1,838 +150.2% | $24,500 +128.1% |
| 2021 | $735 +19.5% | $10,740 +17.5% |
| 2020 | $615 +3.8% | $9,140 +3.4% |
| 2019 | $592 +5.6% | $8,840 +5% |
| 2018 | $560 +14% | $8,420 +12.3% |
| 2017 | $492 | $7,500 |
| 2016 | $492 -7.9% | $7,500 -6.9% |
| 2015 | $534 -34.7% | $8,060 +1% |
| 2014 | $817 | $7,980 |
| 2013 | $817 | $7,980 -26.7% |
| 2012 | $817 | $10,890 |
Find assessor info on the county website
Monthly payment
Est. payment
Payment breakdown
Explore the cost of this home by adjusting the details. Changes won't be saved.Climate risks
Neighborhood: 35216
Nearby schools
GreatSchools rating
- 10/10Shades Cahaba Elementary SchoolGrades: K-5Distance: 1.3 mi
- 10/10Homewood Middle SchoolGrades: 6-8Distance: 2 mi
- 10/10Homewood High SchoolGrades: 9-12Distance: 0.4 mi
Schools provided by the listing agent
- Elementary: Shades Cahaba
- Middle: Homewood
- High: Homewood
Source: GALMLS. This data may not be complete. We recommend contacting the local school district to confirm school assignments for this home.
- $124,9001 bd1 ba788 sqft184 Old Montgomery Hwy APT C, Vestavia Hills, AL 35216Sold
- $132,0002 bd1 ba961 sqft165 Old Montgomery Hwy APT E, Birmingham, AL 35216Sold

- $147,5002 bd1 ba961 sqft175 Old Montgomery Hwy APT D, Vestavia Hills, AL 35216Sold
- $138,5002 bd1 ba992 sqft151 Old Montgomery Hwy APT B, Vestavia Hills, AL 35216Sold
- $175,0002 bd2 ba1k sqft157 Old Montgomery Hwy APT A, Vestavia Hills, AL 35216Sold
- $88,5001 bd1 ba740 sqft180 Old Montgomery Hwy APT A, Vestavia Hills, AL 35216Sold
- $150,0002 bd1 ba961 sqft175 Old Montgomery Hwy APT E, Birmingham, AL 35216For Sale
- $152,9002 bd2 ba992 sqft161 Old Montgomery Hwy APT C, Vestavia Hills, AL 35216Sold
A local agent can set up tours, give advice and negotiate with sellers.
A local lender can help you make sure your offer is ready when you are.
Similar homes
- $150,0002 bd1 ba961 sqft175 Old Montgomery Hwy APT E, Birmingham, AL 35216For Sale
 MLS ID #21461483, Jeffrey Klinner, Keller Williams Homewood. GALMLS
 - $159,9002 bd2 ba1k sqft708 Woodland Vlg Unit 708, Birmingham, AL 35216For Sale
 MLS ID #21460258, Iris Smith, Dalton Wade Real Estate Group. GALMLS
 - $145,0001 bd1 ba783 sqftAtt, Birmingham, AL 35216For Sale
 MLS ID #21461268, Summer Walden, eXp Realty, LLC Central. GALMLS
 - $145,0002 bd1 ba1k sqft2001 Montreat Pkwy APT B, Vestavia Hills, AL 35216For Sale
 MLS ID #21458277, John Michael Brannon, eXp Realty, LLC Central. GALMLS
 - $160,0002 bd2 ba1k sqftUnknown, Vestavia Hills, AL 35216For SaleMLS ID #21457725, Allison Burleson, Keller Williams Realty Hoover. GALMLS
- $169,9002 bd3 ba1.1k sqft2725 Southbury Cir Unit 2725, Birmingham, AL 35216For SaleMLS ID #21457194, Matt Williams, ARC Realty Vestavia. GALMLS
- $200,0003 bd2 ba1.3k sqftAt&t And Others, Birmingham, AL 35216For SaleMLS ID #21462695, Kimberly Cobb, RE/MAX Marketplace. GALMLS
- $165,0001 bd2 ba916 sqft821 Vestavia Villa Ct #821, Birmingham, AL 35226For SaleMLS ID #21462712, Roxanne Shabani, Real Broker LLC. GALMLS
- $210,0002 bd2 ba1.1k sqft2658 Southbury Cir #2658, Birmingham, AL 35216For SaleMLS ID #21462219, Angel Hamrick, EXIT Realty Birmingham. GALMLS
- $194,9002 bd3 ba1.4k sqftAt&t And Others, Birmingham, AL 35216For SaleMLS ID #21461354, Kelly Pate, RE/MAX Marketplace. GALMLS
- $195,0002 bd3 ba1.1k sqft2754 Southbury Cir #2754, Birmingham, AL 35216For SaleMLS ID #21458513, Ross Carpri, Keller Williams Realty Vestavia. GALMLS
- $150,0002 bd1 ba1k sqft1780 Valley Ave APT A, Homewood, AL 35209For SaleMLS ID #21410659, Cindy Mangos, RealtySouth-Inverness Office. GALMLS
- $159,9002 bd1 ba792 sqftSpectrum, Birmingham, AL 35205For SaleMLS ID #21459375, Katherine Smith, RealtySouth-MB-Crestline. GALMLS
- $159,9002 bd1 ba972 sqftSpectrum, Homewood, AL 35209For SaleMLS ID #21451681, Cruz Blanton, eXp Realty, LLC Central. GALMLS
- $125,9001 bd1 ba796 sqftAt&t & Spectrum, Vestavia Hills, AL 35216For SaleMLS ID #21445588, Lauren Murphree, RealtySouth-OTM-Acton Rd. GALMLS
- $199,9003 bd2 ba1.1k sqft3236 Warringwood Dr, Birmingham, AL 35216For SaleMLS ID #21461378, Trish Hunter, ERA King Real Estate. GALMLS
- $179,9002 bd2 ba900 sqft2409 Arlington Cres APT D, Birmingham, AL 35205For SaleMLS ID #21453419, Virginia Markstein, ARC Realty Mountain Brook. GALMLS
- $149,9001 bd1 ba648 sqftAt&t, Spectrum, Birmingham, AL 35205For SaleMLS ID #21458108, Patrick Warren, ARC Realty Vestavia. GALMLS
- $109,0002 bd3 ba1.1k sqft2403 Falcon Pl #2403, Birmingham, AL 35216For SaleMLS ID #21453679, Zach Harrison, Keller Williams Realty Vestavia. GALMLS
- $110,0001 bd1 ba725 sqft2831 Georgetown Dr APT D, Vestavia Hills, AL 35216For SaleMLS ID #21461733, Stephanie Lucas, Keller Williams Realty Hoover. GALMLS
