Welcome to this beautiful contemporary home in the desirable Lake Ossipee Village area, just 7/10ths of a mile from your deeded beach club on Broad Bay of Lake Ossipee! Light, bright woodwork, soaring vaulted ceilings and an open concept floor plan create a warm and inviting setting for year round living or a perfect getaway. The first floor features a spacious kitchen and dining area, comfortable living room with hearth and gas fireplace stove, and sliders leading to a large, sunny front deck. The primary bedroom and full bath are also conveniently located on this level. Upstairs you’ll find two additional bedrooms and another full bath. The full basement is exceptionally clean, dry and offers plenty of storage or future finished space. Set on a level, wooded lot with plenty of privacy. Numerous recent improvements include new Pergo flooring, new hot water heater, updated bathroom flooring, new roof ridge vent, new A/C condenser and switch, and a new furnace heat exchanger. The furnace is approximately 8 years old. Your deeded beach club offers one of the area’s best sandy beaches with crystal-clear water, beautiful mountain views, bathhouse, canoe and kayak storage, and picnic areas. A wonderful opportunity to enjoy the best of the Lakes Region with Ossipee Lake access just minutes from your door! Furniture/furnishings negotiable
Active under contract
Listed by: Costantino Real Estate LLC • Gerard Costantino
$449,000
159 Pleasant Drive, Freedom, NH 03836
3beds
1,385sqft
Single Family Residence
Built in 1989
0.92 Acres Lot
$451,100 Zestimate®
$324/sqft
$-- HOA
What's special
Open concept floor planNew pergo flooringLight bright woodworkNew roof ridge ventUpdated bathroom flooringSoaring vaulted ceilings
- 27 days
- 530
- 44
Zillow last checked:
Listing updated:
Listed by:
Gerard Costantino,
Costantino Real Estate LLC 603-539-3200
Source: PrimeMLS,MLS#: 5109073
Facts & features
Interior
Bedrooms & bathrooms
- Bedrooms: 3
- Bathrooms: 2
- Full bathrooms: 2
Heating
- Propane, Hot Air
Cooling
- Central Air
Appliances
- Included: Dryer, Electric Range, Refrigerator, Washer
- Laundry: In Basement
Features
- Cathedral Ceiling(s), Dining Area, Hearth, Natural Light, Natural Woodwork
- Flooring: Laminate, Tile
- Basement: Unfinished,Walk-Up Access
Interior area
- Total structure area: 2,221
- Total interior livable area: 1,385 sqft
- Finished area above ground: 1,385
- Finished area below ground: 0
Video & virtual tour
Property
Parking
- Parking features: Gravel
Features
- Levels: Two
- Stories: 2
- Exterior features: Deck
- Waterfront features: Beach Access
- Body of water: Ossipee Lake
- Frontage length: Road frontage: 225
Lot
- Size: 0.92 Acres
- Features: Country Setting, Level, Wooded
Details
- Parcel number: FRDMM00059L000047S000000
- Zoning description: Residential
- Special conditions: Standard
Construction
Type & style
- Home type: SingleFamily
- Architectural style: Contemporary
- Property subtype: Single Family Residence
Materials
- Wood Frame, T1-11 Exterior
- Foundation: Concrete
- Roof: Asphalt Shingle
Condition
- New construction: No
- Year built: 1989
Utilities & green energy
- Electric: 200+ Amp Service, Circuit Breakers
- Sewer: Private Sewer
- Utilities for property: Cable Available
Community & HOA
Community
- Subdivision: Lake Ossipee Village
HOA
- Amenities included: Beach Access, Beach Rights
Location
- Region: Freedom
Financial & listing details
- Price per square foot: $324/sqft
- Tax assessed value: $407,300
- Annual tax amount: $3,010
- Date on market: 9/10/2026
- Road surface type: Paved
Estimated market value
$451,100
$429,000 - $474,000
$2,531/mo
Price history
| Date | Event | Price |
|---|---|---|
| 9/10/2026 | Listed for sale | $449,000+63.3%$324/sqft |
Source:  PrimeMLS #5109073 Report a problem PrimeMLS #5109073 Report a problem | ||
| 8/26/2020 | Sold | $275,000-3.5%$199/sqft |
Source: PrimeMLS #4808073 Report a problem | ||
| 5/30/2020 | Listed for sale | $285,000+37%$206/sqft |
Source: Costantino Real Estate LLC #4808073 Report a problem | ||
| 6/25/2018 | Sold | $208,000-3.3%$150/sqft |
Source: PrimeMLS #4690872 Report a problem | ||
| 5/14/2018 | Pending sale | $215,000$155/sqft |
Source: Costantino Real Estate LLC #4690872 Report a problem | ||
| 5/7/2018 | Listed for sale | $215,000$155/sqft |
Source: Costantino Real Estate LLC #4690872 Report a problem | ||
Public tax history
| Year | Property taxes | Tax assessment |
|---|---|---|
| 2024 | $2,924 +14.6% | $407,300 +75.3% |
| 2023 | $2,551 +7.4% | $232,300 |
| 2022 | $2,376 -4.2% | $232,300 |
| 2020 | $2,479 +3.3% | $232,300 +31.3% |
| 2019 | $2,399 +4.9% | $176,900 |
| 2018 | $2,287 +2.6% | $176,900 +0.1% |
| 2016 | $2,228 +3.5% | $176,800 -0.6% |
| 2015 | $2,153 | $177,900 |
Find assessor info on the county website
Monthly payment
Est. payment
Payment breakdown
Explore the cost of this home by adjusting the details. Changes won't be saved.Climate risks
Neighborhood: 03836
Nearby schools
Schools provided by the listing agent
- Elementary: Freedom Elem School
- Middle: A. Crosby Kennett Middle Sch
- High: A. Crosby Kennett Sr. High
Source: PrimeMLS. This data may not be complete. We recommend contacting the local school district to confirm school assignments for this home.
Similar homes
- $445,0003 bd2 ba1.8k sqft136 Liberty Lane, Freedom, NH 03836Active
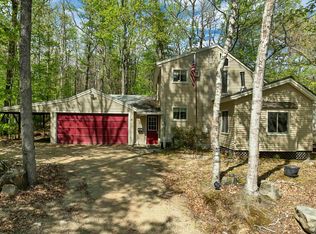 MLS ID #5090491, Richard Gowen. PrimeMLS
 - $419,0002 bd2 ba1.4k sqft31 Stoddard Lane, Freedom, NH 03836Active
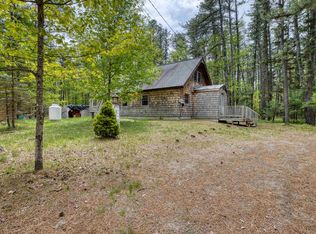 MLS ID #5090611, Bonnie Cotton. PrimeMLS
 - $524,9003 bd2 ba2k sqft48 Independence Drive, Freedom, NH 03836Active
 MLS ID #5094391, Rick Marigliano. PrimeMLS
 - $369,9003 bd2 ba1k sqft115 Weona Drive, Freedom, NH 03836Active
 MLS ID #5107301, Kim Daneault. PrimeMLS
 - $475,0003 bd2 ba1.7k sqft27 Reservoir Hill, Parsonsfield, ME 04047Active
 MLS ID #1677954, Maine Real Estate Experts. Maine Listings
 - $499,0002 bd1 ba1.3k sqft315 Richardson Road, Hiram, ME 04041ActiveMLS ID #1682693, Real Broker. Maine Listings
