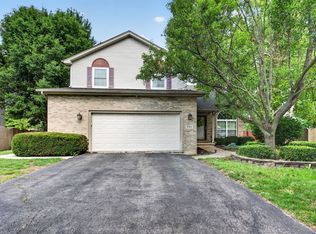
Tucked away at the end of a quiet street in unincorporated Homer Glen, this exceptionally cared for tri-level home offers the perfect blend of privacy, space, and move-in-ready comfort on over a half-acre of beautifully landscaped property surrounded by mature trees. This immaculate 4-bedroom, 2-bath home features an open and airy floor plan with soaring vaulted ceilings, fresh paint, and an abundance of natural light throughout. The updated kitchen opens seamlessly to the main living areas, creating the ideal layout for everyday living and entertaining. New carpet in three bedrooms adds a fresh, modern touch, while the heated floors in the lower-level bathroom provide an extra layer of comfort and luxury. The unfinished basement offers even more potential, with laundry conveniently located there and plenty of space to create an additional living area, recreation room, home gym, or workshop, truly a blank canvas ready for your ideas. Step outside to your own private backyard retreat featuring a HUGE paver patio, hot tub, lush landscaping, attached 12' x 12' storage shed with loft, and a spacious dog run with convenient garage access. Whether hosting gatherings or enjoying peaceful evenings under the trees, this outdoor space is truly special. Additional highlights include an insulated and heated garage, LeafFilter gutter protection system, central vac readiness, and meticulous maintenance throughout the home. Super clean, beautifully updated, and lovingly maintained, this one is truly turnkey. A rare opportunity to own a private, park-like property with modern updates and pride of ownership shining in every detail.
Contingent
$499,900
15903 W Shady Ln, Homer Glen, IL 60491
4beds
2,224sqft
:
Get pre-qualified$3,513/mo
Single Family Residence
Built in 1989
0.55 Acres Lot
$-- Zestimate®
$225/sqft
$-- HOA
What's special
Hot tubLush landscapingFresh paintSurrounded by mature treesPrivate park-like propertyPrivate backyard retreatInsulated and heated garage
- --
- on Zillow |
- 1,264
- views |
- 75
- saves |
Likely to sell faster than
Zillow last checked:
Listing updated:
Listed by:
Kathy McDermott, ABR,CSC,SFR 815-685-8262,
HomeSmart Connect LLC
Source: MRED as distributed by MLS GRID,MLS#: 12645683
Facts & features
Interior
Bedrooms & bathrooms
- Bedrooms: 4
- Bathrooms: 2
- Full bathrooms: 2
Rooms
- Room types: No additional rooms
Primary bedroom
- Features: Flooring (Carpet), Bathroom (Double Sink)
- Level: Second
- Area: 208 Square Feet
- Dimensions: 16X13
Bedroom 2
- Features: Flooring (Carpet), Window Treatments (Curtains/Drapes)
- Level: Second
- Area: 143 Square Feet
- Dimensions: 13X11
Bedroom 3
- Features: Flooring (Carpet), Window Treatments (Curtains/Drapes)
- Level: Second
- Area: 144 Square Feet
- Dimensions: 12X12
Bedroom 4
- Features: Flooring (Carpet), Window Treatments (Curtains/Drapes)
- Level: Lower
- Area: 192 Square Feet
- Dimensions: 16X12
Dining room
- Features: Flooring (Porcelain Tile), Window Treatments (Curtains/Drapes)
- Level: Main
- Area: 156 Square Feet
- Dimensions: 13X12
Family room
- Features: Flooring (Carpet), Window Treatments (Blinds)
- Level: Lower
- Area: 375 Square Feet
- Dimensions: 25X15
Kitchen
- Features: Kitchen (Eating Area-Breakfast Bar, Pantry-Closet, Custom Cabinetry, Granite Counters, Pantry), Flooring (Porcelain Tile), Window Treatments (Window Treatments)
- Level: Main
- Area: 195 Square Feet
- Dimensions: 15X13
Living room
- Features: Flooring (Hardwood), Window Treatments (Curtains/Drapes)
- Level: Main
- Area: 288 Square Feet
- Dimensions: 24X12
Heating
- Natural Gas, Radiant Floor
Cooling
- Central Air
Appliances
- Included: Range, Microwave, Dishwasher, Refrigerator, Freezer, Washer, Dryer, Stainless Steel Appliance(s), Water Softener Owned, Gas Oven
- Laundry: Gas Dryer Hookup, Sink
Features
- Vaulted Ceiling(s), Coffered Ceiling(s), Open Floorplan, Granite Counters, Pantry
- Flooring: Hardwood
- Doors: French Doors, 6 Panel Door(s)
- Windows: Screens, Skylight(s), Drapes, Blinds, Wood Frames
- Basement: Unfinished,Full
- Number of fireplaces: 1
- Fireplace features: Wood Burning, Gas Starter, Family Room
Interior area
- Total structure area: 2,964
- Total interior livable area: 2,224 sqft
Video & virtual tour
Property
Parking
- Total spaces: 8
- Parking features: Asphalt, Garage Door Opener, Heated Garage, Yes, Garage Owned, Attached, Driveway, Owned, Garage
- Attached garage spaces: 2
- Has uncovered spaces: Yes
Accessibility
- Accessibility features: No Disability Access
Features
- Levels: Tri-Level
- Patio & porch: Patio
- Exterior features: Dog Run
- Has spa: Yes
- Spa features: Outdoor Hot Tub
Lot
- Size: 0.55 Acres
- Dimensions: 80x200x120x204
- Features: Landscaped, Wooded, Mature Trees
Details
- Additional structures: Kennel/Dog Run, Shed(s)
- Parcel number: 1605173030080000
- Special conditions: None
Construction
Type & style
- Home type: SingleFamily
- Property subtype: Single Family Residence
Materials
- Brick, Cedar
- Foundation: Concrete Perimeter
- Roof: Asphalt
Condition
- New construction: No
- Year built: 1989
Utilities & green energy
- Sewer: Septic Tank
- Water: Well
Community & HOA
Community
- Features: Curbs, Street Lights, Street Paved
HOA
- Services included: None
Location
- Region: Homer Glen
Financial & listing details
- Price per square foot: $225/sqft
- Tax assessed value: $353,250
- Annual tax amount: $8,062
- Date on market: 5/15/2026
- Ownership: Fee Simple
Estimated market value
Not available
Estimated sales range
Not available
Not available
Price history
Price history is unavailable.
Public tax history
| Year | Property taxes | Tax assessment |
|---|---|---|
| 2024 | $7,683 +5.8% | $117,750 +10.3% |
| 2023 | $7,262 +5.3% | $106,735 +7.1% |
| 2022 | $6,896 +5.5% | $99,659 +5.5% |
| 2021 | $6,538 +0.2% | $94,419 +3.8% |
| 2020 | $6,527 +3.6% | $90,945 +4% |
| 2019 | $6,302 +2.7% | $87,489 +3.5% |
| 2018 | $6,138 +2.2% | $84,525 +2.9% |
| 2017 | $6,008 +2.4% | $82,159 +3.5% |
| 2016 | $5,870 +4.6% | $79,419 +3.9% |
| 2015 | $5,614 | $76,438 +2.1% |
| 2014 | $5,614 -2.1% | $74,859 |
| 2013 | $5,733 +1.9% | $74,859 -3.3% |
| 2012 | $5,624 +0.5% | $77,395 -7.4% |
| 2011 | $5,595 +2.2% | $83,578 -3.9% |
| 2010 | $5,476 -1.1% | $86,950 -2.6% |
| 2009 | $5,536 -0.1% | $89,271 |
| 2008 | $5,539 | $89,271 +4.2% |
| 2007 | -- | $85,697 +7% |
| 2006 | $5,207 +4.9% | $80,090 +7.4% |
| 2005 | $4,965 +5.3% | $74,572 +8.2% |
| 2004 | $4,715 +4.8% | $68,946 +7.9% |
| 2003 | $4,501 +5.5% | $63,886 +3.1% |
| 2002 | $4,267 +16.2% | $61,980 +4.7% |
| 2001 | $3,671 +1.7% | $59,220 +2.8% |
| 2000 | $3,610 | $57,624 |
Find assessor info on the county website
Monthly payment
Est. payment
Payment breakdown
Explore the cost of this home by adjusting the details. Changes won't be saved.Climate risks
Neighborhood: 60491
Nearby schools
GreatSchools rating
- NAWalsh Elementary SchoolGrades: PK-1Distance: 1.5 mi
- 9/10Oak Prairie Jr High SchoolGrades: 6-8Distance: 0.6 mi
- 10/10Lockport Township High School EastGrades: 9-12Distance: 1.6 mi
Schools provided by the listing agent
- Elementary: Walsh Elementary School
- Middle: Oak Prairie Junior High School
- High: Lockport Township High School
- District: 92
Source: MRED as distributed by MLS GRID. This data may not be complete. We recommend contacting the local school district to confirm school assignments for this home.
- $493,100-- bd-- ba2k sqft15911 W Shady Ln, Homer Glen, IL 60491Off Market
- $481,1004 bd3 ba2k sqft15919 W Shady Ln, Lockport, IL 60491Off Market
- $500,300-- bd-- ba2.2k sqft15631 S Forest Ct, Homer Glen, IL 60491Off Market
- $519,3004 bd3 ba2.3k sqft15927 W Shady Ln, Lockport, IL 60491Off Market
- $491,600-- bd-- ba2.1k sqft15937 W Shady Ln, Homer Glen, IL 60491Off Market
- $599,800-- bd-- ba3k sqft15621 S Forest Ct, Homer Glen, IL 60491Off Market
- $455,900-- bd-- ba1.8k sqft15624 S Forest Ct, Homer Glen, IL 60491Off Market
- $415,800-- bd-- ba1.5k sqft15649 S Gougar Rd, Homer Glen, IL 60491Off Market
A local agent can set up tours, give advice and negotiate with sellers.
A local lender can help you make sure your offer is ready when you are.
Similar homes
- $500,0004 bd4 ba2.5k sqft958 Premrose Ct, Romeoville, IL 60446New
 MLS ID #12726002, Ryan Lathus, Crosstown Realtors, Inc.. MRED as distributed by MLS GRID
 - $484,5003 bd3 ba2.1k sqft20752 Mary Dr, Lockport, IL 60441New
 MLS ID #12723847, Andrew Nordstrom, RE/MAX Ultimate Professionals. MRED as distributed by MLS GRID
 - $499,9993 bd3 ba2.6k sqft11644 Brookwood Dr, Orland Park, IL 60467New
 MLS ID #12720313, Mike Kelly, Crosstown Realtors Inc. MRED as distributed by MLS GRID
 - $599,0004 bd4 ba3k sqft14460 S Saddle Brook Ln, Homer Glen, IL 60491Price Change
 MLS ID #12666268, Tim Sullivan, Baird & Warner. MRED as distributed by MLS GRID
 - $464,9993 bd2 ba1.9k sqft15208 Royal Foxhunt Rd, Orland Park, IL 60462NewMLS ID #12712352, Johnny Sarena, RE/MAX 1st Service. MRED as distributed by MLS GRID
- $519,0004 bd3 ba2.8k sqft14629 S East Abbott Rd, Homer Glen, IL 60491ActiveMLS ID #12696528, Ronda Wallace, ABR,CNC,CSC,E-PRO, The Wallace Real Estate Group, INC.. MRED as distributed by MLS GRID
- $535,0003 bd2 ba2.1k sqft8409 Mending Wall Dr, Woodridge, IL 60517NewMLS ID #12702044, Rebecca Ferrell, Keller Williams Inspire - Geneva. MRED as distributed by MLS GRID
- $420,0004 bd3 ba1.9k sqft296 W Daisy Cir, Romeoville, IL 60446NewMLS ID #12720110, Heidi Kauss, HomeSmart Connect LLC. MRED as distributed by MLS GRID
- $550,0004 bd4 ba2.5k sqft7651 Steeple Chase Dr, Frankfort, IL 60423NewMLS ID #12727570, Dave Manson, RE/MAX 10. MRED as distributed by MLS GRID
- $499,0004 bd3 ba3k sqft2302 Irvine Ln, Plainfield, IL 60586ActiveMLS ID #12717447, Kim Alden, Compass. MRED as distributed by MLS GRID
- $549,9004 bd4 ba2.2k sqft8636 W 98th Pl, Palos Hills, IL 60465NewMLS ID #12725042, Barbara Glinkowski, ABR,CSC, Realty One Group Heartland. MRED as distributed by MLS GRID
- $435,0004 bd3 ba2.3k sqft13520 Overland Trl, Orland Park, IL 60467NewMLS ID #12716120, Carrie Choragwicki, Baird & Warner. MRED as distributed by MLS GRID
- $550,0004 bd3 ba3.2k sqft18913 Meadowview Dr, Mokena, IL 60448ActiveMLS ID #12721933, Zivile Paliska, Village Realty, Inc.. MRED as distributed by MLS GRID
- $565,0004 bd4 ba2.8k sqft8130 Edgebrook Ln, Tinley Park, IL 60487NewMLS ID #12725793, Bill Ghighi, Baird & Warner. MRED as distributed by MLS GRID
- $479,9903 bd3 ba2.4k sqft4618 Lalique Ct, Joliet, IL 60431NewMLS ID #12726234, Sean Cochran, eXp Realty. MRED as distributed by MLS GRID
- $429,0004 bd2 ba2.5k sqft6200 W 128th St, Palos Heights, IL 60463NewMLS ID #12727587, Olga Kaminska, Core Realty & Investments Inc.. MRED as distributed by MLS GRID
- $477,4004 bd3 ba2.4k sqft150 Winston Dr, Bolingbrook, IL 60440ActiveMLS ID #12696202, James Young, Exit Strategy Realty. MRED as distributed by MLS GRID
- $599,0004 bd2 ba2.8k sqft2147 Green Valley Rd, Darien, IL 60561NewMLS ID #12724095, Stephanie Pagone, Compass. MRED as distributed by MLS GRID
- $499,9004 bd3 ba2.1k sqft24902 W Ambrose Rd, Plainfield, IL 60585ActiveMLS ID #12709704, Victoria Tan, Compass. MRED as distributed by MLS GRID
- $495,0003 bd3 ba2k sqft16620 Pear Ave, Orland Park, IL 60467ActiveMLS ID #12600128, Karen Nicholson, SRS, RE/MAX 10. MRED as distributed by MLS GRID
