Virtually Staged. This inviting two-story home offers 3 bedrooms and 2.5 baths with a spacious and functional layout designed for comfortable living. The main level features a generous living area, additional flex space ideal for a home office, and a dining area just off the kitchen. Virtually Staged The kitchen includes a breakfast bar and ample cabinet space, creating a great flow for everyday living and entertaining. Step outside to your private in-ground pool with a screened patio — perfect for enjoying Florida’s year-round sunshine. Conveniently located near the Veterans Expressway, shopping, and dining, this home combines space, comfort, and accessibility in a well-established neighborhood.
Pending
$319,900
15908 Bridgewater Ln, Tampa, FL 33624
3beds
1,862sqft
:
Get pre-qualified$2,207/mo
Single Family Residence
Built in 1985
7,140 Square Feet Lot
$325,000 Zestimate®
$172/sqft
$13/mo HOA
What's special
Private in-ground poolSpacious and functional layoutScreened patioAmple cabinet space
- 128 days |
- 170 |
- 4 |
Likely to sell faster than
Zillow last checked:
Listing updated:
Listed by:
Raquel Littlejohn 470-279-6333,
MAINSTAY BROKERAGE LLC 800-583-2914
Source: Stellar MLS,MLS#: O6385516 Originating MLS: Orlando Regional
Originating MLS: Orlando Regional
Facts & features
Interior
Bedrooms & bathrooms
- Bedrooms: 3
- Bathrooms: 3
- Full bathrooms: 2
- 1/2 bathrooms: 1
Primary bedroom
- Features: Dual Sinks, Coat Closet
- Level: Second
Bedroom 2
- Features: Coat Closet
- Level: Second
Bedroom 3
- Features: Coat Closet
- Level: Second
Kitchen
- Level: First
Living room
- Level: First
Heating
- Electric
Cooling
- Central Air
Appliances
- Included: Dishwasher, Microwave, Range, Refrigerator
- Laundry: Other
Features
- Eating Space In Kitchen, Open Floorplan
- Flooring: Tile
- Has fireplace: No
Interior area
- Total structure area: 2,732
- Total interior livable area: 1,862 sqft
Video & virtual tour
Property
Parking
- Total spaces: 2
- Parking features: Driveway
- Attached garage spaces: 2
- Has uncovered spaces: Yes
Features
- Levels: Two
- Stories: 2
- Patio & porch: Covered, Patio
- Exterior features: Private Mailbox, Private Yard, Sidewalk
- Has private pool: Yes
- Pool features: In Ground, Screen Enclosure
- Has view: Yes
- View description: Garden
Lot
- Size: 7,140 Square Feet
Details
- Parcel number: U3027180Q000001600012.0
- Zoning: PD
- Special conditions: None
- Horse amenities: None
Construction
Type & style
- Home type: SingleFamily
- Architectural style: Traditional
- Property subtype: Single Family Residence
Materials
- Stucco
- Foundation: Slab
- Roof: Shingle
Condition
- New construction: No
- Year built: 1985
Utilities & green energy
- Sewer: Other
- Water: See Remarks
- Utilities for property: Other
Community & HOA
Community
- Features: Deed Restrictions
- Pet fee: $0 monthly
- Subdivision: COUNTRY PLACE WEST UNIT IV
HOA
- Has HOA: Yes
- HOA fee: $13 monthly
- HOA name: Country Place Community Association, Inc.
- HOA phone: 813-600-1100
Location
- Region: Tampa
Financial & listing details
- Price per square foot: $172/sqft
- Tax assessed value: $351,002
- Annual tax amount: $6,167
- Date on market: 3/18/2026
- Cumulative days on market: 16 days
- Listing terms: Cash
- Ownership: Fee Simple
- Total actual rent: 0
- Road surface type: Asphalt
Estimated market value
$325,000
$309,000 - $341,000
$2,865/mo
Price history
| Date | Event | Price |
|---|---|---|
| 3/20/2026 | Pending sale | $319,900$172/sqft |
Source:  Stellar MLS #O6385516 Report a problem Stellar MLS #O6385516 Report a problem | ||
| 3/18/2026 | Listed for sale | $319,900+118.4%$172/sqft |
Source: Stellar MLS #O6385516 Report a problem | ||
| 2/19/2026 | Listing removed | $2,695$1/sqft |
Source: Zillow Rentals Report a problem | ||
| 2/12/2026 | Listed for rent | $2,695+8.9%$1/sqft |
Source: Zillow Rentals Report a problem | ||
| 3/23/2023 | Listing removed | -- |
Source: Zillow Rentals Report a problem | ||
| 3/11/2023 | Price change | $2,475-2%$1/sqft |
Source: Zillow Rentals Report a problem | ||
| 3/7/2023 | Listed for rent | $2,525+40.4%$1/sqft |
Source: Zillow Rentals Report a problem | ||
| 3/8/2016 | Listing removed | $1,799$1/sqft |
Source: Colony American Homes LLC Report a problem | ||
| 2/16/2016 | Price change | $1,799-2.8%$1/sqft |
Source: Colony American Homes LLC Report a problem | ||
| 1/7/2016 | Price change | $1,850-1.6%$1/sqft |
Source: Colony American Homes LLC Report a problem | ||
| 11/2/2015 | Listed for rent | $1,880+10.6%$1/sqft |
Source: Colony American Homes LLC Report a problem | ||
| 7/19/2013 | Listing removed | $1,700$1/sqft |
Source: HOME ENCOUNTER,LLC #T2578881 Report a problem | ||
| 7/9/2013 | Listed for rent | $1,700$1/sqft |
Source: Home Encounter LLC Report a problem | ||
| 3/26/2013 | Sold | $146,500-33.4%$79/sqft |
Source: Public Record Report a problem | ||
| 5/23/2008 | Listing removed | $219,900$118/sqft |
Source: Century 21 #T2232150 Report a problem | ||
| 5/1/2008 | Price change | $219,900-22.8%$118/sqft |
Source: Century 21 #T2232150 Report a problem | ||
| 5/23/2007 | Listed for sale | $285,000+16.3%$153/sqft |
Source: Century 21 #T2232150 Report a problem | ||
| 8/3/2005 | Sold | $245,000+54.8%$132/sqft |
Source: Stellar MLS #T2105557 Report a problem | ||
| 7/14/2003 | Sold | $158,300$85/sqft |
Source: Public Record Report a problem | ||
Public tax history
| Year | Property taxes | Tax assessment |
|---|---|---|
| 2025 | $6,896 +11.8% | $334,350 +10% |
| 2024 | $6,167 +9.4% | $303,955 +10% |
| 2023 | $5,636 +6% | $276,323 +10% |
| 2022 | $5,318 +13.4% | $251,203 +10% |
| 2021 | $4,690 +12.1% | $228,366 +10% |
| 2020 | $4,185 +5.7% | $207,605 +5.8% |
| 2019 | $3,959 | $196,158 -1.2% |
| 2018 | $3,959 -2.4% | $198,543 +10.2% |
| 2017 | $4,055 +8.1% | $180,211 +4.8% |
| 2016 | $3,751 +1.4% | $171,941 +10% |
| 2015 | $3,700 +18.6% | $156,310 +10% |
| 2014 | $3,119 | $142,100 +12.1% |
| 2013 | $3,119 +15.1% | $126,716 +8.2% |
| 2012 | $2,710 -8.2% | $117,097 -9.1% |
| 2011 | $2,953 -2% | $128,851 -2.9% |
| 2010 | $3,014 -5.4% | $132,766 -5.8% |
| 2009 | $3,186 -15.5% | $140,886 -17% |
| 2008 | $3,770 -14.6% | $169,650 -17.1% |
| 2007 | $4,415 -2.3% | $204,682 +6.5% |
| 2006 | $4,517 +60.6% | $192,165 +41.3% |
| 2005 | $2,813 | $136,033 +3.3% |
| 2004 | -- | $131,664 +31.9% |
| 2003 | -- | $99,796 +2.4% |
| 2002 | -- | $97,457 +1.6% |
| 2001 | -- | $95,922 +0% |
| 2000 | $1,913 | $95,893 |
Find assessor info on the county website
Monthly payment
Est. payment
Payment breakdown
Explore the cost of this home by adjusting the details. Changes won't be saved.Climate risks
Neighborhood: 33624
Nearby schools
GreatSchools rating
- 10/10Northwest Elementary SchoolGrades: PK-5Distance: 0.6 mi
- 6/10Hill Middle SchoolGrades: 6-8Distance: 1.2 mi
- 7/10Steinbrenner High SchoolGrades: 9-12Distance: 4.1 mi
Schools provided by the listing agent
- Elementary: Northwest-HB
- Middle: Hill-HB
- High: Steinbrenner High School
Source: Stellar MLS. This data may not be complete. We recommend contacting the local school district to confirm school assignments for this home.
- $385,3003 bd2 ba1.3k sqft15922 Bridgewater Ln, Tampa, FL 33624Off Market

- $371,2003 bd2 ba1.3k sqft15910 Bridgewater Ln, Tampa, FL 33624Off Market
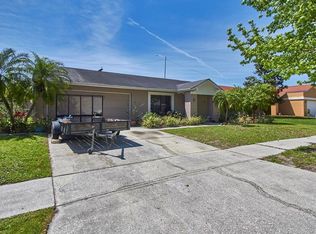
- $458,2004 bd2 ba1.9k sqft15906 Bridgewater Ln, Tampa, FL 33624Off Market
- $452,6003 bd2 ba1.5k sqft15904 Bridgewater Ln, Tampa, FL 33624Off Market
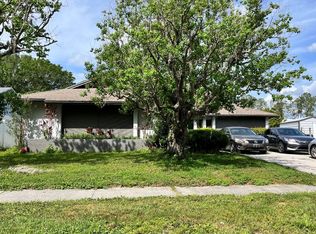
- $398,8003 bd2 ba1.3k sqft15912 Bridgewater Ln, Tampa, FL 33624Off Market
- $462,3003 bd2 ba1.4k sqft15914 Bridgewater Ln, Tampa, FL 33624Off Market
- $448,6004 bd2 ba1.6k sqft15902 Bridgewater Ln, Tampa, FL 33624Off Market
- $617,6003 bd3 ba2k sqft15911 Bridgewater Ln, Tampa, FL 33624Off Market
A local agent can set up tours, give advice and negotiate with sellers.
A local lender can help you make sure your offer is ready when you are.
Similar homes
- $365,0003 bd3 ba1.8k sqft5030 Umber Way, Tampa, FL 33624For Sale
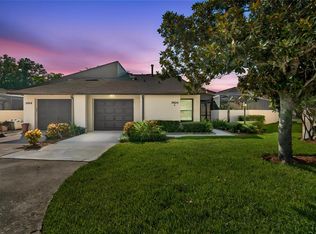
 MLS ID #TB8524058, Lynne Hajj, FUTURE HOME REALTY INC. Stellar MLS
 - $455,0004 bd3 ba1.6k sqft15648 Bear Creek Dr, Tampa, FL 33624For Sale
 MLS ID #TB8522092, Anthony Johnson, LPT REALTY, LLC. Stellar MLS
 - $252,5002 bd3 ba1.1k sqft16143 Rambling Vine Dr E, Tampa, FL 33624For Sale
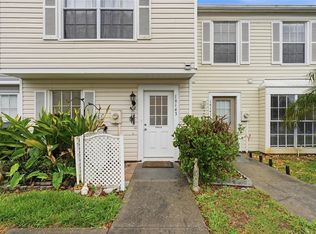 MLS ID #TB8487418, Ashley Mason, LPT REALTY, LLC.. Stellar MLS
 - $469,9003 bd2 ba1.7k sqft12707 Linda Dr, Tampa, FL 33612For Sale
 MLS ID #TB8531333, Janice Rodriguez, LPT REALTY, LLC. Stellar MLS
 - $279,9003 bd2 ba1.3k sqft3408 Laurel Dale Dr, Tampa, FL 33618For SaleMLS ID #TB8500316, Cheryl Kypreos, HOMESMART. Stellar MLS
- $475,0004 bd2 ba2k sqft5646 Paddock Trail Dr, Tampa, FL 33624For SaleMLS ID #TB8433986, Tina Newby, PREMIER SOTHEBYS INTL REALTY. Stellar MLS
- $316,9953 bd2 ba1.1k sqft5001 Whiteway Dr, Tampa, FL 33617For SaleMLS ID #TB8513974, Bryan Rodriguez, ALIGN RIGHT REALTY RIVERVIEW. Stellar MLS
- $315,0003 bd2 ba1.6k sqft3602 Player Dr, New Port Richey, FL 34655For SaleMLS ID #TB8424093, Tammy O'Reilly, GOOD 2 GO PROPERTY, LLC. Stellar MLS
- $338,0003 bd2 ba1.5k sqft13200 Titleist Dr, Hudson, FL 34669For SaleMLS ID #TB8503014, Lesley Kanehl, COLDWELL BANKER REALTY. Stellar MLS
- $335,0003 bd3 ba1.8k sqft8316 Summerside Ln, Port Richey, FL 34668For SaleMLS ID #TB8525101, Cabot Brown, COMPASS FLORIDA LLC. Stellar MLS
- $325,0002 bd3 ba1.3k sqft8809 Casablanca Way, Tampa, FL 33626For SaleMLS ID #TB8470142, Carmen Martinez Castro, FUTURE HOME REALTY INC. Stellar MLS
- $310,0003 bd3 ba1.5k sqft8421 Edgewater Place Blvd, Tampa, FL 33615For SaleMLS ID #TB8507628, Kevin Scott, SCOTT REALTY, LLC. Stellar MLS
- $325,0003 bd2 ba1.9k sqft7612 High Pines Ct, Port Richey, FL 34668For SaleMLS ID #TB8496935, Angie Haddon, LPT REALTY, LLC. Stellar MLS
- $245,0002 bd3 ba1k sqft14053 Notreville Way, Tampa, FL 33624For SaleMLS ID #TB8491506, Gynafer Hollingsworth, COLDWELL BANKER REALTY. Stellar MLS
- $339,0003 bd3 ba1.5k sqft7608 Willow Park Dr, Temple Terrace, FL 33637For SaleMLS ID #TB8499715, Brian McBride, MCBRIDE KELLY & ASSOCIATES. Stellar MLS
- $275,0002 bd3 ba1.4k sqft14902 Par Club Cir, Tampa, FL 33618For SaleMLS ID #TB8489769, John Doyle, DOYLE & MCGRATH REAL ESTATE LL. Stellar MLS
- $314,9003 bd3 ba1.6k sqft28632 Seashell Ct, Wesley Chapel, FL 33545For SaleMLS ID #TB8512962, Julian Barrera, KELLER WILLIAMS RLTY NEW TAMPA. Stellar MLS
- $286,1003 bd2 ba1.5k sqft9851 Kingsport Ave, New Port Richey, FL 34655For SaleMLS ID #TB8516576, Barbara Jackson, CHARLES RUTENBERG REALTY INC. Stellar MLS
- $267,9003 bd2 ba1.4k sqft9239 Palm Ave, Port Richey, FL 34668For SaleMLS ID #TB8530587, Nonette Branton, EPIQUE REALTY INC.. Stellar MLS
- $350,0003 bd2 ba1.2k sqft8420 N River Dune St, Tampa, FL 33617For SaleMLS ID #TB8523646, Paul Fennell, REDFIN CORPORATION. Stellar MLS
