PAID SOLAR! This inviting home offers an open floor plan with tile flooring in the main living areas & carpet in the den & bedrooms. The beautiful black granite countertops pop against the light gray cabinets & oversized kitchen island. Your primary suite includes a 3-foot extension creating a more open feel a huge closet and a gorgeous bathroom featuring a soaking tub & tiled walk-in shower. A flexible den space gives you an added space for an office or hobbies. The buyer receives the additional benefit of a paid-off solar w/pigeon proofing & a water descaler system. Enjoy your relaxing backyard with a gazebo & expanded travertine patio, perfect for enjoying AZ's beautiful weather. This home provides you a this rare opportunity to live in the highly sought after 55+ community...Sun City.
For sale
Price cut: $11K (6/29)
$489,000
15912 N 109TH Avenue, Sun City, AZ 85351
2beds
2,092sqft
Single Family Residence
Built in 2016
5,250 Square Feet Lot
$-- Zestimate®
$234/sqft
$55/mo HOA
What's special
Open floor planFlexible den spaceOversized kitchen islandHuge closetExpanded travertine patioBeautiful black granite countertopsLight gray cabinets
- 162 days |
- 206 |
- 13 |
Zillow last checked:
Listing updated:
Listed by:
Vickie L Petricka 602-908-3796,
HomeSmart,
Caleb Beasley 623-693-8274,
HomeSmart
Source: ARMLS,MLS#: 6995696
Facts & features
Interior
Bedrooms & bathrooms
- Bedrooms: 2
- Bathrooms: 2
- Full bathrooms: 2
Heating
- Heat Pump
Cooling
- Central Air, Ceiling Fan(s)
Appliances
- Included: Dryer, Washer, Refrigerator, Built-in Microwave, Dishwasher, Disposal, Induction Cooktop, Electric Oven
- Laundry: Inside
Features
- Pantry, Quartz Countertops, High Speed Internet, Double Vanity, Eat-in Kitchen, Breakfast Bar, No Interior Steps, Kitchen Island, Full Bth Master Bdrm, Separate Shwr & Tub
- Flooring: Carpet, Tile
- Windows: Double Pane Windows
- Has basement: No
- Has fireplace: No
Interior area
- Total structure area: 2,092
- Total interior livable area: 2,092 sqft
Property
Parking
- Total spaces: 4.5
- Parking features: Garage Door Opener, Direct Access
- Garage spaces: 2.5
- Uncovered spaces: 2
Accessibility
- Accessibility features: Lever Handles, Bath Lever Faucets, Bath Grab Bars
Features
- Stories: 1
- Patio & porch: Covered, Patio
- Spa features: None
- Fencing: Block,Wrought Iron
Lot
- Size: 5,250 Square Feet
- Features: East/West Exposure, Desert Back, Desert Front, Grass Back
Details
- Additional structures: Gazebo
- Parcel number: 20063491
- Special conditions: Age Restricted (See Remarks)
Construction
Type & style
- Home type: SingleFamily
- Architectural style: Ranch
- Property subtype: Single Family Residence
Materials
- Stucco, Wood Frame, Painted, Stone
- Roof: Tile
Condition
- Year built: 2016
Details
- Builder name: K HOVNANIAN HOMES
Utilities & green energy
- Sewer: Private Sewer
- Water: Pvt Water Company
Green energy
- Energy efficient items: Solar Panels
- Water conservation: Tankless Ht Wtr Heat
Community & HOA
Community
- Features: Pool, Racquetball, Golf, Community Spa, Community Spa Htd, Community Media Room, Tennis Court(s), Biking/Walking Path, Fitness Center
- Senior community: Yes
- Subdivision: SUN CITY MANOR
HOA
- Has HOA: Yes
- Services included: Maintenance Grounds, Street Maint
- HOA fee: $165 quarterly
- HOA name: Sun City Manor
- HOA phone: 480-422-0888
Location
- Region: Sun City
Financial & listing details
- Price per square foot: $234/sqft
- Tax assessed value: $420,800
- Annual tax amount: $2,053
- Date on market: 3/10/2026
- Cumulative days on market: 259 days
- Listing terms: Cash,Conventional,FHA,VA Loan
- Ownership: Fee Simple
- Road surface type: Paved
Estimated market value
Not available
Estimated sales range
Not available
Not available
Price history
| Date | Event | Price |
|---|---|---|
| 6/29/2026 | Price change | $489,000-2.2%$234/sqft |
Source:  ARMLS #6995696 Report a problem ARMLS #6995696 Report a problem | ||
| 3/10/2026 | Listed for sale | $500,000-3.8%$239/sqft |
Source: ARMLS #6995696 Report a problem | ||
| 2/12/2026 | Listing removed | $519,900$249/sqft |
Source: eXp Realty #6944374 Report a problem | ||
| 1/22/2026 | Price change | $519,900-1.7%$249/sqft |
Source: ARMLS #6944374 Report a problem | ||
| 11/7/2025 | Listed for sale | $529,000+89.1%$253/sqft |
Source: ARMLS #6944374 Report a problem | ||
| 1/18/2017 | Sold | $279,808$134/sqft |
Source: Public Record Report a problem | ||
Public tax history
| Year | Property taxes | Tax assessment |
|---|---|---|
| 2025 | $758 +4.9% | $42,080 -7.1% |
| 2024 | $723 +1.7% | $45,310 +89.1% |
| 2023 | $711 -59.7% | $23,961 -30.3% |
| 2022 | $1,761 +0.4% | $34,360 +1.4% |
| 2021 | $1,755 +2.1% | $33,900 +14.8% |
| 2020 | $1,719 +4.7% | $29,530 +4.5% |
| 2019 | $1,641 | $28,270 +12.7% |
| 2018 | $1,641 +344.7% | $25,080 +380.5% |
| 2017 | $369 +4.6% | $5,220 +6.7% |
| 2016 | $353 -6.4% | $4,890 -2.4% |
| 2015 | $377 | $5,008 +8.7% |
| 2014 | -- | $4,608 +55.7% |
| 2013 | -- | $2,960 -48.6% |
| 2009 | -- | $5,760 |
Find assessor info on the county website
Monthly payment
Est. payment
Payment breakdown
Explore the cost of this home by adjusting the details. Changes won't be saved.Climate risks
Neighborhood: 85351
Nearby schools
GreatSchools rating
- 4/10Thompson Ranch Elementary SchoolGrades: PK-8Distance: 1.4 mi
- 9/10Explore Academy - PeoriaGrades: 6-10Distance: 2.5 mi
- $499,900-- bd2 ba2.1k sqft15916 N 109th Ave, Sun City, AZ 85351Off Market
- $478,500-- bd2 ba2k sqft15908 N 109th Ave, Sun City, AZ 85351Off Market
- $534,000-- bd2 ba2k sqft16004 N 109th Ave, Sun City, AZ 85351Off Market
- $460,0003 bd2 ba1.6k sqft15904 N 109th Ave, Sun City, AZ 85351Sold
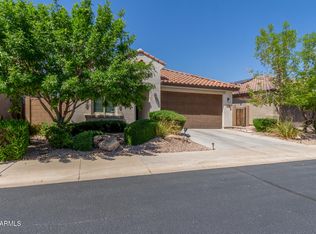
- $441,3003 bd2 ba1.6k sqft15909 N 109th Ave, Sun City, AZ 85351Off Market
- $443,6003 bd2 ba2k sqft15913 N 109th Ave, Sun City, AZ 85351Off Market
- $499,0002 bd2 ba2k sqft16008 N 109th Ave, Sun City, AZ 85351Sold
- $468,000-- bd2 ba2k sqft15814 N 109th Ave, Sun City, AZ 85351Off Market
A local agent can set up tours, give advice and negotiate with sellers.
Similar homes
- $450,0002 bd2 ba1.6k sqft15922 N 109TH Lane, Sun City, AZ 85351For Sale
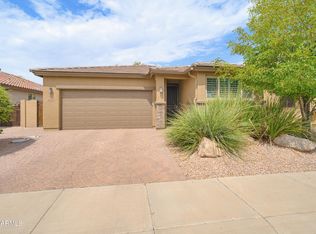 MLS ID #7064753, Laura Horvatich, Berkshire Hathaway HomeServices Arizona Properties. ARMLS
 - $475,0002 bd2 ba2.2k sqft17929 W BUENA VISTA Drive, Surprise, AZ 85374For Sale
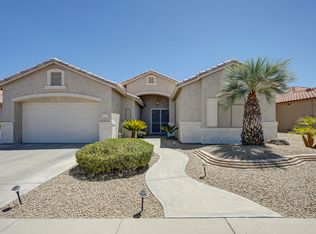 MLS ID #7064848, Andrew R Bloom, Keller Williams Realty Sonoran Living. ARMLS
 - $485,5002 bd2 ba2.3k sqft17967 W Stinson Drive, Surprise, AZ 85374For Sale
 MLS ID #7040506, Mary Fusinski, ProSmart Realty. ARMLS
 - $485,0003 bd3 ba2.5k sqft12172 N 150TH Lane, Surprise, AZ 85379For Sale
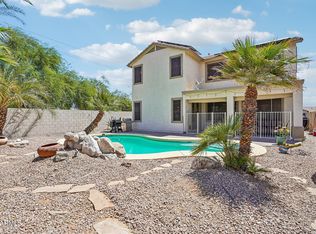 MLS ID #7032418, Becky Garcia, eXp Realty. ARMLS
 - $498,5002 bd3 ba2.3k sqft16418 W DESERT LILY Drive, Surprise, AZ 85387For SaleMLS ID #6979012, David Arustamian, Russ Lyon Sotheby's International Realty. ARMLS
- $449,0003 bd3 ba1.7k sqft15259 W CHARTER OAK Road, Surprise, AZ 85379For SaleMLS ID #7063866, Greg Alger, ADT Realty. ARMLS
- $509,0004 bd3 ba2.3k sqft12644 W NOGALES Drive, Sun City West, AZ 85375For SaleMLS ID #7057614, Patrick Halpine, My Home Group Real Estate. ARMLS
- $485,0003 bd3 ba2k sqft9727 N 182ND Lane, Waddell, AZ 85355For SaleMLS ID #7063949, Sandra McGann, eXp Realty. ARMLS
- $525,0005 bd4 ba2.9k sqft12128 W COUNTRY CLUB Trail, Sun City, AZ 85373For SaleMLS ID #7000627, Ashley Hutson, eXp Realty. ARMLS
- $450,0003 bd2 ba1.9k sqft12806 W CHARTER OAK Road, El Mirage, AZ 85335For SaleMLS ID #6963298, Preston White, W and Partners, LLC. ARMLS
- $569,9004 bd3 ba2.3k sqft10594 W LONE CACTUS Drive, Peoria, AZ 85382For SaleMLS ID #7026119, Andrea Madison, Keller Williams, Professional Partners. ARMLS
- $449,0004 bd3 ba2.1k sqft12033 W BRILES Road, Peoria, AZ 85383For SaleMLS ID #7037961, Kevin Mayer, Coldwell Banker Realty. ARMLS
- $490,0005 bd3 ba1.9k sqft10828 W MONTE VISTA Road, Avondale, AZ 85392For SaleMLS ID #7041998, Lorine Ann Lovett, eXp Realty. ARMLS
- $524,9003 bd3 ba1.8k sqft18467 W CARLOTA Lane, Surprise, AZ 85387For SaleMLS ID #7066317, Briana Worst, My Home Group Real Estate. ARMLS
- $449,9004 bd3 ba2.8k sqft15128 W DESERT MIRAGE Drive, Surprise, AZ 85379For SaleMLS ID #7054043, Amy Marquez, West USA Realty. ARMLS
- $429,0004 bd3 ba2.2k sqft15163 W ANDORA Street, Surprise, AZ 85379For SaleMLS ID #7036629, George Laughton, EveryPlace. ARMLS
- $430,0002 bd2 ba1.7k sqft17807 N NAVARRO Court, Surprise, AZ 85374For SaleMLS ID #6942434, Jyl M Rogers, Realty ONE Group. ARMLS
- $548,3004 bd2 ba2k sqft10737 W Rowel Road, Peoria, AZ 85383For SaleMLS ID #7005537, Krystal Staggs, H2 Realty. ARMLS
- $550,0003 bd2 ba1.7k sqft6186 W WIKIEUP Lane, Glendale, AZ 85308For SaleMLS ID #7063216, Patrick Halpine, My Home Group Real Estate. ARMLS
- $579,9992 bd2 ba2.1k sqft12445 W FETLOCK Trail, Peoria, AZ 85383For SaleMLS ID #7058045, Allan Harsh, HomeSmart. ARMLS
