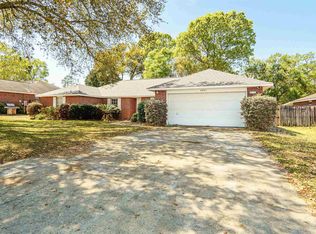
Welcome home to this beautifully maintained brick home offering 3 bedrooms, 2 full bathrooms, and 1,909 square feet of comfortable living space, all situated on a 0.25-acre lot. Major updates provide peace of mind, including a new roof (2026), new water heater (2026), and HVAC (2023). The spacious kitchen features white cabinetry, a pantry, high ceilings, a center island, and a bright eat-in dining area—perfect for everyday living and entertaining. A separate living room provides additional space to relax and gather. Enjoy the elevated back patio, which offers the potential to be enclosed for additional living space by opening the existing vents. The smaller backyard is ideal for those seeking a low-maintenance outdoor lifestyle. Additional highlights include crown molding throughout, built-in cabinetry and a charming window seat in the living area, and thoughtful extras such as the drapes and the Bedroom and kitchen-mounted flat-screen TV, both of which convey with the home. This move-in-ready home combines timeless charm, valuable updates, and low-maintenance living in a wonderful package.
For sale
$325,000
1593 Hunters Creek Cir, Cantonment, FL 32533
3beds
1,909sqft
:
Get pre-qualified$2,131/mo
Single Family Residence
Built in 2006
0.25 Acres Lot
$-- Zestimate®
$170/sqft
$12/mo HOA
What's special
Center islandBeautifully maintained brick homeHigh ceilingsBuilt-in cabinetrySpacious kitchenBright eat-in dining areaElevated back patio
- 7 days |
- 405 |
- 36 |
Likely to sell faster than
Zillow last checked:
Listing updated:
Listed by:
Erik Hansen 850-741-1410,
KELLER WILLIAMS REALTY GULF COAST,
Jeanette Eriksen 850-543-2069
Source: PAR,MLS#: 685989
Facts & features
Interior
Bedrooms & bathrooms
- Bedrooms: 3
- Bathrooms: 2
- Full bathrooms: 2
Primary bedroom
- Level: First
- Area: 471.06
- Dimensions: 20.33 x 23.17
Bedroom
- Level: First
- Area: 120.75
- Dimensions: 11.5 x 10.5
Bedroom 1
- Level: First
- Area: 169.63
- Dimensions: 11.5 x 14.75
Dining room
- Level: First
- Area: 172.79
- Dimensions: 14.5 x 11.92
Kitchen
- Level: First
- Area: 223.74
- Dimensions: 14.83 x 15.08
Living room
- Level: First
- Area: 263.42
- Dimensions: 14.5 x 18.17
Heating
- Central
Cooling
- Heat Pump, Ceiling Fan(s)
Appliances
- Included: Electric Water Heater, Dishwasher, Refrigerator
- Laundry: Inside
Features
- Ceiling Fan(s), Crown Molding, High Ceilings
- Flooring: Tile, Carpet, Laminate
- Windows: Blinds, Drapes
- Has basement: No
Interior area
- Total structure area: 1,909
- Total interior livable area: 1,909 sqft
Property
Parking
- Total spaces: 2
- Parking features: 2 Car Garage, Garage Door Opener
- Garage spaces: 2
Features
- Levels: One
- Stories: 1
- Patio & porch: Covered
- Exterior features: Rain Gutters
- Pool features: None
- Has view: Yes
- View description: Creek/Stream
- Has water view: Yes
- Water view: Creek/Stream
- Waterfront features: Creek/Stream
Lot
- Size: 0.25 Acres
- Features: Cul-De-Sac
Details
- Parcel number: 151n302003015001
- Zoning description: Res Single
Construction
Type & style
- Home type: SingleFamily
- Architectural style: Ranch
- Property subtype: Single Family Residence
Materials
- Brick
- Foundation: Slab
- Roof: Shingle
Condition
- Resale
- New construction: No
- Year built: 2006
Utilities & green energy
- Electric: Copper Wiring
- Sewer: Public Sewer
- Water: Public
Community & HOA
Community
- Security: Security System, Smoke Detector(s)
- Subdivision: Hunters Creek
HOA
- Has HOA: Yes
- Services included: Association
- HOA fee: $145 annually
Location
- Region: Cantonment
Financial & listing details
- Price per square foot: $170/sqft
- Tax assessed value: $276,290
- Annual tax amount: $1,427
- Price range: $325K - $325K
- Date on market: 7/16/2026
Estimated market value
Not available
Estimated sales range
Not available
Not available
Price history
| Date | Event | Price |
|---|---|---|
| 7/16/2026 | Listed for sale | $325,000+1200%$170/sqft |
Source:  PAR #685989 Report a problem PAR #685989 Report a problem | ||
| 4/25/2005 | Sold | $25,000$13/sqft |
Source: Public Record Report a problem | ||
Public tax history
| Year | Property taxes | Tax assessment |
|---|---|---|
| 2024 | $1,427 +1.3% | $276,290 +3.9% |
| 2023 | $1,408 -1.4% | $265,851 +15.4% |
| 2022 | $1,428 +0.5% | $230,450 +22.3% |
| 2021 | $1,421 +2.7% | $188,503 +11.3% |
| 2020 | $1,384 +2.1% | $169,374 +5.2% |
| 2019 | $1,355 | $161,032 +27.2% |
| 2018 | $1,355 | $126,637 +2.1% |
| 2017 | -- | $124,033 +2.1% |
| 2016 | -- | $121,482 +0.7% |
| 2015 | -- | $120,638 +0.8% |
| 2014 | -- | $119,681 +1.5% |
| 2013 | -- | $117,913 -0.9% |
| 2012 | -- | $118,934 -4.9% |
| 2011 | -- | $125,035 -4.7% |
| 2010 | -- | $131,242 -3.8% |
| 2009 | -- | $136,372 -6.4% |
| 2008 | -- | $145,749 -3.5% |
| 2007 | -- | $151,090 +586.8% |
| 2006 | -- | $22,000 +10% |
| 2005 | -- | $20,000 |
| 2004 | -- | $20,000 |
| 2003 | -- | $20,000 +25.7% |
| 2002 | -- | $15,910 |
| 2001 | -- | $15,910 |
| 2000 | -- | $15,910 |
Find assessor info on the county website
Monthly payment
Est. payment
Payment breakdown
Explore the cost of this home by adjusting the details. Changes won't be saved.Climate risks
Neighborhood: 32533
Nearby schools
GreatSchools rating
- 6/10R. C. Lipscomb Elementary SchoolGrades: PK-5Distance: 1.6 mi
- 6/10Ransom Middle SchoolGrades: 6-8Distance: 4.9 mi
- 5/10J. M. Tate Senior High SchoolGrades: 9-12Distance: 2.3 mi
Schools provided by the listing agent
- Elementary: Lipscomb
- Middle: RANSOM
- High: Tate
Source: PAR. This data may not be complete. We recommend contacting the local school district to confirm school assignments for this home.
- $434,500-- bd11 ba2.8k sqft1589 Hunters Creek Cir, Cantonment, FL 32533Off Market
- $284,8003 bd2 ba2k sqft1598 Hunters Creek Dr, Cantonment, FL 32533Off Market

- $318,9003 bd2 ba2.1k sqft1591 Hunters Creek Cir, Cantonment, FL 32533Off Market

- $432,400-- bd8 ba3.1k sqft1594 Hunters Creek Dr, Cantonment, FL 32533Off Market
- $337,1004 bd2 ba2.2k sqft1584 Hunters Creek Cir, Cantonment, FL 32533Off Market
- $338,2003 bd2 ba1.8k sqft1597 Hunters Creek Cir, Cantonment, FL 32533Off Market
- $314,200-- bd8 ba1.8k sqft1585 Hunters Creek Dr, Cantonment, FL 32533Off Market
- $15,0000.34 Acres1602 Hunters Creek Dr, Cantonment, FL 32533Off Market
A local agent can set up tours, give advice and negotiate with sellers.
A local lender can help you make sure your offer is ready when you are.
Similar homes
- $319,0003 bd2 ba1.8k sqft2007 Gren Mill Ct, Cantonment, FL 32533For Sale
 MLS ID #685801, Debbie Rowell, SOUTHERN REAL ESTATE. PAR
 - $319,9003 bd2 ba1.7k sqft1016 Rachel Cir, Cantonment, FL 32533For Sale
 MLS ID #685922, Kelly Gary, Better Homes And Gardens Real Estate Main Street Properties. PAR
 - $313,0004 bd2 ba2k sqft3243 Moss Point Ln, Cantonment, FL 32533For Sale
 MLS ID #679556, Ramani Cantrell, HOARD PROPERTIES, LLC. PAR
 - $352,5003 bd2 ba1.3k sqft1200 Hidden Terrace Dr, Cantonment, FL 32533For Sale
 MLS ID #685770, Deborah Mays, RE/MAX HORIZONS REALTY. PAR
 - $357,5003 bd2 ba2.1k sqft652 Ashford Rd, Cantonment, FL 32533For SaleMLS ID #684549, Hilary Rember, ASSIST 2 SELL REAL ESTATE. PAR
- $340,0003 bd2 ba1.8k sqft2633 Southern Oaks Dr, Cantonment, FL 32533For SaleMLS ID #685787, Jennifer Weaver, KELLER WILLIAMS REALTY GULF COAST. PAR
- $325,0004 bd2 ba2.1k sqft204 Majestic Ct, Pensacola, FL 32534For SaleMLS ID #670300, Johanna Freeman, TEAM SANDY BLANTON REALTY, INC. PAR
- $314,9003 bd2 ba1.9k sqft2371 La Lar Ln, Pensacola, FL 32534For SaleMLS ID #686333, Troy Hammock, Coldwell Banker Realty. PAR
- $344,9004 bd3 ba2.4k sqft2606 Youngwood Ln, Cantonment, FL 32533For SaleMLS ID #683188, Douglas Addeo, COMMUNITY REALTY ASSOCIATES. PAR
- $300,0004 bd3 ba2.4k sqft2020 Ziglar Rd, Cantonment, FL 32533For SaleMLS ID #684873, John Cho, Voyage Real Estate LLC. PAR
- $315,0004 bd3 ba2.3k sqft1729 Condor Dr, Cantonment, FL 32533For SaleMLS ID #683512, Erik Hansen, KELLER WILLIAMS REALTY GULF COAST. PAR
- $310,0004 bd2 ba1.8k sqftQuail Ridge, Cantonment, FL 32533For SaleMLS ID #686193, Willie Demps, Levin Rinke Realty. PAR
- $295,0003 bd2 ba2.1k sqft2319 Brightview Pl, Cantonment, FL 32533For SaleMLS ID #685513, Glen "Douglas" Lisenbee, Maritime Realty. PAR
- $365,0004 bd3 ba2.1k sqft1238 Tate Rd, Cantonment, FL 32533For SaleMLS ID #685909, Jonathan Minerick, homecoin.com. PAR
- $309,0003 bd2 ba2.1k sqft2521 Portobella Pl, Cantonment, FL 32533For SaleMLS ID #684070, Ty Havard, First Town Properties LLC. PAR
- $295,0003 bd2 ba1.9k sqft3024 E Kingsfield Rd, Pensacola, FL 32514For SaleMLS ID #681241, Gary Sparks, MarMac Real Estate Coastal. PAR
- $379,9004 bd3 ba2.6k sqft1794 Condor Dr, Cantonment, FL 32533For SaleMLS ID #685229, Mary Ann Cates, RE/MAX HORIZONS REALTY. PAR
- $299,9003 bd2 ba1.2k sqft464 Tall Pines Rd, Cantonment, FL 32533For SaleMLS ID #684543, Jamilet Moncada, COASTAL REALTY SERVICES. PAR
- $380,0004 bd2 ba2.5k sqft1787 Condor Dr, Cantonment, FL 32533For SaleMLS ID #683471, Katie Anderson, KELLER WILLIAMS REALTY GULF COAST. PAR
- $334,9004 bd2 ba1.7k sqft329 Makaira Dr, Cantonment, FL 32533New ConstructionMLS ID #686319, Whitney Johnston, D R Horton Realty of NW Florida, LLC. PAR
