Discover your private sanctuary on 4 breathtaking acres, where panoramic views of orchards, rolling hills, & the majestic Palomar Mountain unfold from nearly every window & outdoor space. This exceptional custom estate, designed by an architect and built as his personal residence, blends timeless Spanish-influenced Ranchero character with artistic detailing and enduring craftsmanship. Step inside to experience the home's soul: rich woodwork on the doors, windows, and built-in cabinetry, hand-painted tiles, & warm wood & Saltillo tile floors that lead to a dramatic two-story rock fireplace & wood-beamed ceilings soaring over the Great Room & dining room. The gourmet kitchen is a chef’s delight, centered on a professional Wolf Range with a six-burner gas stove, griddle, & double ovens, complemented by a separate built-in BBQ grill and a welcoming eat-in area. The thoughtfully designed main residence offers two spacious bedroom suites plus a generous upstairs loft ideal as a 3rd bedroom, home office, or light-filled art studio complete with a balcony that captures those extraordinary views. Just steps from the resort-style pool & fire pit sits a flexible guest suite/pool. For multi-generational living, visitors, or potential rental income, an additional private Guest House/ADU delivers a full kitchen, living room, bedroom, bath, & a large elevated patio balcony overlooking the garden and pasture. see supplement remarks ... Arrive via the cobblestone driveway to a three-car garage and a serene courtyard entry featuring a peaceful fountain. The property continues to surprise, from the character-rich old barn to the newly upgraded outdoor living areas: a freshly re-plastered PebbleTec pool, full travertine paver deck (recently expanded), and new pool equipment. This is more than a home—it is a rare, private family compound offering quiet living, abundant outdoor enjoyment, and authentic California character that feels both timeless and deeply personal. Experience the views, craftsmanship, and lifestyle only this special property can offer.
For sale
$1,928,000
1594 Green Canyon Ln, Fallbrook, CA 92028
4beds
3,060sqft
Single Family Residence
Built in 1988
4.03 Acres Lot
$1,853,100 Zestimate®
$630/sqft
$-- HOA
What's special
Freshly re-plastered pebbletec poolTimeless spanish-influenced ranchero characterNew pool equipmentCharacter-rich old barnThree-car garageDramatic two-story rock fireplaceResort-style pool
- 9 days
- 700
- 75
Zillow last checked:
Listing updated:
Listed by:
Mary Jo Morgan DRE #00998518 619-886-0175,
Owen Properties
Source: SDMLS,MLS#: 260026123 Originating MLS: SDMLS
Facts & features
Interior
Bedrooms & bathrooms
- Bedrooms: 4
- Bathrooms: 5
- Full bathrooms: 4
- 1/2 bathrooms: 1
Heating
- Fireplace, Forced Air Unit
Cooling
- Central Forced Air
Appliances
- Included: Dishwasher, Disposal, Dryer, Garage Door Opener, Microwave, Pool/Spa/Equipment, Refrigerator, Washer, Water Filtration, 6 Burner Stove, Double Oven, Free Standing Range, Freezer, Gas Oven, Ice Maker, Vented Exhaust Fan, Gas Cooking
- Laundry: Gas
Features
- Number of fireplaces: 2
- Fireplace features: FP in Living Room, Guest House
Interior area
- Total structure area: 3,060
- Total interior livable area: 3,060 sqft
Property
Parking
- Total spaces: 7
- Parking features: Detached, Garage
- Garage spaces: 3
Features
- Levels: 2 Story
- Patio & porch: Balcony, Deck, Stone/Tile, Patio
- Pool features: Below Ground, Private, Heated with Gas, Filtered
- Has spa: Yes
- Fencing: Partial
- Has view: Yes
- View description: Evening Lights, Mountains/Hills, Panoramic, Pasture, Pool, Trees/Woods
Lot
- Size: 4.03 Acres
Details
- Additional structures: Detached
- Parcel number: 1070306400
- Zoning: R-1:SINGLE
- Zoning description: R-1:SINGLE
Construction
Type & style
- Home type: SingleFamily
- Architectural style: Mediterranean/Spanish
- Property subtype: Single Family Residence
Materials
- Wood/Stucco
- Roof: Spanish Tile
Condition
- Year built: 1988
Utilities & green energy
- Sewer: Septic Installed, Sewer Connected
- Water: Meter on Property
Community & HOA
Community
- Subdivision: FALLBROOK
Location
- Region: Fallbrook
Financial & listing details
- Price per square foot: $630/sqft
- Tax assessed value: $1,716,660
- Date on market: 11/2/2026
- Listing terms: Cash,Conventional
Estimated market value
$1,853,100
$1.76M - $1.95M
$5,687/mo
Price history
| Date | Event | Price |
|---|---|---|
| 11/2/2026 | Listed for sale | $1,928,000+16.8%$630/sqft |
Source:  SDMLS #260026123 Report a problem | ||
| 4/9/2024 | Sold | $1,650,000+6.6%$539/sqft |
Source:  CRMLS #TR24041212 Report a problem | ||
| 4/3/2024 | Pending sale | $1,548,000$506/sqft |
Source: CRMLS #TR24041212 Report a problem | ||
| 3/9/2024 | Contingent | $1,548,000$506/sqft |
Source: CRMLS #TR24041212 Report a problem | ||
Public tax history
| Year | Property taxes | Tax assessment |
|---|---|---|
| 2026 | -- | $1,716,660 +2% |
| 2025 | $18,150 +81.6% | $1,683,000 +80.4% |
| 2024 | $9,996 +2.7% | $933,108 +2% |
| 2023 | $9,732 0% | $914,813 +2% |
| 2022 | $9,735 +3.5% | $896,876 +2% |
| 2021 | $9,408 +8.5% | $879,291 +10.6% |
| 2020 | $8,667 +7.9% | $795,000 +6% |
| 2019 | $8,032 +0.5% | $750,000 +2.7% |
| 2018 | $7,994 +2.8% | $730,000 +2.8% |
| 2017 | $7,775 +5% | $710,000 +4.4% |
| 2016 | $7,407 +4.7% | $680,000 +4.6% |
| 2015 | $7,077 +13.8% | $650,000 +14% |
| 2014 | $6,217 | $570,000 |
| 2013 | -- | $570,000 -7.3% |
| 2012 | -- | $615,000 |
| 2011 | -- | $615,000 -16.6% |
| 2010 | -- | $737,346 -0.2% |
| 2009 | -- | $739,099 +2% |
| 2008 | -- | $724,608 +2% |
| 2007 | -- | $710,401 +2% |
| 2006 | -- | $696,472 +2% |
| 2005 | -- | $682,817 +2% |
| 2004 | -- | $669,429 +1.9% |
| 2003 | -- | $657,160 +2% |
| 2002 | -- | $644,276 +2% |
| 2001 | -- | $631,644 |
Find assessor info on the county website
Monthly payment
Est. payment
Payment breakdown
Explore the cost of this home by adjusting the details. Changes won't be saved.Climate risks
Neighborhood: 92028
Nearby schools
Schools provided by the listing agent
- District: Fallbrook Union Elementary Distr
Source: SDMLS. This data may not be complete. We recommend contacting the local school district to confirm school assignments for this home.
Similar homes
- $1,575,0004 bd2 ba2.6k sqft2278 Lindsey Ct, Fallbrook, CA 92028For Sale
 MLS ID #260026174, Mike Chiesl, Real Broker. SDMLS
- $1,899,9004 bd3 ba4.1k sqft521 Rancho Camino, Fallbrook, CA 92028For Sale
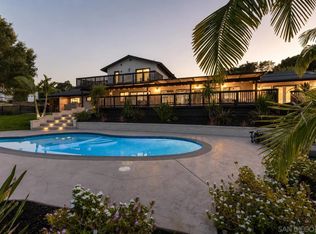 MLS ID #260026122, Daren Preece, Compass. SDMLS
- $1,799,0004 bd5 ba4.1k sqft3068 Willow Heights Rd, Fallbrook, CA 92028For Sale
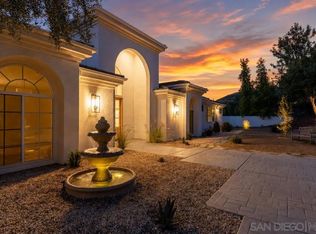 MLS ID #260022906, Mike Chiesl, Real Broker. SDMLS
- $1,950,0005 bd4 ba3.6k sqft2369 Vern Dr, Fallbrook, CA 92028For Sale
 MLS ID #260018981, Mike Chiesl, Real Broker. SDMLS
