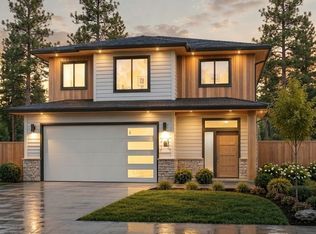
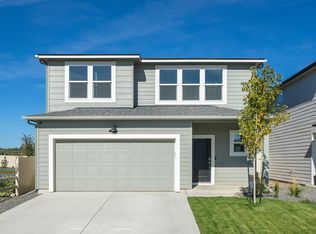
Welcome to this exceptional, newly constructed 4-bedroom, 2.5-bathroom modern detached home, perfectly situated in Spokane’s highly desirable Perry District. Combining contemporary architectural flair with premium finishes, this open-concept residence features engineered hardwood floors, a cozy fireplace, and a light-filled gourmet kitchen boasting high-end appliances, a gas range, counter-depth refrigerator, and quartz countertops. Upstairs, the luxurious master suite serves as a private oasis, complete with an electrically heated tile floor in the master bath. The home's striking curb appeal showcases a beautiful blend of durable fiber cement siding, rich vertical cedar accents, and elegant stone masonry.
Active
$650,000
1595 E 15th Ave, Spokane, WA 99223
4beds
3baths
2,203sqft
:
Get pre-qualified$4,055/mo
Single Family Residence
Built in 2026
3,750 Square Feet Lot
$649,500 Zestimate®
$295/sqft
$-- HOA
What's special
Cozy fireplacePremium finishesLight-filled gourmet kitchenStriking curb appealLuxurious master suiteEngineered hardwood floorsOpen-concept residence
- 60 days |
- 317 |
- 8 |
Zillow last checked:
Listing updated:
Listed by:
Vadim Smelik 509-981-7292,
Kelly Right Real Estate of Spokane
Source: SMLS as distributed by MLS GRID,MLS#: 202618075
Facts & features
Interior
Bedrooms & bathrooms
- Bedrooms: 4
- Bathrooms: 3
First floor
- Level: First
- Area: 890 Square Feet
Other
- Level: Second
- Area: 1313 Square Feet
Heating
- Ductless
Cooling
- Has cooling: Yes
Appliances
- Included: Free-Standing Range, Gas Range, Dishwasher, Refrigerator, Washer, Dryer
Features
- Basement: Crawl Space
- Number of fireplaces: 1
- Fireplace features: Gas
Interior area
- Total structure area: 2,203
- Total interior livable area: 2,203 sqft
Property
Parking
- Total spaces: 2
- Parking features: Attached
- Garage spaces: 2
Features
- Levels: Two
- Stories: 2
- Fencing: Fenced Yard
- Has view: Yes
- View description: City
Lot
- Size: 3,750 Square Feet
- Features: Sprinkler - Automatic
Details
- Parcel number: 35282.2002
Construction
Type & style
- Home type: SingleFamily
- Architectural style: Contemporary
- Property subtype: Single Family Residence
Materials
- Stone Veneer, Fiber Cement
- Roof: Composition
Condition
- New construction: Yes
- Year built: 2026
Community & HOA
Location
- Region: Spokane
Financial & listing details
- Price per square foot: $295/sqft
- Date on market: 5/27/2026
- Listing terms: FHA,VA Loan,Conventional,Cash
- Road surface type: Paved
Estimated market value
$649,500
$617,000 - $682,000
$2,713/mo
Price history
| Date | Event | Price |
|---|---|---|
| 5/27/2026 | Listed for sale | $650,000$295/sqft |
Source:  SMLS as distributed by MLS GRID #202618075 Report a problem SMLS as distributed by MLS GRID #202618075 Report a problem | ||
Public tax history
Tax history is unavailable.
Monthly payment
Est. payment
Payment breakdown
Explore the cost of this home by adjusting the details. Changes won't be saved.Climate risks
Neighborhood: Lincoln Heights
Nearby schools
GreatSchools rating
- 2/10Grant Elementary SchoolGrades: PK-6Distance: 0.4 mi
- 9/10Sacajawea Middle SchoolGrades: 6-8Distance: 1.4 mi
- 8/10Lewis & Clark High SchoolGrades: 9-12Distance: 1.7 mi
Schools provided by the listing agent
- Elementary: GRANT
- Middle: SASCAJAWEA
- High: Lewis & Clark
- District: Spokane Dist 81
Source: SMLS as distributed by MLS GRID. This data may not be complete. We recommend contacting the local school district to confirm school assignments for this home.
- $105,0002 bd1 ba988 sqft1527 E 15th Ave, Spokane, WA 99203Sold
- $650,0004 bd3 ba2.2k sqft1589 E 15th Ave, Spokane, WA 99223New Construction
- $332,1003 bd2 ba1.3k sqft1420 S Helena St, Spokane, WA 99203Off Market
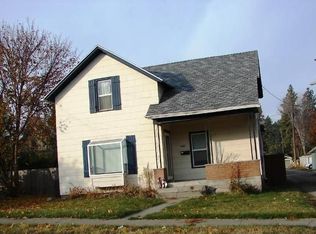
- $357,4004 bd2 ba1.2k sqft1517 E 15th Ave, Spokane, WA 99203Off Market
- $462,5005 bd3 ba3k sqft1605 E 15th Ave, Spokane, WA 99203Off Market
- $271,3002 bd1 ba927 sqft1419 S Helena St, Spokane, WA 99203Off Market
- $339,4002 bd1 ba912 sqft1511 E 15th Ave, Spokane, WA 99203Off Market
- $439,9003 bd2 ba1.6k sqft1530 E 15th Ave, Spokane, WA 99203Off Market
A local agent can set up tours, give advice and negotiate with sellers.
Similar homes
- $650,0004 bd3 ba2.2k sqft1589 E 15th Ave, Spokane, WA 99223New ConstructionMLS ID #202618074, Vadim Smelik, Kelly Right Real Estate of Spokane. SMLS as distributed by MLS GRID
- $664,9503 bd3 ba2.5k sqft6947 S Boulder Ridge Dr #73K9G3, Spokane, WA 99224For Sale
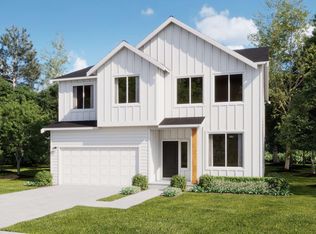 MLS ID #202520289, Lauren Apostol, Lennar Northwest, LLC. SMLS as distributed by MLS GRID
 - $770,0004 bd2 ba2.2k sqft507 W Basalt Ridge Dr, Spokane, WA 99224For Sale
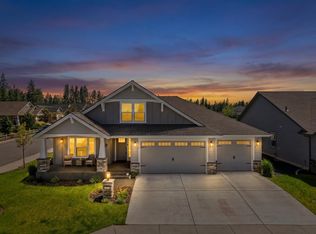 MLS ID #202618474, Loriann Brown, Coldwell Banker Tomlinson. SMLS as distributed by MLS GRID
 - from $529,9955 bd3 ba2.5k sqftBALLARD Plan, Meadowlane Greens, Spokane, WA 99224New Construction
 DR Horton
 - $469,9003 bd2 ba1.3k sqft2801 E 17th Ave, Spokane, WA 99223New ConstructionMLS ID #202620268, Trevor Windhorst, Windermere Valley. SMLS as distributed by MLS GRID
- $623,9504 bd4 ba2.6k sqft13408 N Mayfair Ln, Spokane, WA 99208For SaleMLS ID #202619322, Reed Perry, Amplify Real Estate Services. SMLS as distributed by MLS GRID
- $629,9994 bd3 ba2.7k sqft4219 W Tolliver Ct, Spokane, WA 99208New ConstructionMLS ID #202618193, Desiree Jones, eXp Realty, LLC. SMLS as distributed by MLS GRID
- $649,2004 bd2 ba1.8k sqft11206 E 27th Ave Lot 10, Spokane Valley, WA 99206New ConstructionSMLS as distributed by MLS GRID
- $579,0003 bd3 ba2.3k sqft4518 N Dale Ln, Spokane, WA 99212For SaleMLS ID #202620413, Chase Baxter, eXp Realty 4 Degrees. SMLS as distributed by MLS GRID
- $469,5003 bd3 ba2k sqft7128 E 13th Ave, Spokane, WA 99212For SaleMLS ID #202620245, Matt Raby, Amplify Real Estate Services. SMLS as distributed by MLS GRID
- $630,0004 bd2 ba2.3k sqft1824 S Ridgetop Dr, Greenacres, WA 99016For SaleMLS ID #202611839, Seth Maefsky, Keller Williams Realty Coeur d. SMLS as distributed by MLS GRID
- from $609,9503 bd3 ba2.2k sqftBenton 3-car Plan, Woodridge : Platinum Collection, Spokane, WA 99208New ConstructionLennar Homes
- $649,9505 bd3 ba3k sqft10628 N Beaverhead Rd, Spokane, WA 99208New ConstructionSMLS as distributed by MLS GRID
- $639,9994 bd3 ba2.3k sqft60832 Westview Dr, Nine Mile Falls, WA 99026For SaleMLS ID #202616379, Beth Anderson, John L Scott, Spokane Valley. SMLS as distributed by MLS GRID
- $698,6004 bd3 ba2k sqft11119 E 27th Ave Lot 3, Spokane Valley, WA 99206New ConstructionSMLS as distributed by MLS GRID
- $749,9904 bd3 ba2.6k sqft8011 N Antioch St Lot 14, Spokane, WA 99208New ConstructionMLS ID #202619860, Janine Lukes, Amplify Real Estate Services. SMLS as distributed by MLS GRID
- $624,9503 bd3 ba2.2k sqft4224 W Howesdale Rd, Spokane, WA 99208New ConstructionSMLS as distributed by MLS GRID
- $610,9993 bd2 ba2k sqft3613 S Glenn Ln, Spokane Valley, WA 99206New ConstructionMLS ID #202618309, Svetlana Koren, Kelly Right Real Estate of Spokane. SMLS as distributed by MLS GRID
- $744,9904 bd3 ba2.6k sqft7909 N Jefferson Dr Lot 13, Spokane, WA 99208New ConstructionMLS ID #202617541, Janine Lukes, Amplify Real Estate Services. SMLS as distributed by MLS GRID
- $459,9954 bd3 ba1.7k sqft5784 S Bernard St, Spokane, WA 99224New ConstructionMLS ID #202618382, Karver Pate, D.R. Horton America's Builder. SMLS as distributed by MLS GRID
