MOVE-IN Ready AUGUST! ~ New Lenox DUPLEX ~ LEIGH CREEK Subdivision off LARAWAY Rd. ~ FENCES Are ALLOWED in Leigh Creek!! ~ Nearing CLOSE-OUT, Limited Units Still Available ~ HARD to FIND NEW CONSTRUCTION in this PRICE RANGE in New Lenox these Days! ~ UPGRADED Avalon Floor Plan ~ 1858 Sq. ft. ~ THREE Bedrooms, 2.5 Baths, 9 ft. Ceilings 1st Floor, FULL Basement & 2 CAR Attached Garage ~ Quartz KITCHEN with all Appliances Included ~ Luxury Vinyl Flooring 1st Floor ~ Upgraded Spindle Rail Staircase ~ Main level Laundry ~ Frankfort Schools, Lincolnway H.S. ~ LAKE Michigan WATER ~ Builder's Office Prepares the Sales Contract & Holds the EM ~ Some PHOTOS Show Leigh Creek Model for Info Only ~
Active
$414,900
1595 Glenbrooke Ln #1, New Lenox, IL 60451
3beds
1,858sqft
Townhouse, Duplex, Single Family Residence
Built in 2026
5,520 Square Feet Lot
$-- Zestimate®
$223/sqft
$306/mo HOA
What's special
Upgraded spindle rail staircaseMain level laundryThree bedrooms
- --
- on Zillow |
- 262
- views |
- 8
- saves |
Zillow last checked:
Listing updated:
Listed by:
Linda DiBenardo 630-327-8407,
RE/MAX IMPACT
Source: MRED as distributed by MLS GRID,MLS#: 12695311
Facts & features
Interior
Bedrooms & bathrooms
- Bedrooms: 3
- Bathrooms: 3
- Full bathrooms: 2
- 1/2 bathrooms: 1
Rooms
- Room types: No additional rooms
Primary bedroom
- Features: Flooring (Carpet), Bathroom (Full)
- Level: Second
- Area: 285 Square Feet
- Dimensions: 19X15
Bedroom 2
- Features: Flooring (Carpet)
- Level: Second
- Area: 144 Square Feet
- Dimensions: 12X12
Bedroom 3
- Features: Flooring (Carpet)
- Level: Second
- Area: 168 Square Feet
- Dimensions: 14X12
Dining room
- Level: Main
- Area: 117 Square Feet
- Dimensions: 09X13
Kitchen
- Level: Main
- Area: 156 Square Feet
- Dimensions: 13X12
Laundry
- Level: Main
- Dimensions: 00X00
Living room
- Level: Main
- Area: 196 Square Feet
- Dimensions: 14X14
Heating
- Natural Gas, Forced Air
Cooling
- Central Air
Appliances
- Included: Range, Dishwasher, Refrigerator
Features
- Basement: Unfinished,Full
Interior area
- Total structure area: 0
- Total interior livable area: 1,858 sqft
Property
Parking
- Total spaces: 2
- Parking features: Garage Door Opener, Yes, Attached, Garage
- Attached garage spaces: 2
- Has uncovered spaces: Yes
Accessibility
- Accessibility features: No Disability Access
Lot
- Size: 5,520 Square Feet
- Dimensions: 46X120
Details
- Parcel number: 1508254100080000
- Special conditions: Exceptions-Call List Office,Exclusions-Call List Office
Construction
Type & style
- Home type: Townhouse
- Property subtype: Townhouse, Duplex, Single Family Residence
Materials
- Vinyl Siding, Brick
Condition
- New Construction
- New construction: Yes
- Year built: 2026
Details
- Builder model: AVALON
Utilities & green energy
- Sewer: Public Sewer, Storm Sewer
- Water: Lake Michigan, Public
Community & HOA
Community
- Subdivision: Leigh Creek
HOA
- Has HOA: Yes
- Services included: Scavenger, Snow Removal
- HOA fee: $306 monthly
Location
- Region: New Lenox
Financial & listing details
- Price per square foot: $223/sqft
- Date on market: 7/6/2026
- Ownership: Fee Simple w/ HO Assn.
Estimated market value
Not available
Estimated sales range
Not available
Not available
Price history
Price history is unavailable.
Public tax history
Tax history is unavailable.
Monthly payment
Est. payment
Payment breakdown
Explore the cost of this home by adjusting the details. Changes won't be saved.Climate risks
Neighborhood: 60451
Nearby schools
GreatSchools rating
- NASpencer Trail KindergartenGrades: KDistance: 1.4 mi
- 6/10Alex M Martino Jr High SchoolGrades: 7-8Distance: 2.1 mi
- 8/10Lincoln-Way Central High SchoolGrades: 9-12Distance: 4.6 mi
Schools provided by the listing agent
- District: 157C
Source: MRED as distributed by MLS GRID. This data may not be complete. We recommend contacting the local school district to confirm school assignments for this home.
- $419,9003 bd3 ba1.7k sqft1591 Glenbrooke Ln #1591, New Lenox, IL 60451New Construction

- $502,000-- bd-- ba2.2k sqft1714 Muirfield Dr, New Lenox, IL 60451Off Market

- $517,5003 bd3 ba2.7k sqft1611 Glenbrooke Ln, New Lenox, IL 60451Off Market
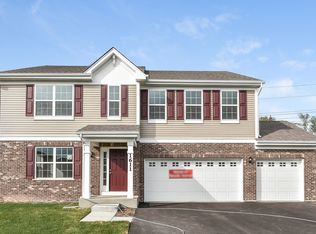
- $624,100-- bd-- ba3.1k sqft1603 Glenbrooke Ln, New Lenox, IL 60451Off Market
- $524,400-- bd-- ba2.3k sqft1619 Glenbrooke Ln, New Lenox, IL 60451Off Market
- $635,900-- bd-- ba3k sqft1715 Muirfield Dr, New Lenox, IL 60451Off Market
- $419,9003 bd3 ba1.8k sqft1595 Glenbrooke Ln, New Lenox, IL 60451New Construction
- $543,500-- bd-- ba2.7k sqft1724 Muirfield Dr, New Lenox, IL 60451Off Market
A local agent can set up tours, give advice and negotiate with sellers.
A local lender can help you make sure your offer is ready when you are.
Similar homes
- $419,9003 bd3 ba1.8k sqft1595 Glenbrooke Ln, New Lenox, IL 60451New Construction
 Hartz Construction
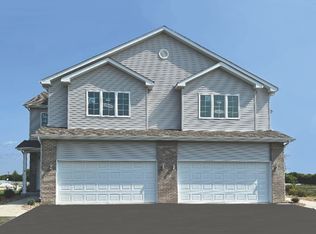
 - from $396,9003 bd3 ba1.8k sqftAvalon Plan, Leigh Creek Townhomes, New Lenox, IL 60451New Construction
 Hartz Construction
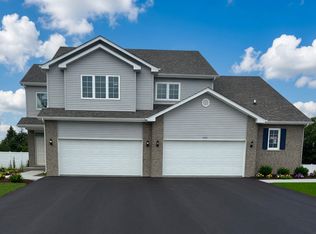
 - $425,9003 bd3 ba1.7k sqft1564 Glenbrook Ln, New Lenox, IL 60451New Construction
 Hartz Construction
 - from $425,9003 bd3 ba1.7k sqftHampton Plan, Leigh Creek Townhomes, New Lenox, IL 60451New ConstructionHartz Construction
- $394,5002 bd3 ba1.7k sqft19230 Tramore Ln, Mokena, IL 60448ActiveMLS ID #12725947, Nicholas Garcia, Coldwell Banker Realty. MRED as distributed by MLS GRID
- from $509,9903 bd3 ba2.3k sqftNewberry Plan, Teerling Lakes, New Lenox, IL 60451New ConstructionPulte
- $407,7003 bd2 ba1.8k sqft6151 Victoria Dr, Oak Forest, IL 60452ActiveMLS ID #12698722, Neil Gates, Chase Real Estate LLC. MRED as distributed by MLS GRID
- $314,9002 bd3 ba1.3k sqft17576 S Gilbert Dr, Lockport, IL 60441ActiveMLS ID #12731456, Aysha Hackert, Compass. MRED as distributed by MLS GRID
- from $448,9902 bd2 ba1.8k sqftPalmary Plan, Teerling Lakes Landings, New Lenox, IL 60451New ConstructionPulte
- $335,0003 bd3 ba1.6k sqft14631 Aston Way, Lockport, IL 60441ActiveMLS ID #12698430, Kelly Ryan, GRI, RE/MAX 10. MRED as distributed by MLS GRID
- $371,9903 bd3 ba1.7k sqft6389 Ulster Dr, Tinley Park, IL 60477ActiveMRED as distributed by MLS GRID
- $489,0003 bd3 ba2k sqft8348 Adbeth Ave, Woodridge, IL 60517NewMLS ID #12735457, Jennifer Oukrust, Compass. MRED as distributed by MLS GRID
- $460,0003 bd4 ba2.1k sqft18145 94th Ave, Tinley Park, IL 60477ActiveMLS ID #12577911, Mohammad Abdullah, Infiniti Properties, Inc.. MRED as distributed by MLS GRID
- $335,0003 bd3 ba2.2k sqft13723 S Springfield Ave Unit 1, Robbins, IL 60472NewMLS ID #12732034, DeMarcus Hunter, Compass. MRED as distributed by MLS GRID
- $384,9003 bd3 ba1.8k sqft6617 Eich Dr, Joliet, IL 60431ActiveMLS ID #12723957, Michael Bempah, Real Broker LLC. MRED as distributed by MLS GRID
- $405,9904 bd3 ba1.9k sqft603 Adirondack Ct, Joliet, IL 60436ActiveMLS ID #12680093, Daynae Gaudio, Daynae Gaudio. MRED as distributed by MLS GRID
- from $409,9904 bd3 ba2k sqftBELLAMY 2 CAR Plan, Ivanhoe, Manhattan, IL 60442New ConstructionDR Horton
- $399,9995 bd2 ba2.6k sqft805 Thorn Creek Dr, Joliet, IL 60436ActiveMLS ID #12677311, Abraham Mendez, Compass. MRED as distributed by MLS GRID
- $474,9904 bd3 ba2.3k sqft2909 Savana Dr, Joliet, IL 60435NewMRED as distributed by MLS GRID
- from $424,9904 bd3 ba2.3k sqftHOLCOMBE 2 CAR Plan, Ivanhoe, Manhattan, IL 60442New ConstructionDR Horton
