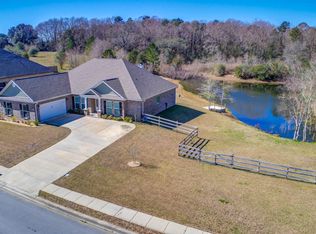
Newly reduced price as of 5/18!! Welcome home to this beautiful property located in North Gulfport, nestled in a quiet neighborhood just off Hwy 53. Featuring an inviting open floor plan, this home offers the perfect blend of comfort and functionality. The formal dining room provides an elegant space for gatherings, while the spacious living and kitchen areas are ideal for entertaining family and friends. The split floor plan offers added privacy, with a generously sized primary suite separated from the additional bedrooms. The primary bathroom is equally impressive, featuring a double vanity, soaking tub, and a tiled walk-in shower. A versatile bonus room adds extra space for a home office, playroom, or media room. Step outside to enjoy the large backyard and covered porch, perfect for outdoor entertaining or just relaxing. Complete with a double car garage, this home has everything today's buyers are looking for.
Pending
Price cut: $10.9K (5/18)
$319,000
15954 Walker Farm Ln, Gulfport, MS 39503
3beds
2,383sqft
:
Get pre-qualified$1,984/mo
Residential, Single Family Residence
Built in 2016
0.31 Acres Lot
$314,000 Zestimate®
$134/sqft
$-- HOA
What's special
Versatile bonus roomDouble car garageCovered porchLarge backyardInviting open floor planFormal dining roomGenerously sized primary suite
- 99 days |
- 238 |
- 10 |
Likely to sell faster than
Zillow last checked:
Listing updated:
Listed by:
Erin C Dejardine 228-669-6288,
Weichert Rltrs-Gulf Properties 228-400-4853
Source: MLS United,MLS#: 4146590
Facts & features
Interior
Bedrooms & bathrooms
- Bedrooms: 3
- Bathrooms: 2
- Full bathrooms: 2
Heating
- Central, Electric, Heat Pump
Cooling
- Ceiling Fan(s), Central Air, Exhaust Fan
Appliances
- Included: Dishwasher, Disposal, Double Oven, Electric Range, Electric Water Heater, ENERGY STAR Qualified Dishwasher, Exhaust Fan, Microwave, Refrigerator, Water Heater
- Laundry: Electric Dryer Hookup, Laundry Room, Washer Hookup
Features
- Ceiling Fan(s), Crown Molding, Double Vanity, Eat-in Kitchen, Entrance Foyer, Granite Counters, High Ceilings, Kitchen Island, Open Floorplan, Pantry, Recessed Lighting, Smart Thermostat, Soaking Tub, Tray Ceiling(s), Walk-In Closet(s)
- Flooring: Vinyl, Carpet
- Doors: Dead Bolt Lock(s)
- Windows: Blinds, Double Pane Windows, Screens
- Has fireplace: No
Interior area
- Total structure area: 2,383
- Total interior livable area: 2,383 sqft
Video & virtual tour
Property
Parking
- Total spaces: 2
- Parking features: Driveway, Garage Door Opener, Garage Faces Side, Concrete
- Garage spaces: 2
- Has uncovered spaces: Yes
Features
- Levels: One
- Stories: 1
- Patio & porch: Front Porch, Rear Porch
- Exterior features: Private Yard
- Fencing: Back Yard,Gate,Privacy,Wood,Fenced
Lot
- Size: 0.31 Acres
- Dimensions: 95 x 145 x 95 x 145
- Features: Front Yard, Landscaped, Rectangular Lot
Details
- Parcel number: 0606e01004.013
Construction
Type & style
- Home type: SingleFamily
- Architectural style: Traditional
- Property subtype: Residential, Single Family Residence
Materials
- Brick, Shake Siding
- Foundation: Slab
- Roof: Asphalt
Condition
- Move In Ready
- New construction: No
- Year built: 2016
Utilities & green energy
- Sewer: Public Sewer
- Water: Public
- Utilities for property: Cable Available, Electricity Connected, Phone Available, Sewer Connected, Water Connected
Community & HOA
Community
- Features: Near Entertainment, Sidewalks
- Security: Carbon Monoxide Detector(s), Smoke Detector(s)
- Subdivision: Walker Farm
Location
- Region: Gulfport
Financial & listing details
- Price per square foot: $134/sqft
- Tax assessed value: $194,854
- Annual tax amount: $1,627
- Date on market: 4/20/2026
- Electric utility on property: Yes
Estimated market value
$314,000
$298,000 - $330,000
$2,444/mo
Price history
| Date | Event | Price |
|---|---|---|
| 7/9/2026 | Pending sale | $319,000$134/sqft |
Source: MLS United #4146590 Report a problem | ||
| 5/18/2026 | Price change | $319,000-3.3%$134/sqft |
Source: MLS United #4146590 Report a problem | ||
| 4/20/2026 | Listed for sale | $329,900+17.8%$138/sqft |
Source: MLS United #4146590 Report a problem | ||
| 11/14/2022 | Sold | -- |
Source: MLS United #4030379 Report a problem | ||
| 10/13/2022 | Pending sale | $280,000$117/sqft |
Source: MLS United #4030379 Report a problem | ||
| 10/4/2022 | Listed for sale | $280,000+19.1%$117/sqft |
Source: MLS United #4030379 Report a problem | ||
| 8/24/2019 | Listing removed | $235,000$99/sqft |
Source: EXIT PRESTIGE LUXURY REALTY #350717 Report a problem | ||
| 7/11/2019 | Listed for sale | $235,000$99/sqft |
Source: EXIT Prestige Luxury Realty #350717 Report a problem | ||
| 10/8/2016 | Sold | -- |
Source: MLS United #3312579 Report a problem | ||
Public tax history
| Year | Property taxes | Tax assessment |
|---|---|---|
| 2024 | $1,686 -0.6% | $19,485 |
| 2023 | $1,697 | $19,485 |
| 2022 | -- | $19,485 -90.1% |
| 2021 | -- | $197,519 +4.8% |
| 2020 | -- | $188,391 +900% |
| 2019 | -- | $18,839 |
| 2018 | -- | $18,839 |
| 2017 | $1,603 | $18,839 +737.3% |
| 2015 | $1,603 | $2,250 |
Find assessor info on the county website
Monthly payment
Est. payment
Payment breakdown
Explore the cost of this home by adjusting the details. Changes won't be saved.Climate risks
Neighborhood: 39503
Nearby schools
GreatSchools rating
- 9/10Lyman Elementary SchoolGrades: K-6Distance: 4 mi
- 6/10West Harrison Middle SchoolGrades: 7-8Distance: 5.9 mi
- 9/10West Harrison High SchoolGrades: 9-12Distance: 6.3 mi
Schools provided by the listing agent
- Elementary: Lyman
- Middle: West Harrison Middle
- High: West Harrison
Source: MLS United. This data may not be complete. We recommend contacting the local school district to confirm school assignments for this home.
- $343,9004 bd4 ba2.4k sqft15946 Walker Farm Ln, Gulfport, MS 39503Off Market

- $342,300-- bd1 ba3.2k sqft16172 Walker Farm Ln, Gulfport, MS 39503Off Market
- $341,5004 bd4 ba2.4k sqft15951 Walker Farm Ln, Gulfport, MS 39503Off Market
- $338,0004 bd3 ba2.9k sqft16184 Walker Farm Ln, Gulfport, MS 39503Off Market
- $361,100-- bd1 ba2.9k sqft15934 Walker Farm Ln, Gulfport, MS 39503Off Market
- $285,8004 bd2 ba2.1k sqft16165 Walker Farm Ln, Gulfport, MS 39503Off Market
- $470,8005 bd3 ba3.1k sqft15941 Walker Farm Ln, Gulfport, MS 39503Off Market
- $415,500-- bd2 ba3.6k sqft16202 Walker Farm Ln, Gulfport, MS 39503Off Market
A local agent can set up tours, give advice and negotiate with sellers.
A local lender can help you make sure your offer is ready when you are.
Similar homes
- $385,9004 bd3 ba3k sqft19532 Morris Pond Rd, Gulfport, MS 39503For Sale
 MLS ID #4152815, Lizzie E Fontenelle, Century 21 J. Carter & Company. MLS United
 - $300,0003 bd2 ba1.9k sqft15044 Belhaven St, Gulfport, MS 39503For Sale
 MLS ID #4151618, Haley H Cumberland, Century 21 J. Carter & Company. MLS United
 - $289,5003 bd2 ba1.9k sqft14467 N Swan Rd, Gulfport, MS 39503For Sale
 MLS ID #4146822, Michelle Patterson, Coastal Realty Group. MLS United
 - $320,0003 bd3 ba2.2k sqft10544 Roundhill Dr, Gulfport, MS 39503For Sale
 MLS ID #4145204, Cecilia N Patricks, Coastal Realty Group. MLS United
 - $309,0003 bd2 ba1.5k sqft10640 Wren Grv, Gulfport, MS 39503For SaleMLS ID #4156837, Haley H Cumberland, Century 21 J. Carter & Company. MLS United
- $298,5004 bd2 ba1.9k sqft14392 N Swan Rd, Gulfport, MS 39503For SaleMLS ID #4152610, Shelia C Rejas, ERA PowerMark Properties. MLS United
- $320,0004 bd3 ba1.8k sqft10545 W Landon Green Cir, Gulfport, MS 39503For SaleMLS ID #4142568, Amberlee Wade Holmes, Weichert Rltrs-Gulf Properties. MLS United
- $269,0003 bd2 ba1.4k sqft15187 Haven Cv, Gulfport, MS 39503For SaleMLS ID #4153804, Elizabeth Wackenhut, Keller Williams. MLS United
- $299,9003 bd3 ba2.2k sqft14038 Plantation Oaks Dr, Gulfport, MS 39503New ConstructionMLS ID #4152162, Jodi S Busch, Century 21 Busch Realty Group. MLS United
- $294,9004 bd2 ba1.9k sqft10281 English Manor Dr, Gulfport, MS 39503For SaleMLS ID #4156768, Jon W Ritten, RE/MAX Coast Delta Realty. MLS United
- $308,9003 bd2 ba1.7k sqft10434 W Landon Green Cir, Gulfport, MS 39503For SaleMLS ID #4147992, Michelle Patterson, Coastal Realty Group. MLS United
- $309,0004 bd3 ba2.3k sqft15744 Rachael Dr, Gulfport, MS 39503For SaleMLS ID #4141575, Denise L Bush, Denise Bush Properties, LLC. MLS United
- $279,0003 bd2 ba1.7k sqft14044 Anandale Cir, Gulfport, MS 39503For SaleMLS ID #4154119, Lizzie E Fontenelle, Century 21 J. Carter & Company. MLS United
- $280,0004 bd2 ba1.8k sqft14674 Canal Crossing Blvd, Gulfport, MS 39503For SaleMLS ID #4153566, Candace A Hasan, Stars and Stripes Realty, LLC.. MLS United
- $345,0004 bd3 ba2.9k sqft10641 Chapelwood Dr, Gulfport, MS 39503For SaleMLS ID #4142377, Katherine Walker, Coldwell Banker Alfonso Realty-Lorraine Rd. MLS United
- $318,0003 bd2 ba1.7k sqft14295 Swan Ridge Cir, Gulfport, MS 39503For SaleMLS ID #4154311, Jennifer Owens, Coldwell Banker Alfonso Realty - DH. MLS United
- $269,0004 bd2 ba1.8k sqft10204 Little Gem Dr, Gulfport, MS 39503For SaleMLS ID #4153164, Jordyn Rosetti O'Mara, Coastal Realty Group. MLS United
- $258,0004 bd2 ba1.9k sqft11284 Cypress Bayou Dr, Gulfport, MS 39503For SaleMLS ID #4147275, Rachel Allen, Coastal Realty Group. MLS United
- $259,9003 bd2 ba1.6k sqft10194 Orchid Magnolia Dr, Gulfport, MS 39503For SaleMLS ID #4154951, Sandy Bankston, Weichert Realtors-Gulf Properties. MLS United
- $235,0003 bd2 ba1.6k sqft14949 Calcutta Dr, Gulfport, MS 39503For SaleMLS ID #4153568, Jesse Lewis, Century 21 Busch Realty Group. MLS United
