NEW PRICE! A Rare Find in Orchard Lake! Main-Level Primary Suite, 3-Car Garage & Exceptional Living Space! Welcome to this light-filled traditional home in the sought-after Orchard Lake community, just half a block from Orchard Lake and scenic walking paths. Combining an inviting open layout with versatile living spaces and timeless appeal, this home offers the perfect blend of comfort, functionality, and neighborhood charm. The open kitchen features a spacious cooking island and flows seamlessly into the living room, where a gas fireplace creates a warm and welcoming gathering space. The dining room features hardwood floors and a slider opening to the spacious back deck, recently re-stained and ready for outdoor entertaining. One of the home's standout features is the hard-to-find main-level primary suite, complete with a generous bathroom featuring double sinks, a jetted soaking tub, separate shower, and walk-in closet. A second main-level bedroom offers the perfect setting for a home office, guest room, or flexible living space. Off the living room is a spacious bonus room accessed through French doors. Whether you envision a media room, home gym, hobby space, or playroom, the possibilities are endless here. Upstairs, discover two additional bedrooms another full bath and additional attic storage which provides even more room for seasonal items and extras. A welcoming covered front porch overlooks the neighborhood, while the oversized three-car garage offers abundant space for vehicles, a workshop, recreational equipment, or possible boat storage. Enjoy the lifestyle you've been looking for in a wonderful community, with the lake and walking paths just moments away. Don't miss this special opportunity to make Orchard Lake home!
Active
Price cut: $20K (11/6)
$654,000
15970 SE Celsiana Ct, Damascus, OR 97089
4beds
2,668sqft
Residential, Single Family Residence
Built in 1997
-- sqft lot
$-- Zestimate®
$245/sqft
$-- HOA
What's special
Gas fireplaceVersatile living spacesWalk-in closetSeparate showerMain-level primary suiteOpen kitchenJetted soaking tub
- 46 days
- 653
- 44
Likely to sell faster than
Zillow last checked:
Listing updated:
Listed by:
Jean Blatner 503-349-2308,
Mount Tabor Realty
Source: RMLS (OR),MLS#: 122741246
Facts & features
Interior
Bedrooms & bathrooms
- Bedrooms: 4
- Bathrooms: 3
- Full bathrooms: 2
- Partial bathrooms: 1
- Main level bathrooms: 2
Rooms
- Room types: Bonus Room, Bedroom 2, Bedroom 3, Dining Room, Family Room, Kitchen, Living Room, Primary Bedroom
Primary bedroom
- Features: Bathroom, Double Sinks, Jetted Tub, Shower, Walkin Closet
- Level: Main
- Area: 221
- Dimensions: 13 x 17
Bedroom 2
- Features: Wallto Wall Carpet
- Level: Main
- Area: 144
- Dimensions: 12 x 12
Bedroom 3
- Features: Wallto Wall Carpet
- Level: Upper
- Area: 154
- Dimensions: 14 x 11
Dining room
- Features: Hardwood Floors, Sliding Doors
- Level: Main
Kitchen
- Features: Appliance Garage, Cook Island, Disposal, Gas Appliances, Great Room, Hardwood Floors
- Level: Main
Living room
- Features: Wallto Wall Carpet
- Level: Upper
- Area: 110
- Dimensions: 11 x 10
Heating
- Forced Air
Cooling
- Central Air
Appliances
- Included: Appliance Garage, Built In Oven, Cooktop, Dishwasher, Double Oven, Free-Standing Refrigerator, Gas Appliances, Washer/Dryer, Disposal, Gas Water Heater
- Laundry: Laundry Room
Features
- High Ceilings, Cook Island, Great Room, Bathroom, Double Vanity, Shower, Walk-In Closet(s)
- Flooring: Hardwood, Wall to Wall Carpet
- Doors: Sliding Doors
- Windows: Vinyl Frames
- Basement: Crawl Space
- Number of fireplaces: 1
- Fireplace features: Gas
Interior area
- Total structure area: 2,668
- Total interior livable area: 2,668 sqft
Property
Parking
- Total spaces: 3
- Parking features: Driveway, On Street, RV Boat Storage, Garage Door Opener, Attached, Oversized
- Attached garage spaces: 3
- Has uncovered spaces: Yes
Features
- Stories: 2
- Patio & porch: Deck, Porch
- Exterior features: Yard
- Has spa: Yes
- Spa features: Bath
- Fencing: Fenced
- Has view: Yes
- View description: Territorial
Lot
- Features: Cul-De-Sac, Private, SqFt 10000 to 14999
Details
- Additional structures: RVBoatStorage
- Parcel number: 01643920
Construction
Type & style
- Home type: SingleFamily
- Architectural style: Traditional
- Property subtype: Residential, Single Family Residence
Materials
- Cedar
- Roof: Composition
Condition
- Resale
- New construction: No
- Year built: 1997
Utilities & green energy
- Gas: Gas
- Sewer: Public Sewer
- Water: Public
Community & HOA
Community
- Subdivision: Orchard Lake
HOA
- Has HOA: Yes
- Amenities included: Commons
Location
- Region: Damascus
Financial & listing details
- Price per square foot: $245/sqft
- Tax assessed value: $851,208
- Annual tax amount: $9,241
- Date on market: 10/1/2026
- Listing terms: Cash,Conventional,FHA,VA Loan
- Road surface type: Paved
Estimated market value
Not available
Estimated sales range
Not available
Not available
Price history
| Date | Event | Price |
|---|---|---|
| 11/6/2026 | Price change | $654,000-3%$245/sqft |
Source:  RMLS (OR) #122741246 Report a problem | ||
| 10/1/2026 | Listed for sale | $674,000+45.8%$253/sqft |
Source: RMLS (OR) #122741246 Report a problem | ||
| 12/22/2017 | Sold | $462,250-1.5%$173/sqft |
Source: RMLS (OR) #17181123 Report a problem | ||
| 11/18/2017 | Pending sale | $469,500$176/sqft |
Source: Better Homes & Gardens Real Estate #17181123 Report a problem | ||
| 11/8/2017 | Listed for sale | $469,500+689.1%$176/sqft |
Source: Better Homes & Gardens Realty #17181123 Report a problem | ||
| 7/30/1996 | Sold | $59,500$22/sqft |
Source: Public Record Report a problem | ||
Public tax history
| Year | Property taxes | Tax assessment |
|---|---|---|
| 2025 | $9,242 +8.7% | $481,425 +3% |
| 2024 | $8,502 +2.9% | $467,403 +3% |
| 2023 | $8,263 +5.8% | $453,790 +3% |
| 2022 | $7,812 +3.8% | $440,573 +3% |
| 2021 | $7,525 +3.2% | $427,741 +3% |
| 2020 | $7,289 +1.4% | $415,283 +3% |
| 2019 | $7,189 +14.7% | $403,188 +3% |
| 2018 | $6,265 | $391,445 +3% |
| 2017 | $6,265 +7.1% | $380,044 +3% |
| 2016 | $5,848 | $368,975 +3% |
| 2015 | $5,848 -9.4% | $358,228 +3% |
| 2014 | $6,454 +8.6% | $347,794 +3% |
| 2013 | $5,943 +2.3% | $337,664 +3% |
| 2012 | $5,808 -4.6% | $327,829 +1.9% |
| 2011 | $6,088 +7.8% | $321,608 +3% |
| 2010 | $5,646 +3.2% | $312,241 +3% |
| 2009 | $5,473 +3.8% | $303,147 +3% |
| 2008 | $5,270 +2.3% | $294,317 +3% |
| 2007 | $5,154 +10.7% | $285,745 +3% |
| 2006 | $4,656 +1.7% | $277,422 +3% |
| 2005 | $4,579 +16.9% | $269,342 +3% |
| 2004 | $3,916 +2% | $261,497 +3% |
| 2003 | $3,839 +0.7% | $253,881 +3% |
| 2002 | $3,815 +5.4% | $246,486 +3% |
| 2001 | $3,620 +3.1% | $239,307 +3% |
| 2000 | $3,512 | $232,337 |
Find assessor info on the county website
Monthly payment
Est. payment
Payment breakdown
Explore the cost of this home by adjusting the details. Changes won't be saved.Climate risks
Neighborhood: 97089
Nearby schools
Schools provided by the listing agent
- Elementary: Duncan
- Middle: Rock Creek
- High: Clackamas
Source: RMLS (OR). This data may not be complete. We recommend contacting the local school district to confirm school assignments for this home.
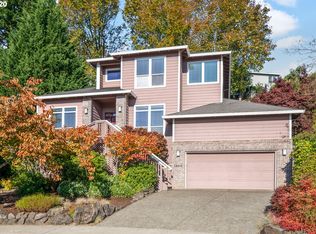
- $698,5004 bd4 ba2.7k sqft15934 SE Celsiana Ct, Damascus, OR 97089Off Market
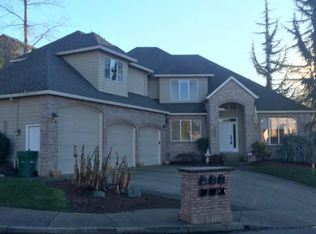
- $713,3004 bd3 ba2.9k sqft15953 SE Celsiana Ct, Damascus, OR 97089Off Market
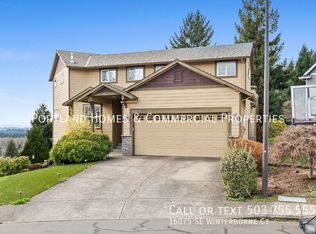
- $800,7003 bd2 ba3.7k sqft16075 SE Winterborne Ct, Damascus, OR 97089Off Market
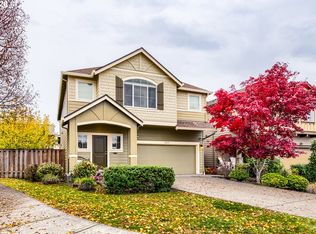
- $600,2004 bd2 ba2.3k sqft15967 SE Goosehollow Dr, Damascus, OR 97089Off Market
Similar homes
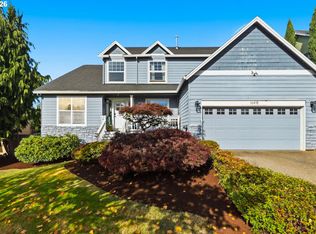
- $667,0006 bd3 ba2.5k sqft15117 SE Shale Dr, Damascus, OR 97089Active
 MLS ID #665109388, Ruth Toth, Century 21 North Homes Realty. RMLS (OR)
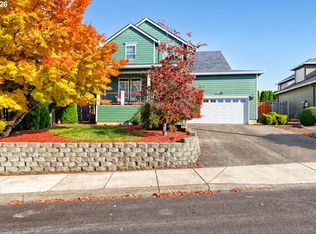
- $634,9005 bd3 ba2.3k sqft16418 SE Orchard View Ln, Damascus, OR 97089Active
 MLS ID #220854449, Marcus Brown, Realty One Group Prestige. RMLS (OR)
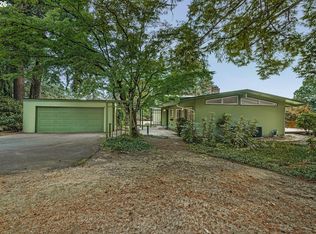
- $575,0004 bd3 ba2k sqft16186 SE Goosehollow Dr, Damascus, OR 97089Active
 MLS ID #387218929, Kathleen Myers, RE/MAX Equity Group. RMLS (OR)
- $749,9504 bd3 ba2.1k sqft16544 SE Van Zyl Dr, Damascus, OR 97089Active
 MLS ID #662361507, Nancy Kelly, Real Estate Network Group, LLC. RMLS (OR)
- $649,0005 bd3 ba2.9k sqft12312 SE Zion St, Happy Valley, OR 97089ActiveMLS ID #517253610, Tom Hale, eXp Realty, LLC. RMLS (OR)
- $654,9003 bd2 ba1.7k sqft17460 SE Sunnyside Rd, Damascus, OR 97089ActiveMLS ID #155465013, Valerie Hunter, H & H Preferred Real Estate. RMLS (OR)
- $549,9005 bd3 ba2.2k sqft16316 SE Don Lino Ct, Damascus, OR 97089ActiveMLS ID #469080465, Rich Burns, RE/MAX Equity Group. RMLS (OR)
- $725,0003 bd3 ba2.3k sqft15223 SE Mistwood Way, Clackamas, OR 97015ActiveMLS ID #476881612, Brandon Fox, Keller Williams Premier Partners. RMLS (OR)
- $849,8005 bd3 ba3.2k sqft17610 SE Sunnyside Rd, Damascus, OR 97089ActiveMLS ID #278696951, Jin Zhao, Kelly Right Real Estate of Portland, LLC. RMLS (OR)
- $689,0004 bd3 ba2.5k sqft14652 SE Megan Way, Clackamas, OR 97015ActiveMLS ID #488137725, April Turner, RE/MAX Advantage Group. RMLS (OR)
- $675,0004 bd2 ba1.6k sqft15148 S Burkstrom Rd, Oregon City, OR 97045For Sale
 MLS ID #847152, OKSANA FOKSHA, Homestar Brokers. WVMLS
- $599,9004 bd3 ba2.3k sqft14946 SE Stanhope Rd, Clackamas, OR 97015ActiveMLS ID #186867743, Geri Penner, MORE Realty. RMLS (OR)
- $669,9004 bd3 ba2.2k sqft15753 SE Chelsea Morning Dr, Happy Valley, OR 97086ActiveMLS ID #438410175, Lauren Sheehan, eXp Realty, LLC. RMLS (OR)
- $649,9003 bd2 ba2.1k sqft13231 SE Jordan Ct, Happy Valley, OR 97086ActiveMLS ID #724842926, Olivia Logue, Urban Pacific Real Estate. RMLS (OR)
- $684,5003 bd3 ba2.1k sqft17924 S Forsythe Rd, Oregon City, OR 97045ActiveMLS ID #497545369, Lucas Walters, Keller Williams Premier Partners. RMLS (OR)
- $658,0005 bd3 ba3.2k sqft13049 SE Meadehill Ave, Happy Valley, OR 97086ActiveMLS ID #705905957, Sharon Parmenter, Opendoor Brokerage LLC. RMLS (OR)
- $699,0004 bd3 ba2.3k sqft13335 SE Woodland Cir, Happy Valley, OR 97086ActiveMLS ID #160760448, Jennifer Valencia, Think Real Estate. RMLS (OR)
- $685,0004 bd3 ba2.9k sqft13115 SE Normandy Dr, Clackamas, OR 97015ActiveMLS ID #350536378, Leigh Flynn, MORE Realty. RMLS (OR)
- $759,9004 bd3 ba3.2k sqft14915 SE Donley Ln, Happy Valley, OR 97086ActiveMLS ID #260860068, Jim Arnal, Windermere Realty Trust. RMLS (OR)
