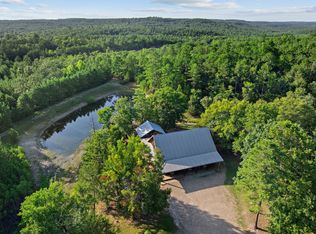
Tucked away beyond a gated entrance, this picturesque woodland retreat spans approximately 16 acres and offers two residences with 3,457 square feet of combined living space, providing an excellent opportunity for a primary home with guest accommodations or an investment property with nightly rental opportunities. The Property's desirable location in the Quachita Mountains is ideally located between Broken Bow Lake and Pine Creek Lake, in addition to being just 2 miles from the Glover River. Beavers Bend State Park, the Mountain Fork River and Hochatown's many amenities are also a short drive away to spend the day enjoying before retreating to your own private paradise. Being one mile from access to U.S. Forest Service land offers additional outdoor enjoyment.
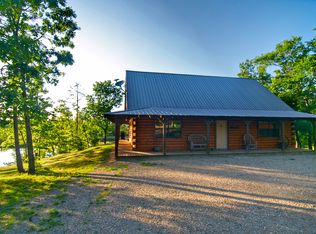
The 2,474 square foot main cabin built in 2022 makes a striking impression with soaring wood ceilings, dramatic exposed trusses, and a substantial stone fireplace. Rich woodwork and generous gathering areas establish a lodge atmosphere, while the open layout keeps the oversized kitchen with island seating, extensive cabinetry, and broad workspaces, dining, and living spaces connected. Beautifully tiled showers, double vanities, and a dedicated laundry area complement the three-bedroom, two-bathroom home’s rustic elegance. The secondary cabin, built in 2010, offers approximately 983 square feet with warm wood interiors, a welcoming living area, its own kitchen, bedrooms, three bedrooms, two bathrooms and laundry accommodations, in addition to an outdoor hot tub. Both cabins feature expansive back decks overlooking the pond and scenic surroundings, creating a memorable setting for entertaining, dining outdoors, and appreciating the beauty all around. An 1,107 square-foot three-bay garage (unfurnished) adds substantial parking and storage capacity. Cabin and garage sizes per appraisal.
Contact Listing Broker to schedule a private tour of this unique property firsthand.
For sale
$985,000
1598 Wyr 71400 Rd, Wright City, OK 74766
6beds
3,457sqft
Single Family Residence
Built in 2010
16 Acres Lot
$967,400 Zestimate®
$285/sqft
$-- HOA
What's special
Outdoor hot tubRich woodworkDouble vanitiesGated entranceSubstantial stone fireplaceBeautifully tiled showersDedicated laundry area
- 6 days
- 113
- 7
Likely to sell faster than
Zillow last checked:
Listing updated:
Listed by:
Anitra Babcock 580-317-0006,
Babcock Real Estate
Source: MLS Technology, Inc.,MLS#: 2638704 Originating MLS: MLS Technology
Facts & features
Interior
Bedrooms & bathrooms
- Bedrooms: 6
- Bathrooms: 4
- Full bathrooms: 4
Heating
- Central, Electric
Cooling
- Central Air
Appliances
- Included: Dryer, Dishwasher, Electric Water Heater, Microwave, Other, Oven, Range, Refrigerator, Washer, Plumbed For Ice Maker
- Laundry: Washer Hookup, Electric Dryer Hookup
Features
- Other, Ceiling Fan(s), Electric Oven Connection, Electric Range Connection, Programmable Thermostat
- Flooring: Other
- Windows: Vinyl
- Number of fireplaces: 2
- Fireplace features: Other
Interior area
- Total structure area: 3,457
- Total interior livable area: 3,457 sqft
Property
Parking
- Total spaces: 4
- Parking features: Detached, Garage
- Garage spaces: 4
Features
- Levels: One
- Stories: 1
- Patio & porch: Covered, Deck, Porch
- Pool features: None
- Has spa: Yes
- Spa features: Hot Tub
- Fencing: None
Lot
- Size: 16 Acres
- Features: Mature Trees, Pond on Lot, Wooded
Details
- Additional structures: Other
- Parcel number: 00000605S23E300300
- Horses can be raised: Yes
- Horse amenities: Horses Allowed
Construction
Type & style
- Home type: SingleFamily
- Architectural style: Cabin
- Property subtype: Single Family Residence
Materials
- Other, Wood Frame
- Foundation: Slab
- Roof: Other
Condition
- Year built: 2010
Utilities & green energy
- Sewer: Septic Tank
- Water: Well
- Utilities for property: Electricity Available, Water Available
Green energy
- Energy efficient items: Other
Community & HOA
Community
- Security: No Safety Shelter
- Subdivision: Mccurtain Co Unplatted
HOA
- Has HOA: No
Location
- Region: Wright City
Financial & listing details
- Price per square foot: $285/sqft
- Annual tax amount: $1,406
- Date on market: 10/23/2026
- Cumulative days on market: 9 days
- Listing terms: Conventional
Estimated market value
$967,400
$919,000 - $1.02M
Not available
Price history
| Date | Event | Price |
|---|---|---|
| 10/25/2026 | Listed for sale | $985,000$285/sqft |
Source:  MLS Technology, Inc. #2638704 Report a problem | ||
Public tax history
Tax history is unavailable.
Monthly payment
Est. payment
Payment breakdown
Explore the cost of this home by adjusting the details. Changes won't be saved.Climate risks
Neighborhood: 74766
Nearby schools
Schools provided by the listing agent
- Elementary: Wright City
- High: Wright City
- District: Wright City - Sch Dist (M13)
Source: MLS Technology, Inc.. This data may not be complete. We recommend contacting the local school district to confirm school assignments for this home.
Similar homes
- $950,0003 bd3 ba3k sqft118 Plane Tree Trl, Broken Bow, OK 74728For Sale
 MLS ID #1255379, Chance Claiborne, Real Broker LLC. MLSOK/OKCMAR as distributed by MLS GRID
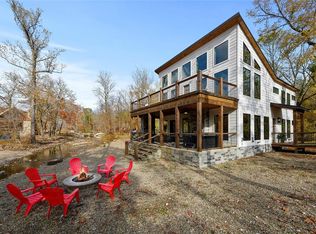
- $1,070,0005 bd6 ba3.1k sqft67 Morning Berry Trl, Broken Bow, OK 74728For Sale
 MLS ID #1256221, Amber Coble, Real Broker LLC. MLSOK/OKCMAR as distributed by MLS GRID
- $899,0003 bd3 ba4k sqft4622 W State Highway 3, Broken Bow, OK 74728For Sale
 MLS ID #2638025, Sylvia Murphy, Coldwell Banker Select. MLS Technology, Inc.
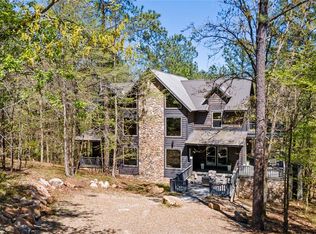
- $1,000,0005 bd4 ba3.1k sqft47 Logan Berry Trl, Broken Bow, OK 74728For Sale
 MLS ID #1238409, Kelli Haus, eXp Realty, LLC. MLSOK/OKCMAR as distributed by MLS GRID
