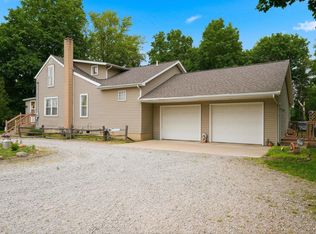
Looking for extra space inside and out? This 4-bedroom, 1.5-bath home offers the perfect combination of comfort, updates, and room to spread out—all located in a subdivision just outside the city limits! The updated kitchen features plenty of cabinetry, new countertops (2020), and all of the appliances will stay. A dedicated dining room makes hosting easy, while two separate living spaces give everyone room to spread out. The cozy family room features a wood-burning fireplace, making it the perfect spot to relax on chilly evenings. Enjoy the large, private fenced backyard complete with a spacious deck—perfect for grilling, entertaining, or simply enjoying the outdoors. Need room for hobbies, toys, or a workshop? You'll love the impressive 40x30 pole building along with the 24x30 detached garage. Additional updates include refreshed bathrooms, a metal roof (2021), and new main-level windows (2023). If you've been looking for a home with plenty of space both inside and out, this one is definitely worth a look! Schedule your showing today!
Under contract
$274,900
1599 State Route 18, Hicksville, OH 43526
4beds
1,830sqft
:
Get pre-qualified$1,852/mo
Single Family Residence
Built in 1966
1.21 Acres Lot
$274,000 Zestimate®
$150/sqft
$15/mo HOA
What's special
Two separate living spacesSpacious deckRefreshed bathroomsUpdated kitchenLarge private fenced backyardCozy family roomWood-burning fireplace
- 25 days |
- 1,763 |
- 34 |
Likely to sell faster than
Zillow last checked:
Listing updated:
Listed by:
Riley Whitesell 419-487-3343,
Sam Switzer Realty LLC,
Sam Murphy 419-487-0355,
Sam Switzer Realty LLC
Source: NORIS,MLS#: 10009816
Facts & features
Interior
Bedrooms & bathrooms
- Bedrooms: 4
- Bathrooms: 2
- Full bathrooms: 1
- 1/2 bathrooms: 1
Bedroom 2
- Level: Upper
- Dimensions: 11 x 12
Bedroom 3
- Level: Upper
- Dimensions: 10 x 12
Bedroom 4
- Level: Upper
- Dimensions: 12 x 12
Other
- Level: Upper
- Dimensions: 14 x 12
Dining room
- Level: Main
- Dimensions: 12 x 10
Other
- Level: Main
- Dimensions: 11 x 9
Family room
- Features: Ceiling Fan(s)
- Level: Main
- Dimensions: 22 x 12
Kitchen
- Features: Ceiling Fan(s)
- Level: Main
- Dimensions: 12 x 13
Laundry
- Description: Half Bath
- Level: Main
- Dimensions: 8 x 7
Living room
- Level: Main
- Dimensions: 20 x 12
Heating
- Hot Water
Cooling
- Ceiling Fan(s)
Appliances
- Included: Dishwasher, Microwave, Dryer, Gas Range, Refrigerator, Washer, Water Softener Owned
- Laundry: Main Level
Features
- Ceiling Fan(s), Pantry
- Flooring: Carpet, Tile, Laminate
- Has basement: No
- Number of fireplaces: 1
- Fireplace features: Wood Burning
- Common walls with other units/homes: No Common Walls
Interior area
- Total structure area: 1,830
- Total interior livable area: 1,830 sqft
Video & virtual tour
Property
Parking
- Total spaces: 6
- Parking features: Concrete, Attached Garage, Detached Garage
- Garage spaces: 2
Features
- Patio & porch: Front Porch, Deck
- Exterior features: Private Yard
- Fencing: Wood,Other
- Has view: Yes
- View description: Trees/Woods
Lot
- Size: 1.21 Acres
- Dimensions: 1.206 acres
Details
- Additional structures: Garage(s), Pole Barn
- Additional parcels included: E200007A00300 & E200007A00500
- Parcel number: E200007A00400
Construction
Type & style
- Home type: SingleFamily
- Property subtype: Single Family Residence
Materials
- Aluminum Siding, Brick, Wood Siding
- Foundation: Slab
- Roof: Metal
Condition
- New construction: No
- Year built: 1966
Utilities & green energy
- Electric: 200+ Amp Service, Circuit Breakers
- Sewer: Septic Tank
- Water: Well
- Utilities for property: Electricity Connected, Natural Gas Connected, Water Connected
Community & HOA
Community
- Subdivision: None
HOA
- Has HOA: Yes
- Services included: Snow Removal
- HOA fee: $15 monthly
Location
- Region: Hicksville
Financial & listing details
- Price per square foot: $150/sqft
- Tax assessed value: $118,340
- Annual tax amount: $1,370
- Date on market: 6/30/2026
- Listing terms: Cash,Conventional
- Electric utility on property: Yes
Estimated market value
$274,000
$260,000 - $288,000
$2,200/mo
Price history
| Date | Event | Price |
|---|---|---|
| 7/8/2026 | Contingent | $274,900$150/sqft |
Source: NORIS #10009816 Report a problem | ||
| 6/30/2026 | Listed for sale | $274,900$150/sqft |
Source: NORIS #10009816 Report a problem | ||
Public tax history
| Year | Property taxes | Tax assessment |
|---|---|---|
| 2024 | $1,370 -6.2% | $41,420 |
| 2023 | $1,461 +31.3% | $41,420 +43.3% |
| 2022 | $1,113 -0.1% | $28,900 |
| 2021 | $1,114 -1.4% | $28,900 |
| 2020 | $1,130 +1.8% | $28,900 +0.7% |
| 2019 | $1,110 -1.4% | $28,690 |
| 2018 | $1,125 | $28,690 0% |
| 2017 | -- | $28,693 +19.8% |
| 2016 | $479 | $23,944 |
| 2015 | $479 | $23,944 |
| 2014 | $479 | $23,944 |
| 2013 | $479 | $23,944 |
| 2012 | $479 | $23,944 |
| 2011 | -- | $23,944 |
| 2010 | -- | -- |
| 2009 | -- | -- |
Find assessor info on the county website
Monthly payment
Est. payment
Payment breakdown
Explore the cost of this home by adjusting the details. Changes won't be saved.Climate risks
Neighborhood: 43526
Nearby schools
GreatSchools rating
- 10/10Hicksville Elementary SchoolGrades: K-4Distance: 2.7 mi
- 8/10Hicksville Middle SchoolGrades: 5-8Distance: 2.7 mi
- 6/10Hicksville High SchoolGrades: 9-12Distance: 2.7 mi
Schools provided by the listing agent
- Elementary: Hicksville
- Middle: Hicksville
- High: Hicksville
Source: NORIS. This data may not be complete. We recommend contacting the local school district to confirm school assignments for this home.
- $13,060-- bd-- ba-- sqft1599 E 2nd St, Defiance, OH 43512Off Market
- $23,390-- bd-- ba-- sqft1599 E 2nd St, Defiance, OH 43512Off Market
- $200,3004 bd1 ba1.6k sqft1621 State Route 18, Hicksville, OH 43526Off Market

- $471,6003 bd2 ba2.9k sqft1623 State Route 18, Hicksville, OH 43526Off Market
- $251,2004 bd2 ba1.9k sqft1631 State Hwy 18, Hicksville, OH 43526Off Market
- $200,3003 bd2 ba1.8k sqft1559 State Route 18, Hicksville, OH 43526Off Market
- $361,4004 bd3 ba3k sqft1631 State Route 18, Hicksville, OH 43526Off Market
- $206,0004 bd2 ba1.8k sqft1665 State Route 18, Hicksville, OH 43526Off Market
A local agent can set up tours, give advice and negotiate with sellers.
A local lender can help you make sure your offer is ready when you are.
Similar homes
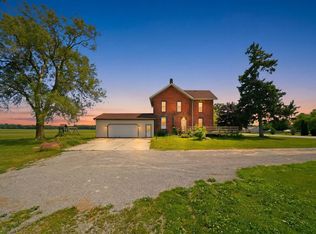
- $290,0004 bd3 ba1.9k sqft6050 State Road 1, Saint Joe, IN 46785For Sale
 MLS ID #202621792, Chance McMaken, ADT Realty. IRMLS
 - $278,9004 bd2 ba2k sqft206 N Broadway St, Butler, IN 46721For Sale
 MLS ID #202626991, Daniel Morken, Morken Real Estate Services, I. IRMLS
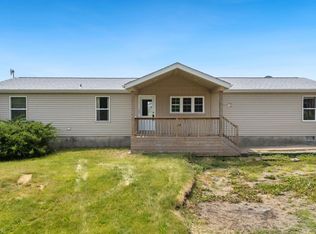
 - $265,0003 bd2 ba1.8k sqft2113 State Road 1, Butler, IN 46721For Sale
 MLS ID #202624129, Isaac Villavicencio, ADT Realty. IRMLS
 - $309,9004 bd2 ba1.6k sqft21630 Campbell Rd, Spencerville, IN 46788For Sale
 MLS ID #202622378, Brock Noye, Noll Team Real Estate. IRMLS
 - $255,0003 bd2 ba1.4k sqft9023 Trier Rd, Fort Wayne, IN 46815For SaleMLS ID #202629001, Cindy Bluhm, Mike Thomas Assoc., Inc. IRMLS
- $329,0003 bd2 ba2.2k sqft8320 Openlander Rd, Sherwood, OH 43556For SaleMLS ID #10010142, Shawn Booher, RE/MAX Realty of Defiance. NORIS
- $219,9003 bd2 ba1.6k sqft207 Illinois Dr, Bryan, OH 43506For SaleMLS ID #10010870, Lori A Eitniear, A Step Above Real Estate Agenc. NORIS
- $299,9003 bd3 ba1.8k sqft2018 Greyson Dr, Auburn, IN 46706For SaleMLS ID #202629455, Tammy Johnson, RE/MAX Results. IRMLS
- $299,9004 bd2 ba1.4k sqft4746 County Road 10, Bryan, OH 43506For SaleMLS ID #10004435, Tina R. VanderMade, Key Realty. NORIS
- $257,9004 bd2 ba1.8k sqft110 Norlick Dr, Bryan, OH 43506For SaleMLS ID #10008575, Kendall Schrader, Schrader Realty LLC. NORIS
- $309,9003 bd3 ba1.8k sqft103 Hogan Ln, Bryan, OH 43506For SaleMLS ID #10009675, Anne R. Murray, Howard Hanna. NORIS
- $154,9002 bd2 ba1.3k sqft119 Millcreek Dr, Hicksville, OH 43526For SaleMLS ID #10010134, Riley Whitesell, Sam Switzer Realty LLC. NORIS
- $289,9004 bd2 ba2k sqft6823 Laurelwood Cv, Fort Wayne, IN 46835For SaleMLS ID #202616039, April L West, Scheerer McCulloch Real Estate. IRMLS
- $223,0003 bd2 ba1.5k sqft373 N Park Ln, Butler, IN 46721For SaleMLS ID #202626073, Tamara LaRowe, The Douglass Home Team, LLC. IRMLS
- $225,0004 bd2 ba1.7k sqft17423 State Road 37, Harlan, IN 46743For SaleMLS ID #202626441, Elleanor McClain, Anthony REALTORS. IRMLS
- $325,0004 bd3 ba2.3k sqft4233 Havenwood Ct, Woodburn, IN 46797For SaleMLS ID #202625071, Richard J Fletcher, North Eastern Group Realty. IRMLS
- $249,9003 bd2 ba1.2k sqft605 Independence St, Butler, IN 46721For SaleMLS ID #202625553, Tsasha Hernandez, Century 21 Bradley Realty, Inc. IRMLS
- $294,0003 bd2 ba1.9k sqft6335 Tanbark Trl, Fort Wayne, IN 46835For SaleMLS ID #202626159, Brandy Beckstedt, Mike Thomas Assoc., Inc. IRMLS
- $184,0004 bd2 ba1.6k sqft112 W Willow St, Butler, IN 46721For SaleMLS ID #202625943, Lisa Furniss, Lakefront Real Estate. IRMLS
- $319,0004 bd3 ba2.5k sqft742 E Perry St, Paulding, OH 45879For SaleMLS ID #10004065, Zachary Gorrell, Gorrell Bros.. NORIS
