Under Construction. What's Special: South Facing Lot | Gourmet Kitchen | Large Kitchen Island. New Construction - November Completion! Welcome to the Ozark at 15997 Honey Harvest Street in Harvest at Ovation! This thoughtfully designed floor plan offers a spacious and functional layout centered around an open-concept gathering room, dining area, and kitchen, creating the perfect space for everyday living and entertaining. Tile flooring throughout the main living areas enhances both style and durability, while elegant tray ceilings add architectural detail and a sense of openness. The private primary suite is tucked away at the rear of the home and features a luxurious bath and large walk-in closet. Three additional bedrooms provide comfortable accommodations for family and guests, including one with a private en-suite. A versatile tandem garage offers extra storage or hobby space, while the expansive extended covered lanai seamlessly extends the living area outdoors. Complete with an outdoor kitchen rough-in, the lanai is ideal for hosting gatherings, dining al fresco, or simply enjoying the Florida lifestyle year-round. Visit Harvest at Ovation in Winter Garden to enjoy one of the final new-construction opportunities in Horizon West. This charming community offers access to planned amenities including a pool and cabana, a Butterfly Garden, a Nature Play Space, a dog park, and walking trails—all in a highly coveted location. Additional Highlights Include: pocket sliding doors at Great Room, 8' interior doors, additional sink at bathroom two, pre-plumb for laundry sink, quartz countertops, pendant lighting at kitchen island, laundry cabinets, and whole house blinds. Virtually staged photos are for representative purposes only. MLS#O6425653
Pending
Price cut: $30K (7/21)
$720,000
15997 HONEY HARVEST STREET, WINTER GARDEN, FL 34787
4beds
2,858sqft
Single Family Residence
Built in 2026
7,200 Square Feet Lot
$-- Zestimate®
$252/sqft
$140/mo HOA
What's special
Three additional bedroomsOutdoor kitchen rough-inQuartz countertopsSouth facing lotLuxurious bathElegant tray ceilingsLaundry cabinets
- 47 days
- 16
- 0
Likely to sell faster than
Zillow last checked:
Listing updated:
Listed by:
Michelle Campbell 407-756-5025,
TAYLOR MORRISON REALTY OF FLORIDA INC 407-756-5025
Source: Stellar MLS,MLS#: O6425653 Originating MLS: Orlando Regional
Originating MLS: Orlando Regional
Facts & features
Interior
Bedrooms & bathrooms
- Bedrooms: 4
- Bathrooms: 4
- Full bathrooms: 3
- 1/2 bathrooms: 1
Rooms
- Room types: Great Room, Utility Room
Primary bedroom
- Features: Dual Sinks, En Suite Bathroom, Tub with Separate Shower Stall, Walk-In Closet(s)
- Level: First
Bedroom 2
- Features: Walk-In Closet(s)
- Level: First
Bedroom 3
- Features: En Suite Bathroom, Walk-In Closet(s)
- Level: First
Bedroom 4
- Features: Built-in Closet
- Level: First
Dining room
- Level: First
Great room
- Level: First
Kitchen
- Features: Kitchen Island, Pantry
- Level: First
Heating
- Natural Gas
Cooling
- Central Air
Appliances
- Included: Oven, Cooktop, Dishwasher, Disposal, Exhaust Fan, Microwave, Tankless Water Heater
- Laundry: Inside, Laundry Room
Features
- Open Floorplan, Split Bedroom, Tray Ceiling(s)
- Flooring: Carpet, Ceramic Tile
- Doors: Sliding Doors
- Windows: Window Treatments
- Has fireplace: No
Interior area
- Total structure area: 3,868
- Total interior livable area: 2,858 sqft
Video & virtual tour
Property
Parking
- Total spaces: 2
- Parking features: Driveway, Garage Door Opener
- Attached garage spaces: 2
- Has uncovered spaces: Yes
Features
- Levels: One
- Stories: 1
- Patio & porch: Covered, Front Porch, Patio
- Exterior features: Irrigation System
Lot
- Size: 7,200 Square Feet
Details
- Parcel number: 292427344202350
- Zoning: RES
- Special conditions: None
Construction
Type & style
- Home type: SingleFamily
- Architectural style: Craftsman
- Property subtype: Single Family Residence
Materials
- Block, Stucco
- Foundation: Slab
- Roof: Shingle
Condition
- Under Construction
- New construction: Yes
- Year built: 2026
Details
- Builder model: Ozark
- Builder name: Taylor Morrison
- Warranty included: Yes
Utilities & green energy
- Sewer: Public Sewer
- Water: Public
- Utilities for property: Cable Connected, Electricity Connected, Fiber Optics, Natural Gas Connected, Sewer Connected, Sprinkler Recycled, Street Lights, Underground Utilities, Water Connected
Community & HOA
Community
- Features: Community Mailbox, Dog Park, Park, Playground, Pool, Sidewalks
- Pet fee: $0 monthly
- Subdivision: HARVEST AT OVATION
HOA
- Has HOA: Yes
- Amenities included: Park, Playground, Pool, Trail(s)
- Services included: Community Pool, Pool Maintenance
- HOA fee: $140 monthly
- HOA name: Castle Group
Location
- Region: Winter Garden
Financial & listing details
- Price per square foot: $252/sqft
- Date on market: 7/16/2026
- Cumulative days on market: 34 days
- Listing terms: Cash,Conventional,FHA,VA Loan
- Ownership: Fee Simple
- Total actual rent: 0
- Electric utility on property: Yes
- Road surface type: Paved
Estimated market value
Not available
Estimated sales range
Not available
Not available
Price history
| Date | Event | Price |
|---|---|---|
| 7/29/2026 | Pending sale | $720,000$252/sqft |
Source:  Stellar MLS #O6425653 Report a problem Stellar MLS #O6425653 Report a problem | ||
| 7/21/2026 | Price change | $720,000-4%$252/sqft |
Source: Stellar MLS #O6425653 Report a problem | ||
| 7/16/2026 | Listed for sale | $750,000$262/sqft |
Source: Stellar MLS #O6425653 Report a problem | ||
Public tax history
Tax history is unavailable.
Monthly payment
Est. payment
Payment breakdown
Explore the cost of this home by adjusting the details. Changes won't be saved.Climate risks
Neighborhood: 34787
Nearby schools
Schools provided by the listing agent
- Elementary: Water Spring Elementary
- Middle: Water Spring Middle
- High: Horizon High School
Source: Stellar MLS. This data may not be complete. We recommend contacting the local school district to confirm school assignments for this home.
- $555,0003 bd3 ba1.9k sqft15177 Summer Harvest St, Winter Garden, FL 34787Sold
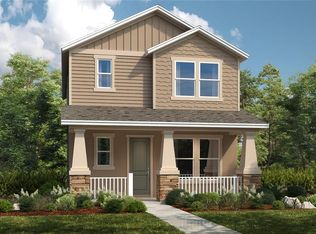
- $75,000-- bd-- ba-- sqft15065 Summer Harvest St, Winter Garden, FL 34787Off Market
- from $535,9993 bd4 ba2.1k sqftNewberry Plan, Harvest at Ovation, Winter Garden, FL 34787New Construction

- from $503,9992 bd3 ba1.9k sqftAshwood Plan, Harvest at Ovation, Winter Garden, FL 34787New Construction

Similar homes
- $812,2854 bd5 ba2.8k sqft12940 HARVEST RAIN AVENUE, WINTER GARDEN, FL 34787New Construction

 Stellar MLS
 - $829,0005 bd4 ba2.8k sqft13086 SUNRISE HARVEST DRIVE, WINTER GARDEN, FL 34787For Sale
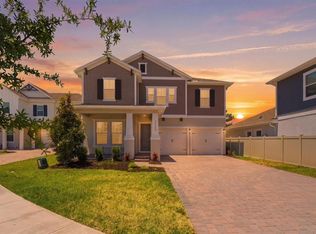 MLS ID #O6415942, Suheil Albaree, NOVA REAL ESTATE SERVICES INC. Stellar MLS
 - $560,0003 bd3 ba2.4k sqft14751 FIELD DAISY DRIVE, WINTER GARDEN, FL 34787New Construction
 Stellar MLS
 - from $812,2854 bd5 ba2.8k sqftSaint Clair Plan, Harvest at Ovation, Winter Garden, FL 34787New Construction
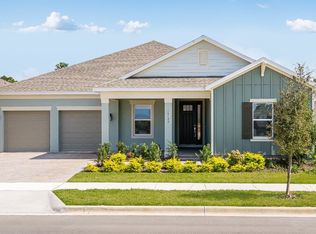 Taylor Morrison
 - $674,9993 bd3 ba2.5k sqft15725 SWEET LIMETTA DRIVE, WINTER GARDEN, FL 34787For SaleMLS ID #O6420557, Lily Lassalle, EXP REALTY LLC. Stellar MLS
- $899,0003 bd4 ba2.8k sqft15000 CANOPY COVER DRIVE, WINTER GARDEN, FL 34787New ConstructionStellar MLS
- $849,0004 bd3 ba2.1k sqft11243 PIXIE MANDARIN COURT, WINTER GARDEN, FL 34787For SaleMLS ID #O6399101, Joao Freitas De Souza Freitas, Jr, WRA BUSINESS & REAL ESTATE. Stellar MLS
- $865,0004 bd4 ba3.3k sqft11259 HOLLOW BAY DRIVE, WINTER GARDEN, FL 34787New ConstructionStellar MLS
- $927,2814 bd4 ba3.3k sqft11833 SHINE VIEW LANE, WINTER GARDEN, FL 34787New ConstructionMLS ID #O6430326, Stephen Cline, DR HORTON REALTY OF CENTRAL FLORIDA LLC. Stellar MLS
- $830,1863 bd3 ba2.9k sqft17631 LAKE STAR ROAD, WINTER GARDEN, FL 34787New ConstructionStellar MLS
- $969,0164 bd4 ba3.3k sqft11845 SHINE VIEW LANE, WINTER GARDEN, FL 34787New ConstructionMLS ID #O6431413, Stephen Cline, DR HORTON REALTY OF CENTRAL FLORIDA LLC. Stellar MLS
- $549,9904 bd3 ba2k sqft16153 WATER SPRING BOULEVARD, WINTER GARDEN, FL 34787For SaleMLS ID #O6387508, Rodrigo Khoury Francisco, WRA BUSINESS & REAL ESTATE. Stellar MLS
- $755,0004 bd4 ba3.1k sqft7211 STILL POND LANE, WINDERMERE, FL 34786For SaleMLS ID #O6418089, Arturo Castillo, LLC, PREFERRED REAL ESTATE BROKERS. Stellar MLS
