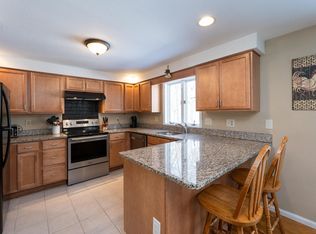
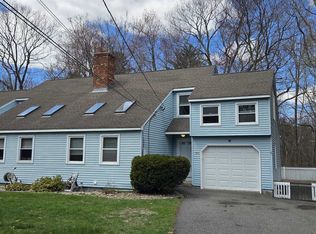
Spacious E. Derry Cape-style condex, with versatile floor plan!. Lovingly maintained!! Family room w/ vaulted ceiling, skylights and lots of natural light! Open concept kitchen/dining area w/ breakfast bar seating. 1st and 2nd floor interior freshly painted, including walls, ceilings and trim. Convenient 1st floor 1/2 bath, w/washer/dryer included and new flooring. Full bath also has new flooring. Great options for bonus room of your choice in the basement! Newer patio door, several new windows, oil tank replaced, as well as rear gutters, downspout and fascia boards. 2-tiered oversized deck to enjoy the serene, private wooded setting. 1-car attached garage completes this multi-level home, located by cul-de-sac. No condo fee! Seller can close quickly! See Improvements List for details!!
Active
Listed by: Busby Real Estate, LLC • Kathleen Busby
$406,900
15L Bonnie Lane, Derry, NH 03038
2beds
1,807sqft
Condominium
Built in 1987
-- sqft lot
$-- Zestimate®
$225/sqft
$-- HOA
What's special
Lots of natural lightSerene private wooded settingVersatile floor planNewer patio doorSeveral new windowsLocated by cul-de-sacBreakfast bar seating
- 5 hours
- 106
- 8
Zillow last checked:
Listing updated:
Listed by:
Kathleen Busby,
Busby Real Estate, LLC 603-437-7812
Source: PrimeMLS,MLS#: 5111297
Facts & features
Interior
Bedrooms & bathrooms
- Bedrooms: 2
- Bathrooms: 2
- Full bathrooms: 1
- 1/2 bathrooms: 1
Heating
- Oil, Baseboard, Hot Water, Wood Stove
Cooling
- Other
Appliances
- Included: Dishwasher, Dryer, Microwave, Refrigerator, Washer, Electric Stove, Oil Water Heater, Owned Water Heater
- Laundry: Laundry Hook-ups, 1st Floor Laundry
Features
- Cathedral Ceiling(s), Ceiling Fan(s), Dining Area, Hearth, Kitchen/Dining, Natural Light, Indoor Storage, Vaulted Ceiling(s)
- Flooring: Carpet, Laminate, Vinyl
- Windows: Skylight(s), Screens, Double Pane Windows
- Basement: Daylight,Finished,Full,Interior Stairs,Walkout,Basement Stairs,Walk-Out Access
- Fireplace features: Wood Stove Hook-up
Interior area
- Total structure area: 1,951
- Total interior livable area: 1,807 sqft
- Finished area above ground: 1,184
- Finished area below ground: 623
Property
Parking
- Total spaces: 1
- Parking features: Paved, Auto Open, Direct Entry, Driveway, Garage, Off Street, Parking Spaces 3 - 5
- Garage spaces: 1
- Has uncovered spaces: Yes
Accessibility
- Accessibility features: 1st Floor 1/2 Bathroom, Bathroom w/Tub, Paved Parking, 1st Floor Laundry
Features
- Levels: Two
- Stories: 2
- Patio & porch: Screened Porch
- Exterior features: Deck, Shed, Storage
Lot
- Size: 0.75 Acres
- Features: Landscaped, Subdivided, Wooded, Neighborhood
Details
- Zoning description: LMDR
- Special conditions: Standard
Construction
Type & style
- Home type: Condo
- Architectural style: Cape
- Property subtype: Condominium
Materials
- Wood Frame, Vinyl Exterior, Vinyl Siding
- Foundation: Concrete
- Roof: Architectural Shingle
Condition
- New construction: No
- Year built: 1987
Utilities & green energy
- Electric: 60 Amp Service, Generator Ready
- Sewer: 1000 Gallon, Leach Field, Shared Septic, Septic Tank
- Utilities for property: Phone, Cable
Community & HOA
Community
- Security: Carbon Monoxide Detector(s), HW/Batt Smoke Detector
Location
- Region: Derry
Financial & listing details
- Price per square foot: $225/sqft
- Annual tax amount: $7,568
- Date on market: 9/24/2026
- Exclusions: Shelving and work bench in garage!
- Road surface type: Paved
Estimated market value
Not available
Estimated sales range
Not available
Not available
Price history
| Date | Event | Price |
|---|---|---|
| 9/24/2026 | Listed for sale | $406,900$225/sqft |
Source:  PrimeMLS #5111297 Report a problem PrimeMLS #5111297 Report a problem | ||
Public tax history
Tax history is unavailable.
Monthly payment
Est. payment
Payment breakdown
Explore the cost of this home by adjusting the details. Changes won't be saved.Climate risks
Neighborhood: 03038
Nearby schools
Schools provided by the listing agent
- Elementary: East Derry Memorial Elem
- Middle: West Running Brook Middle Sch
- High: Pinkerton Academy
- District: Derry School District SAU #10
Source: PrimeMLS. This data may not be complete. We recommend contacting the local school district to confirm school assignments for this home.
Similar homes
- $499,9002 bd2 ba1.6k sqft9 Beaver Lake Road, Derry, NH 03038Active
 MLS ID #5111169, Joe Zingales. PrimeMLS
 - $440,0002 bd2 ba993 sqft31R Juniper Road, Derry, NH 03038Active
 MLS ID #5110514, Ann D Trueworthy. PrimeMLS
 - $440,0002 bd2 ba1k sqft31L Juniper Road, Derry, NH 03038Active
 MLS ID #5110519, Ann D Trueworthy. PrimeMLS
 - $405,0002 bd2 ba1.4k sqft116.5 E Broadway Condos, Derry, NH 03038Active
 MLS ID #5105207, Robert Van Laarhoven. PrimeMLS
