Welcome to 16-18 Russell Road, a classic two-family home tucked along a tranquil one-way street just a short walk from downtown Winchester. The bright upper level features 3 bedrooms and 1 bath, while the flexible lower level offers a 1-bedroom, 1-bath layout with the potential to expand to two bedrooms, providing added versatility for investors, multigenerational living, or owner-occupants looking to offset their mortgage with rental income. Hardwood floors run throughout much of the home, while ductless mini-split systems provide efficient heating and cooling, complemented by a gas forced-air system in the basement. Vinyl siding and an asphalt roof help keep exterior maintenance manageable, while ample off-street parking and a yard add everyday convenience. Located within the district for the newly built Lynch Elementary School, the home is also just a short walk to the commuter rail, a new neighborhood coffee shop, restaurants, and amenities of Winchester's vibrant town center.
Pending
$1,049,000
16-18 Russell Rd, Winchester, MA 01890
4beds
2,226sqft
2 Family - 2 Units Up/Down
Built in 1922
-- sqft lot
$1,088,500 Zestimate®
$471/sqft
$-- HOA
What's special
Vinyl sidingBright upper levelAmple off-street parkingAsphalt roof
- 20 days
- 877
- 47
Likely to sell faster than
Zillow last checked:
Listing updated:
Listed by:
Andersen Group Realty 781-729-2329,
Keller Williams Realty Boston Northwest 781-862-2800,
Sven Andersen 781-739-2258
Source: MLS PIN,MLS#: 73594513
Facts & features
Interior
Bedrooms & bathrooms
- Bedrooms: 4
- Bathrooms: 2
- Full bathrooms: 2
Heating
- Heat Pump, Ductless
Cooling
- Heat Pump, Ductless
Appliances
- Included: Range, Dishwasher, Refrigerator, Washer/Dryer, Disposal
- Laundry: Gas Dryer Hookup, Electric Dryer Hookup, Washer Hookup
Features
- Bathroom With Tub & Shower, Living Room, Dining Room, Kitchen
- Flooring: Wood, Tile, Hardwood
- Basement: Full,Concrete
- Has fireplace: No
Interior area
- Total structure area: 2,226
- Total interior livable area: 2,226 sqft
- Finished area above ground: 2,226
Property
Parking
- Total spaces: 4
- Parking features: Paved Drive, Off Street, Paved
- Uncovered spaces: 4
Features
- Patio & porch: Enclosed, Deck
- Exterior features: Balcony/Deck
Lot
- Size: 4,000 Square Feet
Details
- Parcel number: 141460,898485
- Zoning: RG
Construction
Type & style
- Home type: MultiFamily
- Property subtype: 2 Family - 2 Units Up/Down
Materials
- Frame
- Foundation: Concrete Perimeter
- Roof: Shingle
Condition
- Year built: 1922
Utilities & green energy
- Electric: Circuit Breakers, Common, Individually Metered, Other (See Remarks)
- Sewer: Public Sewer
- Water: Public
- Utilities for property: for Gas Range, for Electric Range, for Gas Dryer, for Electric Dryer, Washer Hookup
Community & HOA
Community
- Features: Public Transportation, Park, Medical Facility, Highway Access, Public School
Location
- Region: Winchester
Financial & listing details
- Price per square foot: $471/sqft
- Tax assessed value: $1,110,000
- Annual tax amount: $12,299
- Date on market: 10/23/2026
- Total actual rent: 0
- Road surface type: Paved
Estimated market value
$1,088,500
$1.00M - $1.18M
$2,701/mo
Price history
| Date | Event | Price |
|---|---|---|
| 11/4/2026 | Pending sale | $1,049,000$471/sqft |
Source: MLS PIN #73594513 Report a problem | ||
| 10/23/2026 | Listed for sale | $1,049,000+84%$471/sqft |
Source: MLS PIN #73594513 Report a problem | ||
| 8/9/2013 | Sold | $570,000+32.6%$256/sqft |
Source: Public Record Report a problem | ||
| 11/30/2007 | Sold | $430,000$193/sqft |
Source: Public Record Report a problem | ||
Public tax history
| Year | Property taxes | Tax assessment |
|---|---|---|
| 2025 | $11,779 +2.2% | $1,062,100 +4.4% |
| 2024 | $11,531 +1.3% | $1,017,700 +5.5% |
| 2023 | $11,382 +4.2% | $964,600 +10.5% |
| 2022 | $10,921 +7.6% | $873,000 +10.3% |
| 2021 | $10,152 +3.5% | $791,300 |
| 2020 | $9,804 +20.3% | $791,300 +17.6% |
| 2019 | $8,148 +1.5% | $672,800 +2.2% |
| 2018 | $8,026 +3.4% | $658,400 +4.2% |
| 2017 | $7,759 +13.4% | $631,800 +7.9% |
| 2016 | $6,840 +0.5% | $585,600 +4.5% |
| 2015 | $6,803 +21.9% | $560,400 +27.2% |
| 2014 | $5,579 0% | $440,700 +0.8% |
| 2013 | $5,580 +5% | $437,000 +3.2% |
| 2012 | $5,312 +3.7% | $423,300 |
| 2011 | $5,122 +3.1% | $423,300 -1.9% |
| 2010 | $4,969 +2.1% | $431,700 |
| 2009 | $4,865 -2% | $431,700 -8.1% |
| 2008 | $4,963 +7.1% | $469,500 +4.7% |
| 2007 | $4,632 +1.4% | $448,400 +1.8% |
| 2006 | $4,566 +2.7% | $440,300 +3.2% |
| 2005 | $4,447 +10% | $426,800 +20.2% |
| 2004 | $4,042 +2.7% | $355,200 +2.7% |
| 2003 | $3,935 +11.6% | $345,800 +8.5% |
| 2002 | $3,525 +24% | $318,700 +44.3% |
| 2000 | $2,843 -5.6% | $220,900 +7.4% |
| 1999 | $3,011 | $205,700 |
Find assessor info on the county website
Monthly payment
Est. payment
Payment breakdown
Explore the cost of this home by adjusting the details. Changes won't be saved.Climate risks
Neighborhood: 01890
Nearby schools
Schools provided by the listing agent
- Elementary: Lynch
- Middle: Mccall
- High: Winchester High School
Source: MLS PIN. This data may not be complete. We recommend contacting the local school district to confirm school assignments for this home.


Similar homes
- $1,049,0004 bd3 ba2.4k sqft24 Richardson St, Winchester, MA 01890For Sale
 MLS ID #73571480, Andersen Group Realty, Keller Williams Realty Boston Northwest. MLS PIN
- $1,049,9003 bd2 ba1.7k sqft28 Olive St, Winchester, MA 01890For Sale
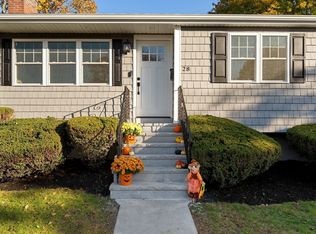 MLS ID #73595417, Ethan Forrest, The Aland Realty Group LLC. MLS PIN
- $1,110,0005 bd3 ba2.1k sqft63-65 Harvard St, Winchester, MA 01890For Sale
 MLS ID #73515601, Beth Sager Group, Keller Williams Realty Boston Northwest. MLS PIN
- $919,9994 bd2 ba2.3k sqft96 Loring Ave, Winchester, MA 01890For Sale
 MLS ID #73561829, Jeremy Smith, StartPoint Realty. MLS PIN
