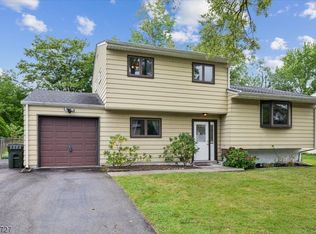
Nestled in one of Flanders' most desirable neighborhoods, 16 Alden Terrace offers a seamless blend of classic charm and modern luxury. Fully renovated from top to bottom, this turnkey 4-bedroom, 2-bathroom residence welcomes you with pristine, restored hardwood flooring, refined trim work, and an abundance of natural light. At the heart of the home, the stunning new kitchen showcases crisp white cabinetry, premium stainless steel appliances, and elegant countertops designed for everyday living and effortless entertaining. Relax or host guests on the expansive rear deck overlooking your private, fully fenced backyard, perfect for play, pets, and summer gatherings. In the rear, there is a large, insulated, electrically powered shed with outlets offering endless possibilities for a workshop, studio, or extra storage. Paired with an attached garage, top-rated Mount Olive Township schools, and convenient access to Route 80, local shopping, and golf courses, this exceptional home is completely move-in ready and waiting to be called home.
Active
$565,000
16 Alden Terrace, Mount Olive Twp., NJ 07836
4beds
--sqft
Single Family Residence
Built in 1969
9,583 Square Feet Lot
$569,700 Zestimate®
$--/sqft
$-- HOA
What's special
- 6 days
- 783
- 56
Likely to sell faster than
Zillow last checked:
Listing updated:
Listed by:
Tricia Garrubbo 973-902-8600,
Coldwell Banker Realty,
Catherine Kells
Source: GSMLS,MLS#: 4049448
Facts & features
Interior
Bedrooms & bathrooms
- Bedrooms: 4
- Bathrooms: 2
- Full bathrooms: 2
Primary bedroom
- Description: 1st Floor
Bedroom 1
- Level: First
Bedroom 2
- Level: First
Bedroom 3
- Level: First
Bedroom 4
- Level: Ground
Primary bathroom
- Features: Tub Shower
Dining room
- Features: Living/Dining Combo
- Level: First
Kitchen
- Features: Breakfast Bar
- Level: First
Living room
- Level: First
Basement
- Features: Laundry Room
Heating
- 1 Unit, Forced Air, Natural Gas
Cooling
- 1 Unit, Central Air
Appliances
- Included: Dishwasher, Kitchen Exhaust Fan, Range/Oven-Gas, Refrigerator, Self Cleaning Oven, Gas Water Heater
- Laundry: In Basement, Ground Level
Features
- Bathroom, Office, Rec Room, Bath(s) Other
- Flooring: Carpet, Wood
- Basement: None,Crawl Space,Sump Pump
- Has fireplace: No
Property
Parking
- Total spaces: 2
- Parking features: 2 Car Width, Attached Garage
- Attached garage spaces: 1
- Uncovered spaces: 2
Features
- Levels: Bi-Level
- Patio & porch: Deck
- Fencing: Metal Fence
Lot
- Size: 9,583 Square Feet
- Dimensions: 75 x 125
- Features: Level
Details
- Additional structures: Storage Shed
- Parcel number: 2327064010000000130000
- Zoning description: R-4
Construction
Type & style
- Home type: SingleFamily
- Property subtype: Single Family Residence
Materials
- Vinyl Siding
- Roof: Asphalt Shingle
Condition
- Year built: 1969
- Major remodel year: 2026
Utilities & green energy
- Sewer: Public Sewer
- Water: Public
- Utilities for property: Electricity Connected, Garbage Included
Community & HOA
Community
- Security: Fire Extinguisher
- Subdivision: Clover Hill
Location
- Region: Flanders
Financial & listing details
- Tax assessed value: $270,500
- Annual tax amount: $9,378
- Date on market: 9/3/2026
- Ownership type: Fee Simple
- Electric utility on property: Yes
Estimated market value
$569,700
$541,000 - $598,000
$3,610/mo
Price history
| Date | Event | Price |
|---|---|---|
| 9/3/2026 | Listed for sale | $565,000+52.7% |
Source:  GSMLS #4049448 Report a problem GSMLS #4049448 Report a problem | ||
| 5/21/2026 | Sold | $370,000+106.7% |
Source: Public Record Report a problem | ||
| 1/11/2000 | Sold | $179,000 |
Source: Public Record Report a problem | ||
Public tax history
| Year | Property taxes | Tax assessment |
|---|---|---|
| 2025 | $9,427 | $270,500 |
| 2024 | $9,427 +9.1% | $270,500 |
| 2023 | $8,641 -2.5% | $270,500 |
| 2022 | $8,860 +0.3% | $270,500 |
| 2021 | $8,833 +1.7% | $270,500 |
| 2020 | $8,682 +1% | $270,500 |
| 2019 | $8,595 +1.8% | $270,500 |
| 2018 | $8,441 +0.2% | $270,500 |
| 2017 | $8,428 +0.8% | $270,500 |
| 2016 | $8,363 -0.1% | $270,500 |
| 2015 | $8,371 +0.9% | $270,500 |
| 2014 | $8,292 +2.1% | $270,500 |
| 2013 | $8,125 +1.5% | $270,500 |
| 2012 | $8,006 +1.3% | $270,500 |
| 2011 | $7,901 +4.1% | $270,500 -0.5% |
| 2010 | $7,588 +4.9% | $271,800 -15.7% |
| 2009 | $7,234 | $322,300 |
| 2008 | -- | $322,300 +100.4% |
| 2007 | -- | $160,800 |
| 2006 | -- | $160,800 |
| 2005 | -- | $160,800 |
| 2004 | -- | $160,800 |
| 2003 | -- | $160,800 |
| 2002 | -- | $160,800 +0.9% |
| 2001 | -- | $159,300 |
Find assessor info on the county website
Monthly payment
Est. payment
Payment breakdown
Explore the cost of this home by adjusting the details. Changes won't be saved.Climate risks
Neighborhood: 07836
Nearby schools
Schools provided by the listing agent
- Elementary: Mtn.view
- Middle: Mt.olive Ms
- High: Mt.olive Hs
Source: GSMLS. This data may not be complete. We recommend contacting the local school district to confirm school assignments for this home.
Similar homes
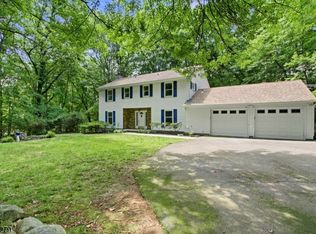
- $575,0004 bd3 ba-- sqft73 Lozier Rd, Mount Olive Twp., NJ 07828For Sale
 MLS ID #4038316, Amy Breault, Coldwell Banker Realty. GSMLS
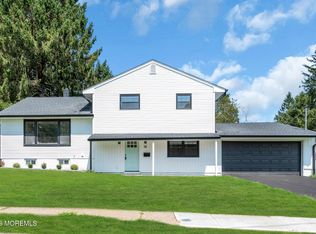
 - $749,0004 bd2 ba1.6k sqft14 Honeyman Drive, Succasunna, NJ 07876For Sale
 MLS ID #22627623, Shraga Kaufman, Four Points Realty. MoreMLS
 - $539,0004 bd3 ba2k sqft1 Tonneson Dr, Roxbury Twp., NJ 07876For Sale
 MLS ID #4042540, Nicole Jadue, Franko Realty Llc. GSMLS
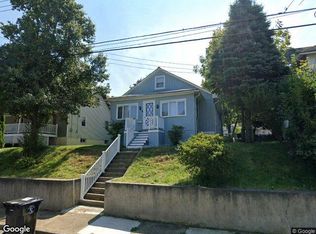
 - $--4 bd2 ba1.9k sqft96 Park Ave, Washington, NJ 07882Auction
 Xome
Xome
