Come discover this Fantastic 3 bedroom, 2 bath, Brick Bungalow in Belleville's sought after west end. Situated on a very private oversized lot, and backing onto the schoolyard, this home feature an extra-large carport and there's an absolutely beautiful covered patio at the back of the home, the perfect place to relax and enjoy the peaceful setting. Inside, you'll find a huge updated U-shaped Kitchen with plenty of room for a centre island, along with a separate Dining area ideal for family meals and entertaining. (The Dining room was once the 4th Bedroom, so it could easily be converted back if someone wanted to do that). The Bright Living Room is spacious and cozy and there is updated light fixtures throughout the home, creating a warm and modern feel. The Finished lower level features a generous sized Rec Room complete with a Fantastic Bar and Games area, a third Bedroom, a 2pc bath, large storage space, and laundry area. All Stainless Steel Appliances are Included for added convenience. Located just minutes from schools, shopping, parks, and amenities, and less than 15 minutes to CFB Trenton, this home offers the perfect blend of comfort, space and location. YOU WON'T BE DISAPPOINTED!!!
Under contract
C$482,500
16 Auburn St, Belleville, ON K8P 2N2
3beds
2baths
Single Family Residence
Built in ----
7,800 Square Feet Lot
$-- Zestimate®
C$--/sqft
C$-- HOA
What's special
Brick bungalowVery private oversized lotBacking onto the schoolyardExtra-large carportHuge updated u-shaped kitchenThird bedroomLarge storage space
- 50 days |
- 47 |
- 2 |
Zillow last checked:
Listing updated:
Listed by:
Royal Lepage Proalliance Realty
Source: TRREB,MLS®#: X13175132 Originating MLS®#: Central Lakes Association of REALTORS
Originating MLS®#: Central Lakes Association of REALTORSFacts & features
Interior
Bedrooms & bathrooms
- Bedrooms: 3
- Bathrooms: 2
Primary bedroom
- Level: Main
- Dimensions: 3.05 x 3.63
Bedroom 2
- Level: Main
- Dimensions: 2.5 x 3.2
Bedroom 3
- Level: Basement
- Dimensions: 3.57 x 5.12
Bathroom
- Level: Basement
- Dimensions: 0.8 x 1.89
Bathroom
- Level: Main
- Dimensions: 1.98 x 2.87
Dining room
- Level: Main
- Dimensions: 3.02 x 3.02
Kitchen
- Level: Main
- Dimensions: 4.02 x 4.91
Laundry
- Level: Basement
- Dimensions: 3.51 x 8.75
Living room
- Level: Main
- Dimensions: 3.63 x 5.27
Recreation
- Level: Basement
- Dimensions: 3.51 x 9.75
Heating
- Forced Air, Gas
Cooling
- Central Air
Appliances
- Included: Water Heater Owned
Features
- In-Law Capability, Primary Bedroom - Main Floor
- Basement: Finished with Walk-Out,Separate Entrance,Full,Finished
- Has fireplace: No
Interior area
- Living area range: 700-1100 null
Property
Parking
- Total spaces: 6
- Parking features: Private Double
- Has garage: Yes
- Has carport: Yes
Features
- Patio & porch: Patio
- Exterior features: Awning(s), Privacy, Year Round Living
- Pool features: None
Lot
- Size: 7,800 Square Feet
- Features: Fenced Yard, Level, Public Transit, School
- Topography: Flat
Details
- Additional structures: Fence - Partial, Garden Shed, Shed
- Parcel number: 404510080
Construction
Type & style
- Home type: SingleFamily
- Architectural style: Bungalow-Raised
- Property subtype: Single Family Residence
Materials
- Brick
- Foundation: Concrete Block
- Roof: Asphalt Shingle
Utilities & green energy
- Sewer: Sewer
Community & HOA
Community
- Security: Carbon Monoxide Detector(s), Smoke Detector(s)
Location
- Region: Belleville
Financial & listing details
- Annual tax amount: C$3,734
- Date on market: 5/26/2026
Royal Lepage Proalliance Realty
Royal Lepage Proalliance Realty
By pressing Contact Agent, you agree that the real estate professional identified above may call/text you about your search, which may involve use of automated means and pre-recorded/artificial voices. You don't need to consent as a condition of buying any property, goods, or services. Message/data rates may apply. You also agree to our Terms of Use. Zillow does not endorse any real estate professionals. We may share information about your recent and future site activity with your agent to help them understand what you're looking for in a home.
Price history
Price history is unavailable.
Public tax history
Tax history is unavailable.
Climate risks
Neighborhood: K8P
Nearby schools
GreatSchools rating
No schools nearby
We couldn't find any schools near this home.
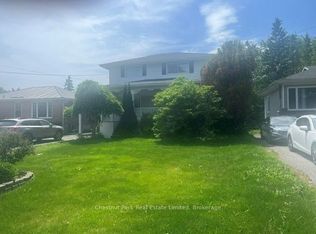
- C$4,0005 bd4 ba-- sqft11 Auburn St, Belleville, ON K8P2N1For Rent
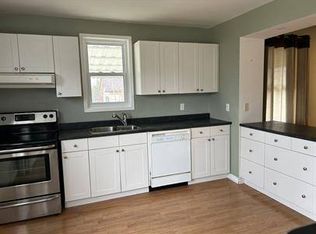
- C$--3 bd1 ba1.9k sqft485 Sidney St N, Belleville, ON K8P4A3Off Market
- C$--1 bd-- ba110 sqft549 Sidney St #1, Belleville, ON K8P4A4Off Market
- C$--1 bd-- ba110 sqft549 Sidney St #5, Belleville, ON K8P4A4Off Market
- C$--7 bd2 ba110 sqft549 Sidney St, Belleville, ON K8P4A4Off Market
- C$574,9006 bd3 ba-- sqft10 Shamrock Rd, Belleville, ON K8P4J2For Sale
- C$--6 bd2 ba-- sqft21 Parkdale Dr, Belleville, ON K8P2P3Off Market
- C$--2 bd1 ba700 sqft208 College St W #5, Belleville, ON K8P2H2Off Market
Similar homes
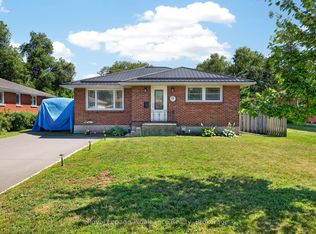
- C$499,9003 bd2 ba-- sqft12 Stavebank Rd, Belleville, ON K8P 2N6For Sale
 MLS ID #X13515680, Royal Lepage Proalliance Realty. TRREB
 - C$499,9003 bd2 ba-- sqft81 Crestview Ave, Belleville, ON K8N 1W6For Sale
 MLS ID #X13556394, Royal Lepage Proalliance Realty. TRREB
 - C$489,9004 bd2 ba-- sqft92 Wallbridge Cres, Belleville, ON K8P 1Z4For Sale
 MLS ID #X13531072, Royal Lepage Proalliance Realty. TRREB
 - C$449,0003 bd2 ba-- sqft19 Cedar St, Belleville, ON K8P 3L8For Sale
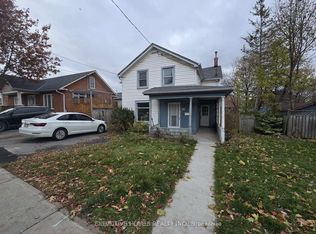 MLS ID #X13508792, GLOBAL BRICKS EXECUTIVE HOMES REALTY. TRREB
 - C$474,9993 bd1 ba-- sqft525 Cannifton Rd N, Belleville, ON K0K 1V0For SaleMLS ID #X13207102, MCCAFFREY REALTY INC., BROKERAGE. TRREB
- C$529,9003 bd1 ba-- sqft8 Walden Cir, Belleville, ON K8P 2C3For SaleMLS ID #X13079992, ROYAL LEPAGE PROALLIANCE REALTY. TRREB
- C$379,0003 bd1 ba-- sqft111 Lingham St, Belleville, ON K8N 3T1For SaleMLS ID #X13564044, RE/MAX Rouge River Realty Ltd.. TRREB
- C$514,9003 bd2 ba-- sqft146 Bleecker Ave, Belleville, ON K8N 3T7For SaleMLS ID #X13162760, Re/Max Quinte Ltd.. TRREB
- C$539,9004 bd2 ba-- sqft31 Springbrook Cres, Belleville, ON K8P 5B9For SaleMLS ID #X13287206, Royal Lepage Proalliance Realty. TRREB
- C$499,9003 bd2 ba-- sqft235 Farley Ave, Belleville, ON K8N 4L7For SaleMLS ID #X13049954, ROYAL LEPAGE PROALLIANCE REALTY. TRREB
- C$450,0005 bd2 ba-- sqft233 Herchimer Ave, Belleville, ON K8N 4H1For SaleMLS ID #X13064010, Century 21 Lanthorn Real Estate Ltd.. TRREB
- C$574,9006 bd3 ba-- sqft10 Shamrock Rd, Belleville, ON K8P 4J2For SaleMLS ID #X13440942, Re/Max Quinte Ltd.. TRREB
- C$649,9003 bd2 ba-- sqft83 Moira St E, Belleville, ON K8P 2S3For SaleMLS ID #X13437040, Royal Lepage Proalliance Realty. TRREB
- C$549,9003 bd1 ba-- sqft471 County Road 3 Rd, Prince Edward County, ON K8N 4Z1For SaleMLS ID #X13122182, Royal Lepage Proalliance Realty. TRREB
- C$539,0003 bd3 ba-- sqft16 Lane Ave #2, Belleville, ON K8P 0B1For SaleMLS ID #X13151640, Royal Lepage Proalliance Realty. TRREB
- C$549,0004 bd2 ba-- sqft337 Bridge St E, Belleville, ON K8N 1P5For SaleMLS ID #X13475586, Royal Lepage Proalliance Realty. TRREB
- C$375,0002 bd1 ba-- sqft45 Valleyview Cres, Belleville, ON K8P 3E9For SaleMLS ID #X13483860, Royal Lepage Proalliance Realty. TRREB
- C$424,9003 bd2 ba-- sqft1 Clarke Blvd, Belleville, ON K8N 4C8For SaleMLS ID #X13033908, Century 21 Lanthorn Real Estate Ltd.. TRREB
- C$499,9003 bd1 ba-- sqft2307 County Road 3, Prince Edward County, ON K0K 1L0For SaleMLS ID #X13501536, Royal Lepage Proalliance Realty. TRREB
- C$499,9005 bd2 ba-- sqft144 Centre St, Deseronto, ON K0K 1X0For SaleMLS ID #X13550914, Royal Lepage Proalliance Realty. TRREB
