Located in the highly desirable borough of Far Hills, just minutes from the Far Hills train station and downtown Bernardsville, this beautifully appointed Addley townhome offers refined living in a premier setting. The home features a stunning kitchen with upgraded designer appliances and a large center island, seamlessly flowing into the open-concept dining area and great room. This inviting space is ideal for entertaining and is highlighted by a designer gas fireplace. The first-floor primary suite offers exceptional comfort with walk-in closet and a private en suite bath. Also on the main level is a private home office, providing an ideal space for working from home. The second floor includes two spacious bedrooms, each with its own walk-in closet, along with a generous loft area perfect for additional living or relaxation space. Anticipated delivery is December 2026. This is an age-restricted community. Still time to select custom design options. Photos are of a similar home.
Under contract
$1,051,053
16 Baldwin Ave, Far Hills Boro, NJ 07931
3beds
2,625sqft
Condominium
Built in 2026
-- sqft lot
$-- Zestimate®
$400/sqft
$389/mo HOA
What's special
Private home officeDesigner gas fireplaceLarge center island
- 121 days
- 18
- 0
Zillow last checked:
Listing updated:
Listed by:
Kristina M. Hanley 347-602-2551,
Pulte Communities Nj Limited Part
Source: GSMLS,MLS#: 4035860
Facts & features
Interior
Bedrooms & bathrooms
- Bedrooms: 3
- Bathrooms: 3
- Full bathrooms: 2
- 1/2 bathrooms: 1
Kitchen
- Features: Eat-in Kitchen, Second Kitchen
Heating
- 1 Unit, Forced Air, Zoned, Natural Gas
Cooling
- 1 Unit
Appliances
- Included: Gas Cooktop, Dishwasher, Disposal, Kitchen Exhaust Fan, Microwave, Range/Oven-Gas, Gas Water Heater
Features
- Basement: None
- Number of fireplaces: 1
- Fireplace features: Living Room
Interior area
- Total structure area: 2,625
- Total interior livable area: 2,625 sqft
Property
Parking
- Total spaces: 2
- Parking features: 2 Car Width, Attached Garage, Garage Door Opener
- Attached garage spaces: 2
Features
- Levels: One,One Floor Unit
- Stories: 1
Lot
- Size: 2,613 Square Feet
- Dimensions: 0.06
Details
- Parcel number: 2707000050000000040059
Construction
Type & style
- Home type: Condo
- Property subtype: Condominium
Materials
- Foundation: Slab
- Roof: Asphalt Shingle,Metal
Condition
- Under Construction
- New construction: Yes
- Year built: 2026
Utilities & green energy
- Gas: Gas-Natural
- Sewer: Association, Private Sewer
- Water: Public
- Utilities for property: Underground Utilities, Electricity Connected, Natural Gas Connected, Cable Connected
Community & HOA
Community
- Senior community: Yes
- Subdivision: Kimbolton
HOA
- Has HOA: Yes
- HOA fee: $389 monthly
Location
- Region: Far Hills
Financial & listing details
- Price per square foot: $400/sqft
- Tax assessed value: $330,000
- Annual tax amount: $3,480
- Date on market: 6/21/2026
- Ownership type: Fee Simple
- Electric utility on property: Yes
Estimated market value
Not available
Estimated sales range
Not available
Not available
Price history
| Date | Event | Price |
|---|---|---|
| 7/8/2026 | Pending sale | $1,051,053$400/sqft |
Source:  GSMLS #4035860 Report a problem GSMLS #4035860 Report a problem | ||
| 5/25/2026 | Price change | $1,051,053+5.2%$400/sqft |
Source:  Pulte Report a problem Pulte Report a problem | ||
| 4/12/2026 | Listed for sale | $998,990$381/sqft |
Source: Pulte Report a problem | ||
Public tax history
| Year | Property taxes | Tax assessment |
|---|---|---|
| 2026 | $3,480 -9.3% | $330,000 +10% |
| 2025 | $3,837 +200% | $300,000 +200% |
| 2024 | $1,279 | $100,000 |
Find assessor info on the county website
Monthly payment
Est. payment
Payment breakdown
Explore the cost of this home by adjusting the details. Changes won't be saved.Climate risks
Neighborhood: 07931
Similar homes
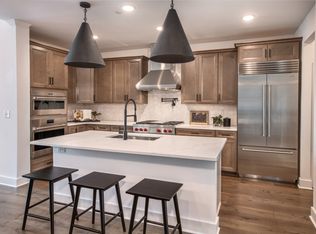
- from $993,9903 bd3 ba2.6k sqftAddley Plan, Kimbolton, Far Hills, NJ 07931New Construction
 Pulte
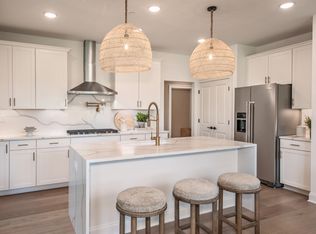
Pulte - from $1,289,9903 bd3 ba2.7k sqftBranton- walkout basement Plan, Kimbolton, Far Hills, NJ 07931New Construction
 Pulte
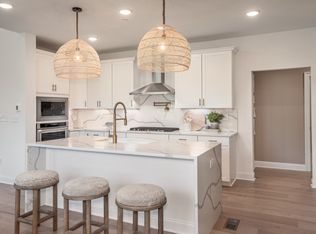
Pulte - from $998,9903 bd3 ba2.7k sqftBranton Plan, Kimbolton, Far Hills, NJ 07931New Construction
 Pulte
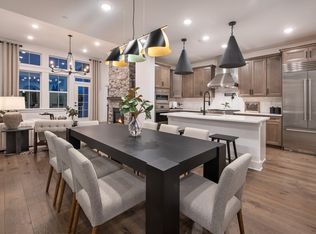
Pulte - from $1,269,9903 bd3 ba2.6k sqftAddley - walkout basement Plan, Kimbolton, Far Hills, NJ 07931New Construction
 Pulte
Pulte - $1,079,0005 bd4 ba2.6k sqft327 Summer Rd, Neshanic Station, NJ 08853For Sale
 MLS ID #2706164R, NICOLAS J. DIMEGLIO. All Jersey MLS
