PLEASE SUBMIT OFFERS BY MON 6/29 @ 5 PM. A rare opportunity to enjoy the ease and comfort of Single-Level living in this beautifully maintained First-Floor, End-Unit 3 bedroom 2 bathroom condo in Eastwood Terrace. Designed with both entertaining and privacy in mind, this thoughtfully laid-out 1,500-sq ft home with central a/c features a spacious open-concept Living and Dining area connected to an Eat-in Kitchen. The Primary Suite and 2nd Bedroom are positioned on opposite ends, providing full privacy. The 3rd Bedroom located off the living room offers flexibility as a home office, den, or guest room, as it comes without a closet. Spacious Primary Suite has a walk-in and 3 additional closets and a large Bathroom with a separate vanity area. Convenient in-unit laundry is located in the 2nd full Bathroom. Bright and spacious living and dining areas are filled with natural light from sliding glass doors leading to a large private deck. Accessible from both the living room and 3rd bedroom, the outdoor space is surrounded by mature landscaping and enjoys a peaceful end-of-building location, creating a private setting for relaxing or entertaining. The unit has 1 assigned parking space very close to the private entrance and a large private storage area conveniently located downstairs. This well-maintained complex is situated in the quiet part of highly desirable Upper Springdale, close to shopping, parks, schools, golf courses. 1.2 miles to Metro-North, 2 miles to Merritt Pkwy.
Under contract
$515,000
16 Bouton Street East #10, Stamford, CT 06907
3beds
1,500sqft
:
Get pre-qualified$3,932/mo
Condominium
Built in 1980
-- sqft lot
$531,000 Zestimate®
$343/sqft
$400/mo HOA
What's special
Single-level livingEat-in kitchen
- 35 days |
- 66 |
- 0 |
Zillow last checked:
Listing updated:
Listed by:
The Maher Drury Team,
Maria Reciuga (203)526-0446,
Berkshire Hathaway NE Prop. 203-227-5117
Source: Smart MLS,MLS#: 24187200
Facts & features
Interior
Bedrooms & bathrooms
- Bedrooms: 3
- Bathrooms: 2
- Full bathrooms: 2
Primary bedroom
- Features: Bedroom Suite, Dressing Room, Full Bath, Tub w/Shower, Walk-In Closet(s), Wall/Wall Carpet
- Level: Main
- Area: 224 Square Feet
- Dimensions: 14 x 16
Bedroom
- Features: Wall/Wall Carpet
- Level: Main
- Area: 186.3 Square Feet
- Dimensions: 13.8 x 13.5
Bedroom
- Features: Balcony/Deck, Sliders, Wall/Wall Carpet
- Level: Main
- Area: 152.95 Square Feet
- Dimensions: 11.5 x 13.3
Bathroom
- Features: Stall Shower, Laundry Hookup, Tile Floor
- Level: Main
- Area: 78.12 Square Feet
- Dimensions: 8.4 x 9.3
Kitchen
- Features: Eating Space, Laminate Floor
- Level: Main
- Area: 126 Square Feet
- Dimensions: 9 x 14
Living room
- Features: Balcony/Deck, Combination Liv/Din Rm, Dining Area, Sliders
- Level: Main
- Area: 432 Square Feet
- Dimensions: 16 x 27
Heating
- Forced Air, Electric
Cooling
- Central Air
Appliances
- Included: Electric Range, Range Hood, Refrigerator, Dishwasher, Washer, Dryer, Electric Water Heater, Water Heater
- Laundry: Main Level
Features
- Basement: None
- Attic: None
- Has fireplace: No
- Common walls with other units/homes: End Unit
Interior area
- Total structure area: 1,500
- Total interior livable area: 1,500 sqft
- Finished area above ground: 1,500
Property
Parking
- Total spaces: 1
- Parking features: Assigned
Features
- Stories: 1
- Patio & porch: Deck
- Waterfront features: Beach Access
Lot
- Features: Level
Details
- Parcel number: 340779
- Zoning: RM1
Construction
Type & style
- Home type: Condo
- Architectural style: Ranch
- Property subtype: Condominium
- Attached to another structure: Yes
Materials
- Stucco
Condition
- New construction: No
- Year built: 1980
Utilities & green energy
- Sewer: Public Sewer
- Water: Public
Community & HOA
Community
- Features: Golf, Health Club, Library, Medical Facilities, Park, Playground, Near Public Transport
- Subdivision: Springdale
HOA
- Has HOA: Yes
- Amenities included: Management
- Services included: Maintenance Grounds, Trash, Snow Removal, Water, Sewer, Pest Control, Road Maintenance, Insurance
- HOA fee: $400 monthly
Location
- Region: Stamford
Financial & listing details
- Price per square foot: $343/sqft
- Tax assessed value: $248,050
- Annual tax amount: $5,869
- Date on market: 6/27/2026
Estimated market value
$531,000
$504,000 - $558,000
$3,726/mo
Price history
| Date | Event | Price |
|---|---|---|
| 7/21/2026 | Pending sale | $515,000$343/sqft |
Source:  Smart MLS #24187200 Report a problem Smart MLS #24187200 Report a problem | ||
| 6/30/2026 | Contingent | $515,000$343/sqft |
Source:  Berkshire Hathaway HomeServices New England Properties #24187200 Report a problem Berkshire Hathaway HomeServices New England Properties #24187200 Report a problem | ||
| 6/27/2026 | Listed for sale | $515,000$343/sqft |
Source: Smart MLS #24187200 Report a problem | ||
Public tax history
Tax history is unavailable.
Monthly payment
Est. payment
Payment breakdown
Explore the cost of this home by adjusting the details. Changes won't be saved.Climate risks
Neighborhood: Springdale
Nearby schools
GreatSchools rating
- 6/10Springdale SchoolGrades: K-5Distance: 0.3 mi
- 4/10Dolan SchoolGrades: 6-8Distance: 1.6 mi
- 2/10Stamford High SchoolGrades: 9-12Distance: 2.8 mi
Schools provided by the listing agent
- Elementary: Springdale
- Middle: Dolan
- High: Stamford
Source: Smart MLS. This data may not be complete. We recommend contacting the local school district to confirm school assignments for this home.
- $484,9002 bd2 ba1.3k sqft16 Bouton St E #B6, Stamford, CT 06907Sold
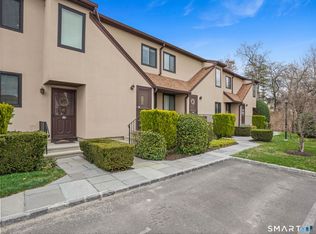
- $573,0003 bd2 ba1.5k sqft16 Bouton St #11, Stamford, CT 06907Off Market

- $503,4002 bd2 ba1.3k sqft16 Bouton St #18, Stamford, CT 06907Off Market
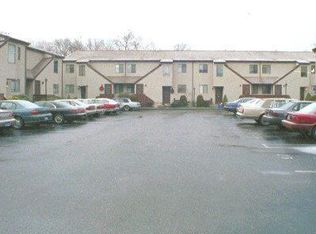
- $570,7003 bd2 ba1.5k sqft16 Bouton St #30, Stamford, CT 06907Off Market
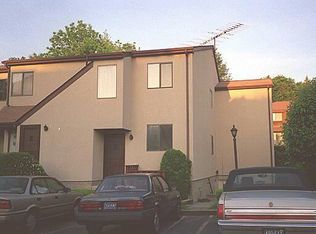
- $503,4002 bd2 ba1.3k sqft16 Bouton St #A8, Stamford, CT 06907Off Market
- $513,4003 bd2 ba1.5k sqft16 Bouton St #10, Stamford, CT 06907Off Market
- $509,6002 bd2 ba1.3k sqft16 Bouton St #4, Stamford, CT 06907Off Market
- $828,1003 bd2 ba1.9k sqft20 Bouton St E, Stamford, CT 06907Off Market
A local agent can set up tours, give advice and negotiate with sellers.
A local lender can help you make sure your offer is ready when you are.
Similar homes
- $499,9993 bd3 ba1.6k sqftRegency Towers, Stamford, CT 06902For Sale

 MLS ID #24179190, Bina M. Joshi, Keller Williams Realty. Smart MLS
 - $540,0002 bd2 ba1.1k sqftMill River House, Stamford, CT 06902For Sale
 MLS ID #24193570, Staci Zampa, Compass Connecticut, LLC. Smart MLS
 - $549,0001 bd3 ba1.6k sqftChesterfield, Stamford, CT 06905For Sale
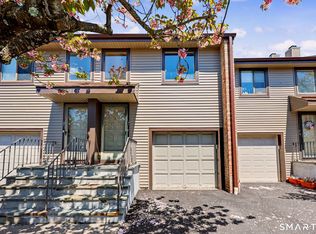 MLS ID #24170469, John Pellegrino, William Raveis Real Estate. Smart MLS
 - $579,0002 bd3 ba1.4k sqft21 Highland Rd #21, Stamford, CT 06902For Sale

 MLS ID #125251, Amy Zeeve, Anderson Associates, Ltd.. Greenwich MLS, Inc.
 - $449,9992 bd2 ba1.2k sqftSoundview Towers, Stamford, CT 06902For SaleMLS ID #24186098, Antoinette Mallozzi, William Raveis Real Estate. Smart MLS
- $475,0002 bd2 ba1.1k sqft1 Strawberry Hill, Stamford, CT 06902For SaleMLS ID #24175838, Brooke O'Connor, BHGRE Shore & Country. Smart MLS
- $599,0002 bd2 ba1.1k sqftChesterfield, Stamford, CT 06905For SaleMLS ID #24186145, Dannel Malloy, NestSeekers International. Smart MLS
- $485,0002 bd2 ba1.4k sqftKingswood, Norwalk, CT 06851For SaleMLS ID #24191824, Adam Wagner, Keller Williams Prestige Prop.. Smart MLS
- $599,0002 bd2 ba1.3k sqftEastside Commons, Stamford, CT 06902For SaleMLS ID #24185973, Christopher Reid, Coldwell Banker Realty. Smart MLS
- $629,5002 bd2 ba1.3k sqftThe Classic, Stamford, CT 06901For SaleMLS ID #24189192, Alexander Walton, RE/MAX Heritage. Smart MLS
- $725,0003 bd2 ba1.2k sqft60 Arden Lane, Stamford, CT 06905For SaleMLS ID #24192701, Mackenzie Curtin, William Pitt Sotheby's Int'l. Smart MLS
- $590,0002 bd3 ba1.3k sqft492 N Broadway #10, White Plains, NY 10603For Sale
 MLS ID #1029400, George L Muniz, Listing by: Keller Williams NY Realty. OneKey® MLS as distributed by MLS GRID
 - $339,0001 bd1 ba844 sqftStanhope, Stamford, CT 06907For SaleMLS ID #24171555, Janice Perna-Nicholas, Douglas Elliman of Connecticut. Smart MLS
- $575,0002 bd2 ba1.1k sqft412 Benedict Avenue #3B, Tarrytown, NY 10591For SaleMLS ID #1029027, Jessica A. Broomhead, Listing by: Compass Greater NY, LLC. OneKey® MLS as distributed by MLS GRID
- $660,0003 bd3 ba1.6k sqftSchooner Cove, Stamford, CT 06902For SaleMLS ID #24177579, Hannah Driscoll, Berkshire Hathaway NE Prop.. Smart MLS
- $549,9003 bd2 ba1.4k sqft45 Woodridge Circle, Trumbull, CT 06611For SaleMLS ID #24195694, Marissa Papa, Preston Gray Real Estate. Smart MLS
- $550,0002 bd3 ba1.4k sqftKingswood, Norwalk, CT 06851For SaleMLS ID #24185101, Kate Johnson, William Raveis Real Estate. Smart MLS
- $519,0002 bd2 ba1.3k sqft30 Nolan Street Extension, Norwalk, CT 06850For SaleMLS ID #24182161, Dave Johnson, Brown Harris Stevens. Smart MLS
- $415,0002 bd1 ba1k sqftEdgewater, Stamford, CT 06905For SaleMLS ID #24163358, Vito P. Quivelli, Brown Harris Stevens. Smart MLS
- $380,0002 bd1 ba1.1k sqftColonial Garden Terrace, Stamford, CT 06902For SaleMLS ID #24177188, Dannel Malloy, NestSeekers International. Smart MLS
