A beautifully refreshed single-level home on a generous lot with real upside for the future. A landscaped front yard with drought-friendly plantings and a covered porch welcomes you in, with a wide driveway and attached garage adding everyday convenience. Inside, a bright living room with warm wood floors and a striking fireplace flows into a sunny dining area framed by a large picture window, then into an updated kitchen with white shaker cabinetry, dark counters, stainless steel appliances, gas range and ample storage. Bedrooms are well positioned for privacy and flexibility, while refreshed baths feature stylish tile surrounds and updated vanities. Sliding doors open to a spacious backyard with a large patio, mature trees, lawn area and room to entertain or garden plus a lot size offering exciting potential for an ADU, JADU or SB9 lot split, subject to buyer verification with the City. Short drive to vibrant Palo Alto, Menlo Park, Stanford, Meta, Amazon, Google, Ravenswood shopping, local parks, Baylands trails, Hwy 101 and the Dumbarton Bridge.
For sale
$1,325,000
16 Clarence Ct, East Palo Alto, CA 94303
3beds
1,150sqft
Single Family Residence, Residential
Built in 1956
10,100 Square Feet Lot
$1,305,500 Zestimate®
$1,152/sqft
$-- HOA
What's special
- 12 days
- 780
- 44
Zillow last checked:
Listing updated:
Listed by:
Graeham Watts 01466876 650-308-4727,
Compass 408-358-1111,
Boyenga Team 70010882 408-373-1660,
Compass
Source: MLSListings Inc,MLS#: ML82058288
Facts & features
Interior
Bedrooms & bathrooms
- Bedrooms: 3
- Bathrooms: 2
- Full bathrooms: 2
Dining room
- Features: DiningAreainLivingRoom, EatinKitchen, NoFormalDiningRoom
Family room
- Features: NoFamilyRoom
Kitchen
- Features: Countertop_Stone
Heating
- Central Forced Air
Cooling
- None
Appliances
- Included: Dishwasher, Disposal, Gas Oven/Range, Refrigerator
- Laundry: Gas Dryer Hookup, In Garage
Features
- Flooring: Hardwood, Laminate, Tile
- Number of fireplaces: 1
- Fireplace features: Wood Burning
Interior area
- Total structure area: 1,150
- Total interior livable area: 1,150 sqft
Property
Parking
- Total spaces: 2
- Parking features: Attached, On Street
- Attached garage spaces: 2
Features
- Stories: 1
- Exterior features: Back Yard
- Fencing: Back Yard
Lot
- Size: 10,100 Square Feet
Details
- Parcel number: 063062130
- Zoning: R10006
- Special conditions: Standard
Construction
Type & style
- Home type: SingleFamily
- Property subtype: Single Family Residence, Residential
Materials
- Foundation: Concrete Perimeter
- Roof: Composition
Condition
- New construction: No
- Year built: 1956
Utilities & green energy
- Gas: PublicUtilities
- Sewer: Public Sewer
- Water: Public
- Utilities for property: Public Utilities, Water Public
Community & HOA
Location
- Region: East Palo Alto
Financial & listing details
- Price per square foot: $1,152/sqft
- Tax assessed value: $1,338,618
- Annual tax amount: $17,512
- Date on market: 8/19/2026
- Listing agreement: ExclusiveRightToSell
Estimated market value
$1,305,500
$1.24M - $1.37M
$5,312/mo
Price history
| Date | Event | Price |
|---|---|---|
| 8/19/2026 | Listed for sale | $1,325,000+10.4%$1,152/sqft |
Source:  MLSListings Inc #ML82058288 Report a problem MLSListings Inc #ML82058288 Report a problem | ||
| 5/23/2019 | Listing removed | $4,000$3/sqft |
Source: Zillow Rental Manager Report a problem | ||
| 4/15/2019 | Listed for rent | $4,000$3/sqft |
Source: Zillow Rental Manager Report a problem | ||
| 3/1/2019 | Sold | $1,200,000+10.3%$1,043/sqft |
Source:  MLSListings Inc #ML81738229 Report a problem MLSListings Inc #ML81738229 Report a problem | ||
| 2/21/2019 | Pending sale | $1,088,000$946/sqft |
Source: RE/MAX MID-PENINSULA #ML81738229 Report a problem | ||
| 2/8/2019 | Listed for sale | $1,088,000+20.9%$946/sqft |
Source: RE/MAX Mid-peninsula, R.C. #ML81738229 Report a problem | ||
| 11/30/2018 | Sold | $900,000+289.6%$783/sqft |
Source: Public Record Report a problem | ||
| 6/30/2011 | Sold | $231,000-67%$201/sqft |
Source: Public Record Report a problem | ||
| 8/11/2006 | Sold | $700,000+18.8%$609/sqft |
Source: Public Record Report a problem | ||
| 7/30/2004 | Sold | $589,000+25.3%$512/sqft |
Source: Public Record Report a problem | ||
| 11/9/2001 | Sold | $470,000$409/sqft |
Source: Public Record Report a problem | ||
Public tax history
| Year | Property taxes | Tax assessment |
|---|---|---|
| 2025 | $17,512 +2.4% | $1,338,618 +2% |
| 2024 | $17,108 +2.1% | $1,312,371 +2% |
| 2023 | $16,763 +5% | $1,286,639 +2% |
| 2022 | $15,961 +2.2% | $1,261,412 +2% |
| 2021 | $15,623 +1.5% | $1,236,679 +1% |
| 2020 | $15,389 -9.5% | $1,224,000 -9% |
| 2019 | $17,005 +173.4% | $1,345,000 +251.3% |
| 2018 | $6,221 +4.2% | $382,829 +2% |
| 2017 | $5,972 +1% | $375,324 +2% |
| 2016 | $5,914 +5.2% | $367,966 +1.5% |
| 2015 | $5,623 | $362,440 +2% |
| 2014 | $5,623 | $355,341 +0.5% |
| 2013 | -- | $353,736 +2% |
| 2012 | -- | $346,800 |
| 2011 | -- | $346,800 +5.1% |
| 2010 | -- | $330,000 -57.1% |
| 2009 | -- | $769,896 +2% |
| 2008 | -- | $754,800 +2% |
| 2007 | -- | $740,000 +23.2% |
| 2006 | -- | $600,780 |
| 2005 | -- | $600,780 +23% |
| 2004 | -- | $488,350 +1.9% |
| 2003 | -- | $479,400 +2% |
| 2002 | -- | $470,000 +666.5% |
| 2001 | -- | $61,317 +2% |
| 2000 | -- | $60,115 |
Find assessor info on the county website
Monthly payment
Est. payment
Payment breakdown
Explore the cost of this home by adjusting the details. Changes won't be saved.Climate risks
Neighborhood: 94303
Nearby schools
Schools provided by the listing agent
- High: CarlmontHigh
- District: RavenswoodCityElementary
Source: MLSListings Inc. This data may not be complete. We recommend contacting the local school district to confirm school assignments for this home.
- $1,005,6003 bd2 ba1.1k sqft12 Clarence Ct, East Palo Alto, CA 94303Off Market

- $990,4003 bd2 ba1.2k sqft15 Clarence Ct, East Palo Alto, CA 94303Off Market

- $1,571,9003 bd3 ba1.6k sqft8 Clarence Ct, East Palo Alto, CA 94303Off Market
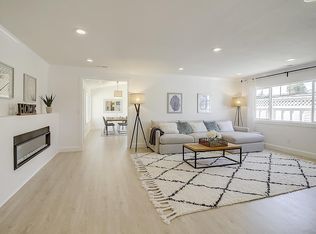
- $1,034,7003 bd2 ba1.1k sqft15 Kirkwood Ct, East Palo Alto, CA 94303Off Market
Similar homes
- $1,199,0003 bd2 ba1k sqft430 Garden St, East Palo Alto, CA 94303For Sale
 MLS ID #ML82059123, Graeham Watts. MLSListings Inc
 - $1,200,0003 bd2 ba1.1k sqft2620 Fordham St, East Palo Alto, CA 94303For Sale
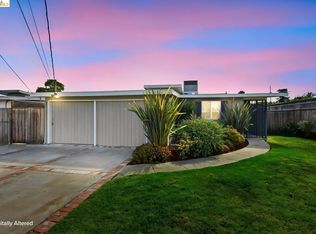 MLS ID #41145104, Cristina Ballerio. bridgeMLS/CCAR/Bay East AOR
 - $--2 bd1 ba800 sqft1028 Newbridge St, East Palo Alto, CA 94303Auction
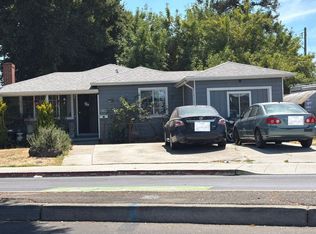 Auction.com 2
 - $1,190,0005 bd3 ba1.5k sqft2351 Ralmar Ave, East Palo Alto, CA 94303For Sale
 MLS ID #ML82057512, Gloria M Grisales. MLSListings Inc
Local buyer's agents are ready to help
