Welcome to 123 Gardenia Way in East Palo Alto, a spacious and bright 3-bedroom, 1-bath, 1/2 bath home offering comfort, convenience, and charming curb appeal. Beautiful tile-designed front porch, attractive planter, low-maintenance landscaping, and a covered sitting porch create a warm and inviting first impression. Features a comp roof, dual-pane windows, crown molding, laminate flooring, beautiful wood flooring in the bedrooms, and a striking brick-pattern accent wall in the living room. Large living room windows fill the space with natural light, while the adjoining dining area offers decorative paneling that adds warmth and character.
Kitchen is equipped with tile countertops, wood cabinets, wine rack, gas oven and range, stainless steel dishwasher. Additional amenities include washer and dryer hookups in the attached two-car garage, large driveway providing ample off-street parking, bonus sunroom overlooking the backyard (not included in the home's square footage). Backyard features planter boxes and two storage sheds, providing excellent space for gardening, hobbies, and extra storage.
Located near Highway 101, Dumbarton Bridge, Meta campus, Target, Home Depot, IKEA, shopping, dining, parks, it offers an exceptional opportunity to enjoy all that the Peninsula has to offer.
For sale
$950,000
123 Gardenia Way, East Palo Alto, CA 94303
3beds
1,110sqft
Single Family Residence, Residential
Built in 1951
6,366 Square Feet Lot
$946,200 Zestimate®
$856/sqft
$-- HOA
What's special
- 49 days
- 2,391
- 85
Zillow last checked:
Listing updated:
Listed by:
Chris Alston 01338415 408-921-4711,
KW Bay Area Estates 408-560-9000
Source: MLSListings Inc,MLS#: ML82054133
Facts & features
Interior
Bedrooms & bathrooms
- Bedrooms: 3
- Bathrooms: 2
- Full bathrooms: 1
- 1/2 bathrooms: 1
Dining room
- Features: DiningL, DiningAreainLivingRoom
Family room
- Features: NoFamilyRoom
Kitchen
- Features: Countertop_Tile, ExhaustFan
Heating
- Wall Furnace
Cooling
- Ceiling Fan(s), Wall/Window Unit(s)
Appliances
- Included: Dishwasher, Exhaust Fan, Gas Oven/Range
- Laundry: In Garage
Features
- Flooring: Carpet, Laminate, Tile, Vinyl Linoleum
Interior area
- Total structure area: 1,110
- Total interior livable area: 1,110 sqft
Property
Parking
- Total spaces: 2
- Parking features: Off Street
- Garage spaces: 2
Features
- Stories: 1
Lot
- Size: 6,366 Square Feet
Details
- Parcel number: 063552100
- Zoning: R10006
- Special conditions: Standard
Construction
Type & style
- Home type: SingleFamily
- Property subtype: Single Family Residence, Residential
Materials
- Foundation: Crawl Space
- Roof: Composition
Condition
- New construction: No
- Year built: 1951
Utilities & green energy
- Gas: PublicUtilities
- Sewer: Public Sewer
- Water: Public
- Utilities for property: Public Utilities, Water Public
Community & HOA
Location
- Region: East Palo Alto
Financial & listing details
- Price per square foot: $856/sqft
- Tax assessed value: $317,562
- Annual tax amount: $5,228
- Date on market: 7/13/2026
- Listing agreement: ExclusiveRightToSell
Estimated market value
$946,200
$899,000 - $994,000
$4,734/mo
Price history
| Date | Event | Price |
|---|---|---|
| 7/14/2026 | Listed for sale | $950,000+387.2%$856/sqft |
Source:  MLSListings Inc #ML82054133 Report a problem MLSListings Inc #ML82054133 Report a problem | ||
| 5/22/1997 | Sold | $195,000$176/sqft |
Source: Public Record Report a problem | ||
Public tax history
| Year | Property taxes | Tax assessment |
|---|---|---|
| 2025 | $5,228 +2.2% | $317,562 +2% |
| 2024 | $5,113 +3.9% | $311,336 +2% |
| 2023 | $4,921 +4.5% | $305,232 +2% |
| 2022 | $4,710 +2.2% | $299,248 +2% |
| 2021 | $4,609 +1.8% | $293,382 +1% |
| 2020 | $4,527 -0.2% | $290,374 +2% |
| 2019 | $4,534 +2.3% | $284,682 +2% |
| 2018 | $4,432 +3.5% | $279,100 +2% |
| 2017 | $4,282 +0% | $273,628 +2% |
| 2016 | $4,282 +3.3% | $268,264 +1.5% |
| 2015 | $4,146 | $264,236 +2% |
| 2014 | $4,146 | $259,060 +0.5% |
| 2013 | -- | $257,890 +2% |
| 2012 | -- | $252,834 |
| 2011 | -- | $252,834 +2.8% |
| 2010 | -- | $246,026 -0.2% |
| 2009 | -- | $246,612 +2% |
| 2008 | -- | $241,778 +2% |
| 2007 | -- | $237,038 +2% |
| 2006 | -- | $232,392 |
| 2005 | -- | $232,392 +4% |
| 2004 | -- | $223,370 +1.9% |
| 2003 | -- | $219,278 +2% |
| 2002 | -- | $214,980 +2% |
| 2001 | -- | $210,766 +2% |
| 2000 | -- | $206,634 |
Find assessor info on the county website
Monthly payment
Est. payment
Payment breakdown
Explore the cost of this home by adjusting the details. Changes won't be saved.Climate risks
Neighborhood: 94303
Nearby schools
Schools provided by the listing agent
- District: RavenswoodCityElementary
Source: MLSListings Inc. This data may not be complete. We recommend contacting the local school district to confirm school assignments for this home.
- $1,120,0003 bd2 ba1.1k sqft119 Gardenia Way, East Palo Alto, CA 94303Off Market
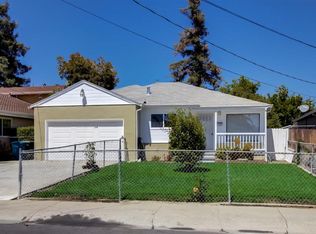
- $1,238,4004 bd3 ba1.9k sqft127 Gardenia Way, East Palo Alto, CA 94303Off Market
- $998,7003 bd3 ba1.1k sqft131 Gardenia Way, East Palo Alto, CA 94303Off Market
- $1,529,1004 bd3 ba2.2k sqft115 Gardenia Way, East Palo Alto, CA 94303Off Market
Similar homes
- $979,0003 bd1 ba1k sqft1159 Garden St, East Palo Alto, CA 94303For Sale
 MLS ID #ML82055953, Alan Sha. MLSListings Inc
 - $1,000,0003 bd2 ba1k sqft2260 Pulgas Ave, East Palo Alto, CA 94303For Sale
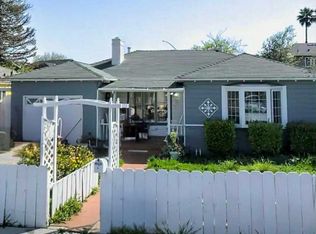 MLS ID #226032199, Lewis Sanders. MetroList Services of CA
 - $--2 bd1 ba800 sqft1028 Newbridge St, East Palo Alto, CA 94303Auction
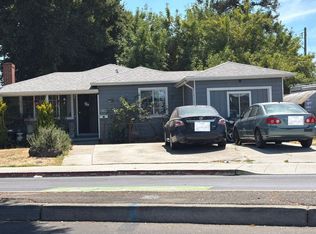 Auction.com 2
 - $1,199,0003 bd2 ba1k sqft430 Garden St, East Palo Alto, CA 94303For Sale
 MLS ID #ML82059123, Graeham Watts. MLSListings Inc
Local buyer's agents are ready to help
